Name/Title
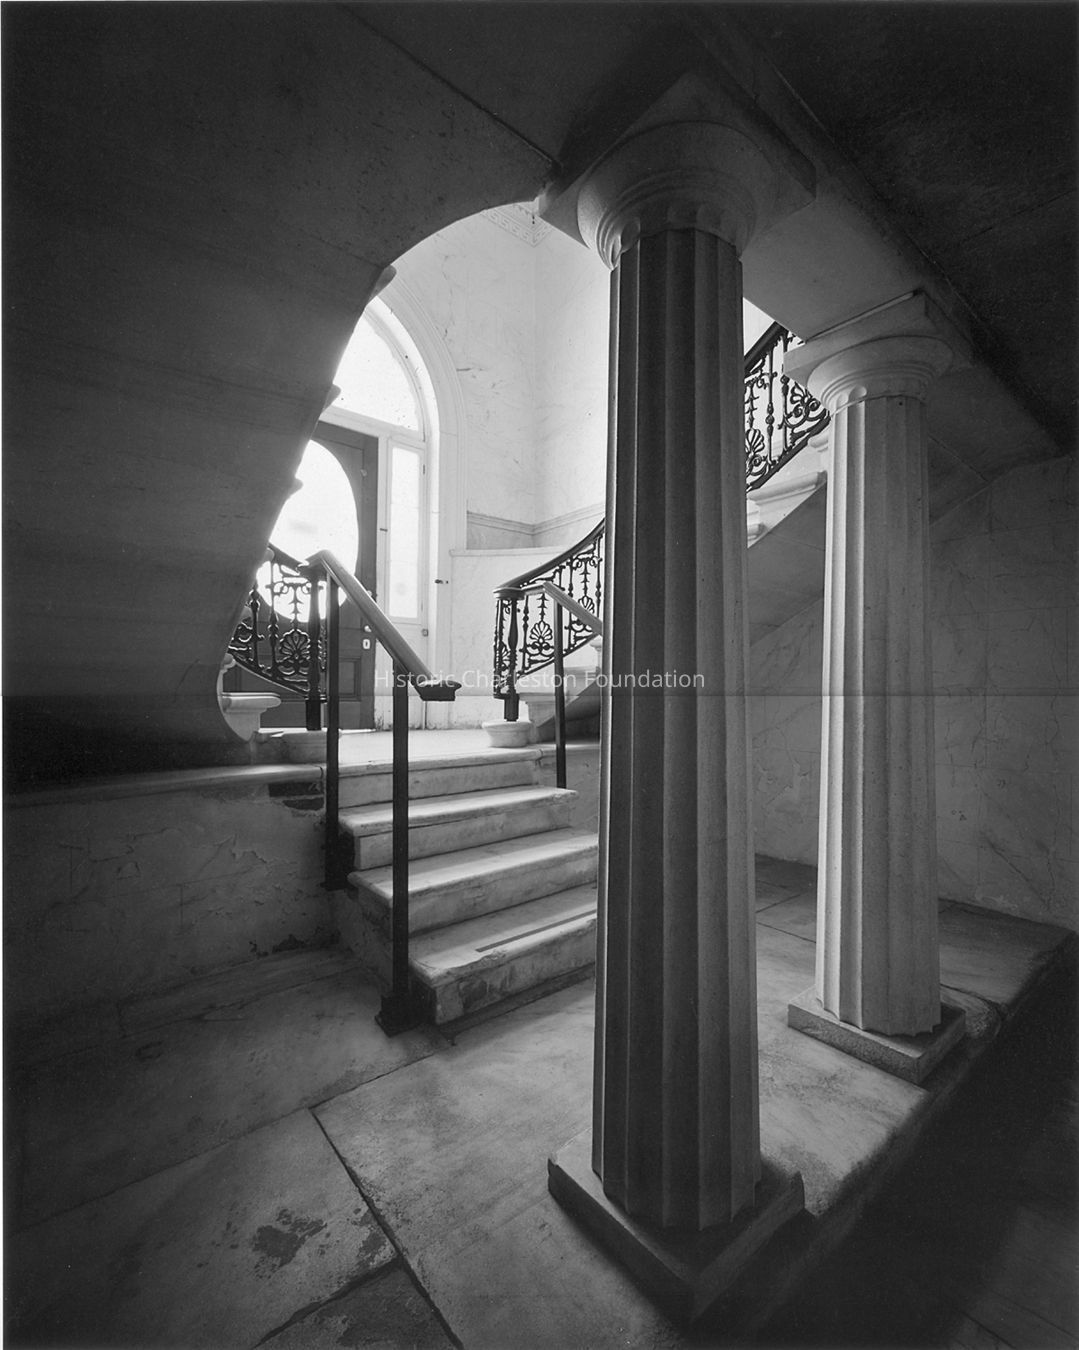
Aiken-Rhett House Entry (Interior)Entry/Object ID
2011.018.1Description
B&W photograph of the entryway of the Aiken-Rhett House (interior); columns in foreground.Collection
Aiken-Rhett HouseAcquisition
Accession
2011.018.Source or Donor
Robert Epps, PhotographerAcquisition Method
OtherCredit Line
Courtesy of Robert EppsLexicon
Nomenclature 4.0
Nomenclature Primary Object Term
PhotographNomenclature Sub-Class
Graphic DocumentsNomenclature Class
Documentary ObjectsNomenclature Category
Category 08: Communication ObjectsLOC Thesaurus for Graphic Materials
Entrance halls, ColumnsSearch Terms
Aiken-Rhett House (Charleston, S.C.)Dimensions
Height
10 inWidth
12-1/2 inDimension Notes
Copy 1 on 11" x 17" paper
Copy 2 on 13" x 19" paperLocation
Location
Room
Margaretta P. Childs ArchivesBuilding
Missroon HouseCategory
PermanentDate
February 7, 2023Notes
Two copies of photo in sleeve.Create Date
September 12, 2011Update Date
August 23, 2023