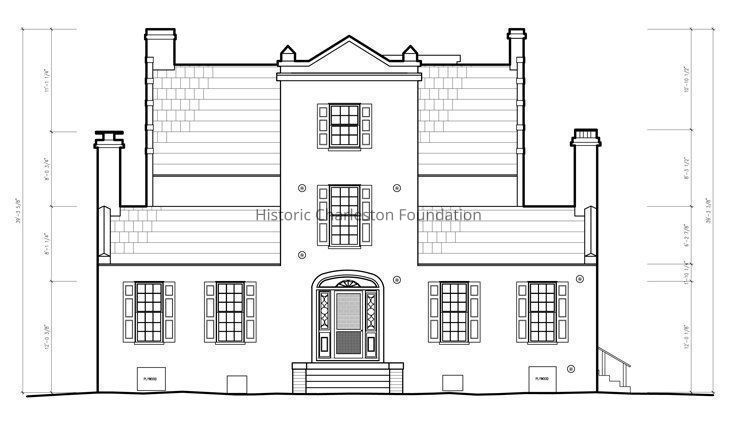
Medway Plantation, Mount Holly, Berkeley County, South Carolina
Entry/Object ID
MEDWAY.10
Scope and Content
Title of drawing: Medway Plantation, Mount Holly, Berkeley County, South Carolina
Date of drawing: Summer 2013(?)
Drawn by: Kavan Argue
Measured by: Kavan Argue, Lindsay Lanois, Lia Farina
Drawing No. S-1.0: Site Plan
Drawing No. E-1.0: North Elevation
Drawing No. E-2.0: East Elevation
Drawing No. E-3.0: South Elevation
Drawing No. E-4.0: West Elevation
Drawing No. F-1.0: First Floor Plan
Drawing No. F-2.0: Second Floor Plan
Drawing No. F-3.0: Third Floor Plan
Scale: 1/8" = 1'-0"
Collection
Historic Charleston Foundation Property Records
Acquisition
Accession
MEDWAY.
Lexicon
Nomenclature 4.0
Nomenclature Secondary Object Term
Drawing, Architectural
Nomenclature Primary Object Term
Projection
Nomenclature Sub-Class
Graphic Documents
Nomenclature Class
Documentary Objects
Nomenclature Category
Category 08: Communication Objects
Search Terms
Easement Property, Floor plans, Elevations, Medway (S.C.)--Designs and plans
Archive Details
Archive Size/Extent
8 pages (photocopy from pdf), 11" x 17"
Archive Notes
Date(s) Created: 2013?
Date(s): 2013?
Finding Aids: See Finding Aid to Architectural Drawings, Maps, and Plats.
See List of Properties; then locate Cabinet, Drawer, Folder.
Level of Description: Item