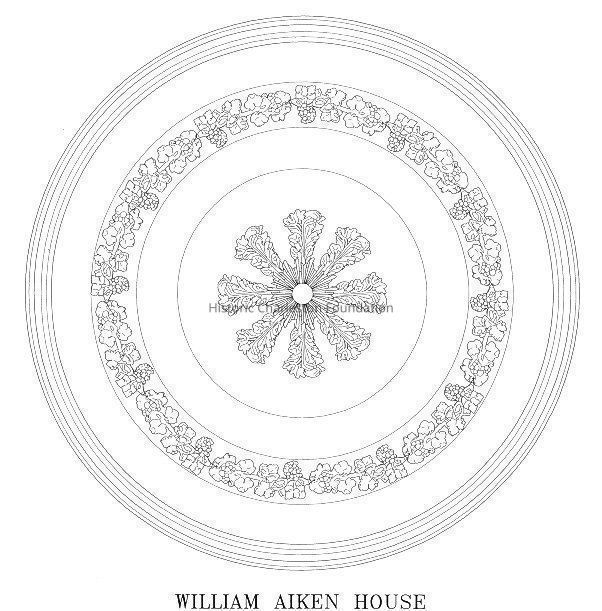
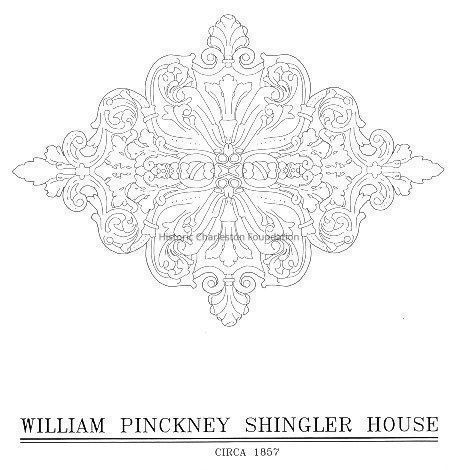
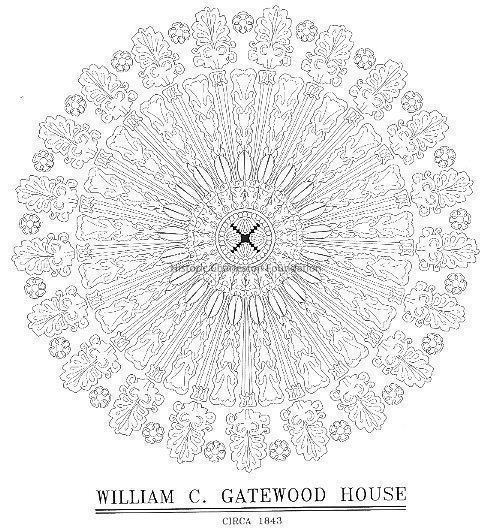
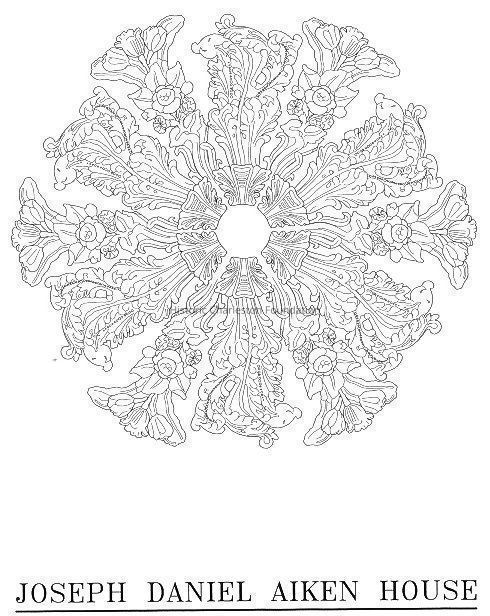
Parlor Ceiling Medallions / Aiken-Rhett House Ceiling Medallion, Cornice Profile, and Medallion / Aiken-Rhett House Ceiling Plan
Entry/Object ID
ELIZABETH.048.3.10
Scope and Content
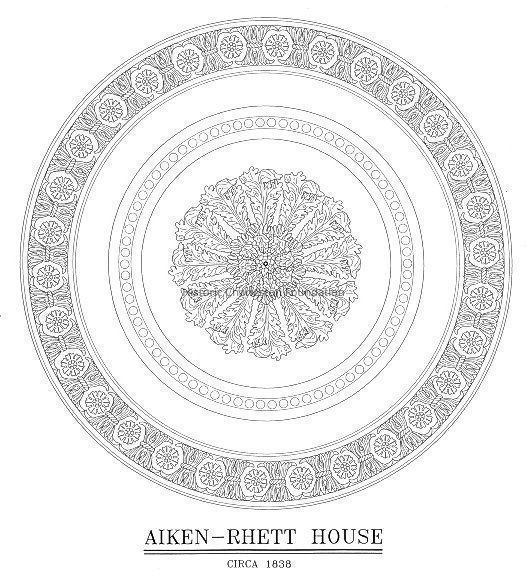
Three drawings by Kimberly Jones, presumably as part of her Master's thesis project related to ornamental plaster (Clemson Graduate Program in Historic Preservation, 2008) and/or possibly to be submitted to HABS, as the indicated by the title block.
Page 1: Parlor Ceiling Medallions: Drawings of the ceiling medallions at the Aiken-Rhett House (48 Elizabeth Street); William Aiken House (456 King Street); William C. Gatewood House (21 Legare Street); Joseph Daniel Aiken House (20 Charlotte Street); and William Pinckney Shingler House (9 Limehouse Street). Medallion scale is 1½"=1'0" (1:8).
Page 2: Aiken-Rhett House Ceiling Medallion, Cornice Profile, and Medallion Profile. Medallion scale: 3"=1'. Cornice profile scale: 6"=1'. Medallion profile scale: 3"=1'.
Page 3: Aiken-Rhett House Parlor Ceiling Plan. Scale ¾"=1'0".
Collection
Aiken-Rhett House
Acquisition
Accession
ELIZABETH.048.
Source or Donor
48 Elizabeth Street (Aiken-Rhett House)
Acquisition Method
Collected by Staff
Lexicon
Nomenclature 4.0
Nomenclature Secondary Object Term
Drawing, Architectural
Nomenclature Primary Object Term
Projection
Nomenclature Sub-Class
Graphic Documents
Nomenclature Class
Documentary Objects
Nomenclature Category
Category 08: Communication Objects
Search Terms
Architectural drawings, Elizabeth Street, Legare Street, King Street, Charlotte Street, Limehouse Street, Plans, Aiken-Rhett House (Charleston, S.C.)--Designs and plans, Ceilings--Decoration, Plasterwork, Decorative, Architecture--Details, Decoration and ornament, Architectural, Medallions (Architecture)
Archive Details
Archive Size/Extent
3 pages, 24"x 36"
Archive Notes
Date(s) Created: [2008]
Date(s): Undated
Finding Aids: See Finding Aid to Architectural Drawings, Maps, and Plats.
See List of Properties; then locate Cabinet, Drawer, Folder.
Level of Description: Item
Scale: 1.5"=1'0" (1:8)