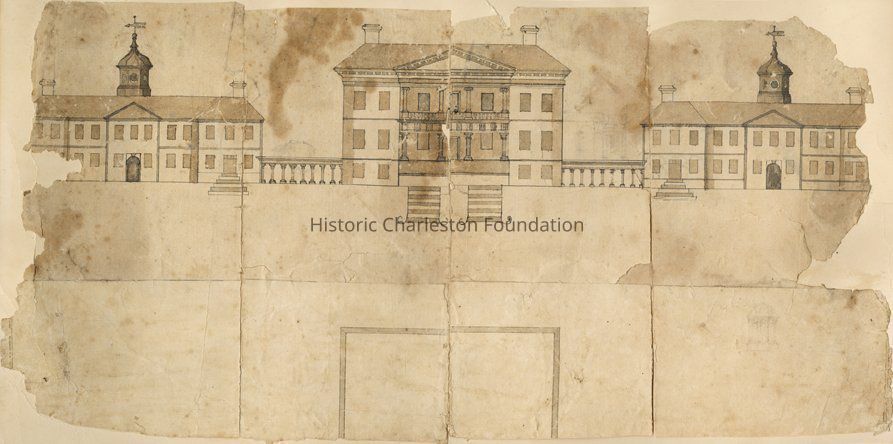
Pen and Ink Drawing of Drayton Hall: Builder's Elevation
Entry/Object ID
73.2.2
Scope and Content
Pen and ink drawing of Drayton Hall, possibly the builder's elevation showing original flanker buildings. According to family tradition, the sketch pre-dates construction.
Collection
Historic Charleston Foundation Collection
Acquisition
Accession
73.2.
Source or Donor
Drayton, Charles
Acquisition Method
Gift
Credit Line
Gift of Mr. Charles H. Drayton
Lexicon
Nomenclature 4.0
Nomenclature Secondary Object Term
Drawing, Architectural
Nomenclature Primary Object Term
Projection
Nomenclature Sub-Class
Graphic Documents
Nomenclature Class
Documentary Objects
Nomenclature Category
Category 08: Communication Objects
Search Terms
Elevations, Demolished buildings, lost buildings, Drayton Hall (S.C.) -- Designs and plans, Lost architecture
Archive Items Details
Notes
Notes: Originally a loan from Mr. Charles H. Drayton but according to correspondence from the Frances Edmunds papers, gifted in 1975. (Acknowledgment letters from HCF.FRE.01.5.2 Donations/Gifts. 1972-1975.)
Originally cataloged by Jill Beute Koverman, 6/2/1998, with location noted as Missroon Archives. The drawing was never housed in the Missroon Archives until it was discovered in a storage drawer at the Nathaniel Russell House on 10/4/2012. Catalog record revised and updated by Karen Emmons.
Date changed to ca. 1738 based on 1976 appraisal. Additionally, it probably pre-dates the 1765 watercolor painting.
Joyce Keegan has asked that George Read contact Karen Emmons about doing a new appraisal. KBE has not heard from him.
Carter Hudgins Jr. will contact Colonial Williamsburg regarding conservation and possibly adding it to the 5-year Southern Architecture exhibit.
Transferred as a gift to Drayton Hall on 12/4/2012 with the conditions as follows: Existing reproductions of the drawing currently maintained in the Margaretta Childs Archives collection, including photocopies, photographic reprints, and scans, may be offered to HCF's staff, patrons, and other researchers for reference and scholarship purposes. Any requests to publish the drawing or to view the original will be referred to Drayton Hall. Drayton Hall will provide Historic Charleston Foundation the findings of conservators, interpretive analyses, and digital images of the drawing after conservation has been completed.
Location
Location
Container
Oversize Box 1
Shelf
Archives D-7
Room
Margaretta P. Childs Archives
Building
Missroon House
Category
Permanent
Date
February 7, 2023
Condition
Overall Condition
Good
Notes
Must be removed from cardboard backing and conserved; some tearing at edges; bottom appears to be folded or tri-folded.
Provenance
Notes
Originally loaned to HCF in 1973 with other items (photographs, etc.), later gifted in 1975.