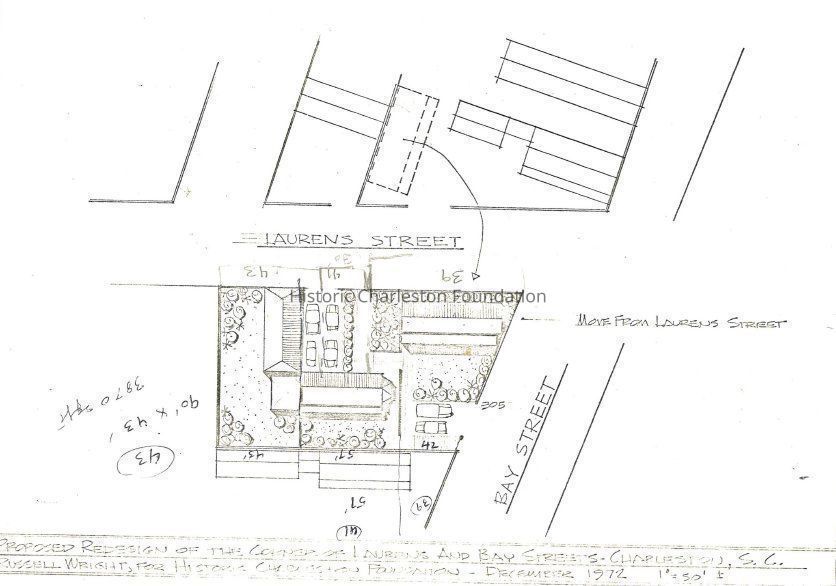
Proposed Redesign of the Corner of Laurens and Bay Streets [39 Laurens Street, 41 Laurens Street, 43 Laurens Street]
Entry/Object ID
LAURENS.039.2
Scope and Content
Title of drawing: Proposed Redesign of the Corner of Laurens and Bay Streets [39 Laurens Street, 41 Laurens Street, 43 Laurens Street]
Date of drawing: 12/1972
Name of creator(s): Russell Wright
Plat showing the "Proposed Redesign of the Corner of Laurens and Bay Streets."
Drawing done for Historic Charleston Foundation.
Annotated to indicate the relocation of the building moved to 39 Laurens.
Note that the parking area shown in the drawing has moved.
Date(s): 1972
Finding Aids: See Finding Aid to Architectural Drawings, Maps, and Plats.
See List of Properties; then locate Cabinet, Drawer, Folder.
Level of Description: Item