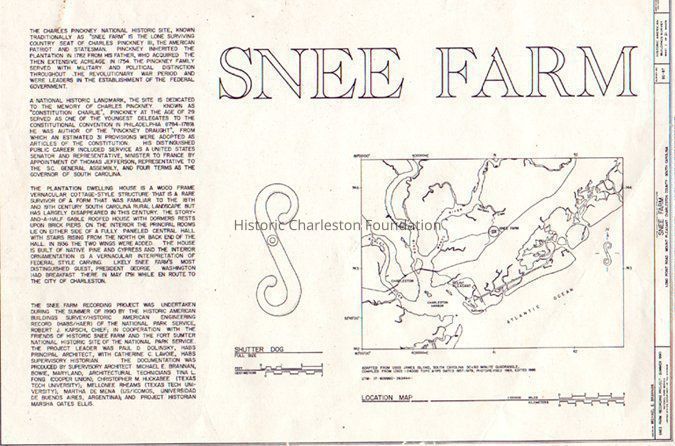
Name/Title
Snee Farm Recording Project [Architectural Drawings]Entry/Object ID
SNEEFARM.002Scope and Content
Snee Farm Recording Project
Creators: Michael E. Brannan, Tina Fong, Martha DeMeng, Christopher Huckabee, Mellonee Rheams
Physical Characteristics: 36" x 24"Collection
Historic Charleston Foundation Property RecordsAcquisition
Accession
SNEEFARM.Source or Donor
Snee Farm PlantationAcquisition Method
Collected by StaffLexicon
Nomenclature 4.0
Nomenclature Secondary Object Term
Drawing, ArchitecturalNomenclature Primary Object Term
ProjectionNomenclature Sub-Class
Graphic DocumentsNomenclature Class
Documentary ObjectsNomenclature Category
Category 08: Communication ObjectsSearch Terms
Mt. Pleasant, Charles Pinckney National Historic Site (Mount Pleasant, S.C.)--Designs and plans, Plantation buildings South Carolina--Charleston--Designs and plans, Snee Farm Plantation (Charleston County, S.C.)--Designs and plansArchive Details
Archive Size/Extent
21 pages, 36" x 24"Archive Notes
Finding Aids: See Finding Aid to Architectural Drawings, Maps, and Plats.
See List of Properties; then locate Cabinet, Drawer, Folder.
Level of Description: FolderLocation
Location
Drawer
Drawer 4Cabinet
Blueprints-Maps 4Room
Margaretta P. Childs ArchivesBuilding
Missroon HouseCategory
PermanentDate
February 7, 2023Location
Container
FolderBuilding
Missroon Archives/Blueprint-Map Cabinets/Plantations DrawerCategory
PermanentLocation
Shelf
PlantationsRoom
Margaretta P. Childs ArchivesBuilding
Missroon HouseCategory
PermanentRelationships
Related Entries
Notes
HUGO.002.063a-b, HUGO.002.064a-b, SNEEFARM.001, SNEEFARM.003, SNEEFARM.004General Notes
Note
Notes: Originally there were three copies, one with an ealier illustration on Page 1, which was retained and added to the copy being kept.Create Date
June 2, 2004Update Date
February 17, 2023