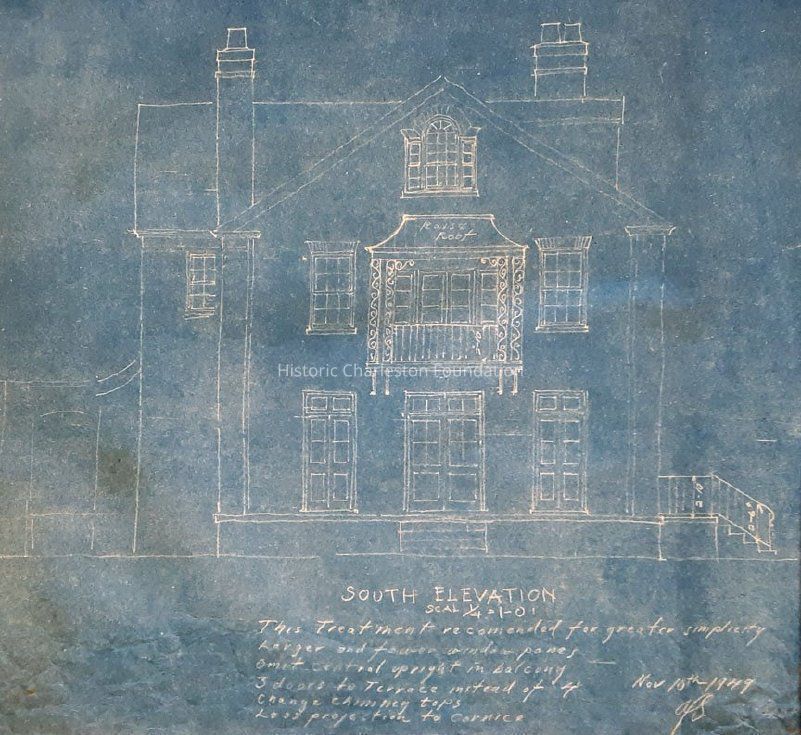
Title of drawing: South Elevation [17 Longitude Lane]
Date of drawings: November 10, 1949
Name of creator: "A/S" [possibly Albert Simons]
Drawing of the south elevation of 17 Longitude Lane. Includes the following note under the title:
This treatment recommended for greater simplicity:
Larger and fewer window panes
Omit central upright in balcony
3 doors to terrace instead of 4
Change chimney tops
Less projection to cornice
Drawing appears to be a preliminary sketch as a full set was produced after. See 2019.015.2.
The house was built after World War II by Capt. George Hansen who was stationed at the Charleston Navy Yard. It is believed that interior woodwork that had been removed from the home of Harold Simmons was installed at the house.
Collection
Historic Charleston Foundation Property Records
Acquisition
Accession
2019.015
Source or Donor
Carol Hansen Radcliffe
Acquisition Method
Donation
Credit Line
Gift of Carol Hansen Radcliffe
Lexicon
Nomenclature 4.0
Nomenclature Secondary Object Term
Drawing, Architectural
Nomenclature Primary Object Term
Projection
Nomenclature Sub-Class
Graphic Documents
Nomenclature Class
Documentary Objects
Nomenclature Category
Category 08: Communication Objects
Search Terms
Longitude Lane, Blueprints, Elevations, Historic buildings--South Carolina--Charleston--Designs and plans
Archive Details
Creator
Simons, Albert, 1890-1980
Date(s) of Creation
Nov 10, 1949
Archive Size/Extent
1 sheet, blueprint, 16" x 18"
Archive Notes
Date(s): 1949
Location
Location
Room
Margaretta P. Childs Archives
Building
Missroon House
Category
Permanent
Date
February 7, 2023
Relationships
Related Entries
Notes
2019.015.2
General Notes
Note
Notes: See Media tab for property record card and plat. Also see Media tab for email to SC Historical Society about whether or not A/S = Albert Simons.