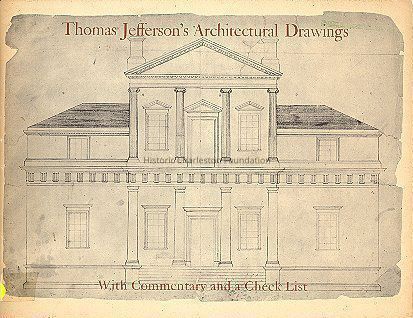
Name/Title
Thomas Jefferson's Architectural DrawingsEntry/Object ID
2013.002.108Secondary Title
Thomas Jefferson's Architectural Drawings with Commentary and a Check ListDescription
Presents various architectural drawings by Thomas Jefferson. Also includes a list of places and buildings of Jefferson's drawings.
46 p. : ill., facsims. ; 22 x 28 cm. (softcover)Collection
Pamphlets, Guidebooks, Reports, Theses/DissertationsAcquisition
Accession
2013.002.Source or Donor
New Library Catalog Records (2013)Acquisition Method
Found in CollectionLexicon
Nomenclature 4.0
Nomenclature Primary Object Term
BookNomenclature Sub-Class
Other DocumentsNomenclature Class
Documentary ObjectsNomenclature Category
Category 08: Communication ObjectsSearch Terms
Architecture--Designs and plansOther Names and Numbers
Other Numbers
Number Type
Other NumberOther Number
P378Book Details
Author
Nichols, Frederick DovetonEdition
2nd ed., rev'd & enl.Publisher
Massachusetts Historical SocietyPlace Published
City
BostonLocation
MassachusettsCountry
United States of AmericaDate Published
1961Call No.
NA737 .J4 M3 1961Location
Location
Shelf
Books-PamphletsRoom
Margaretta P. Childs ArchivesBuilding
Missroon HouseCategory
PermanentDate
February 7, 2023General Notes
Note
Notes: Compiled and with commentary and a check list by Frederick Doveton Nichols.
Published by the Massachusetts Historical Society, Thomas Jefferson Memorial Foundation (Charlottesville, Va.), and University of Virginia Press.
Includes index.Create Date
June 14, 2013Update Date
October 25, 2023