Name/Title
Billmeyer House and Washington TavernEntry/Object ID
2013.5.1.10a-b-cDescription
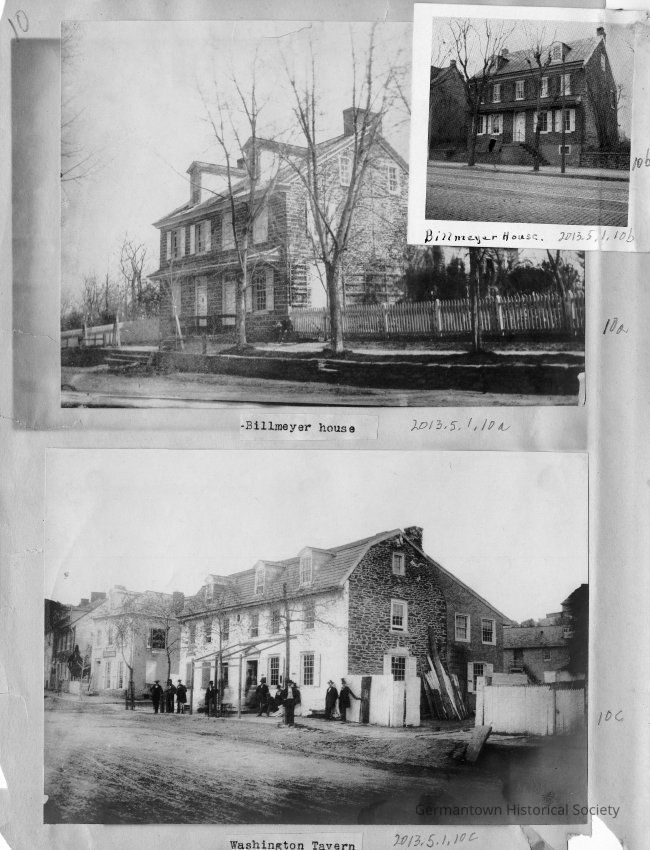
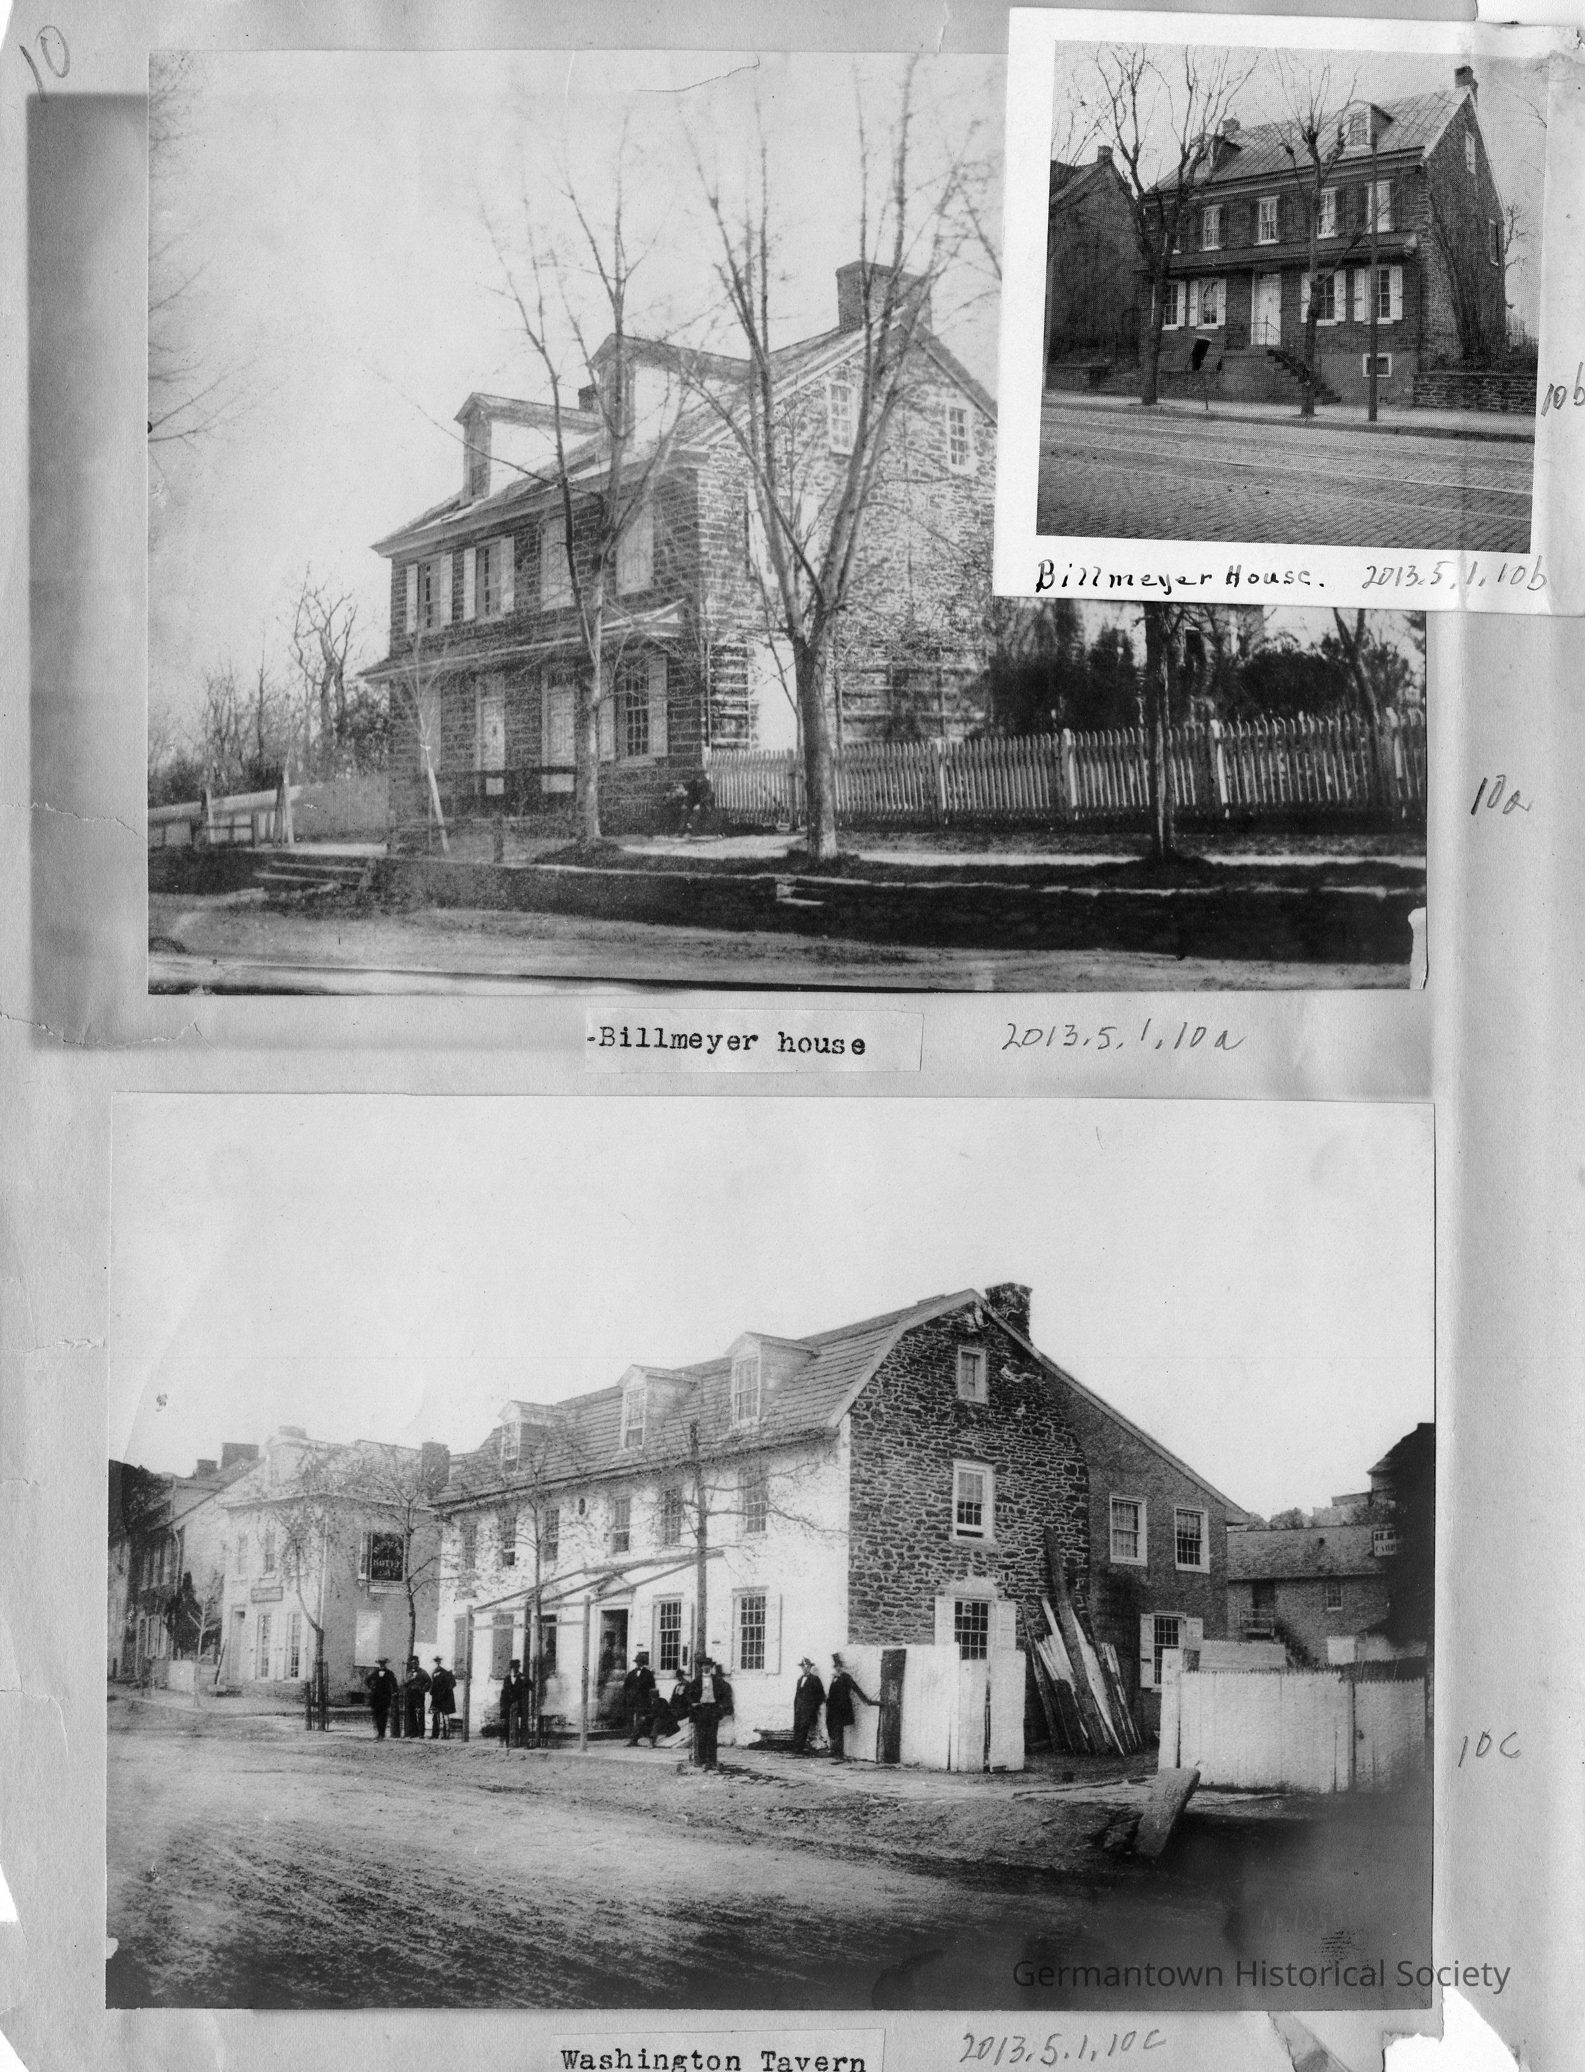
Photographs from Photo Scrapbook 1, Part 1, Page 10.
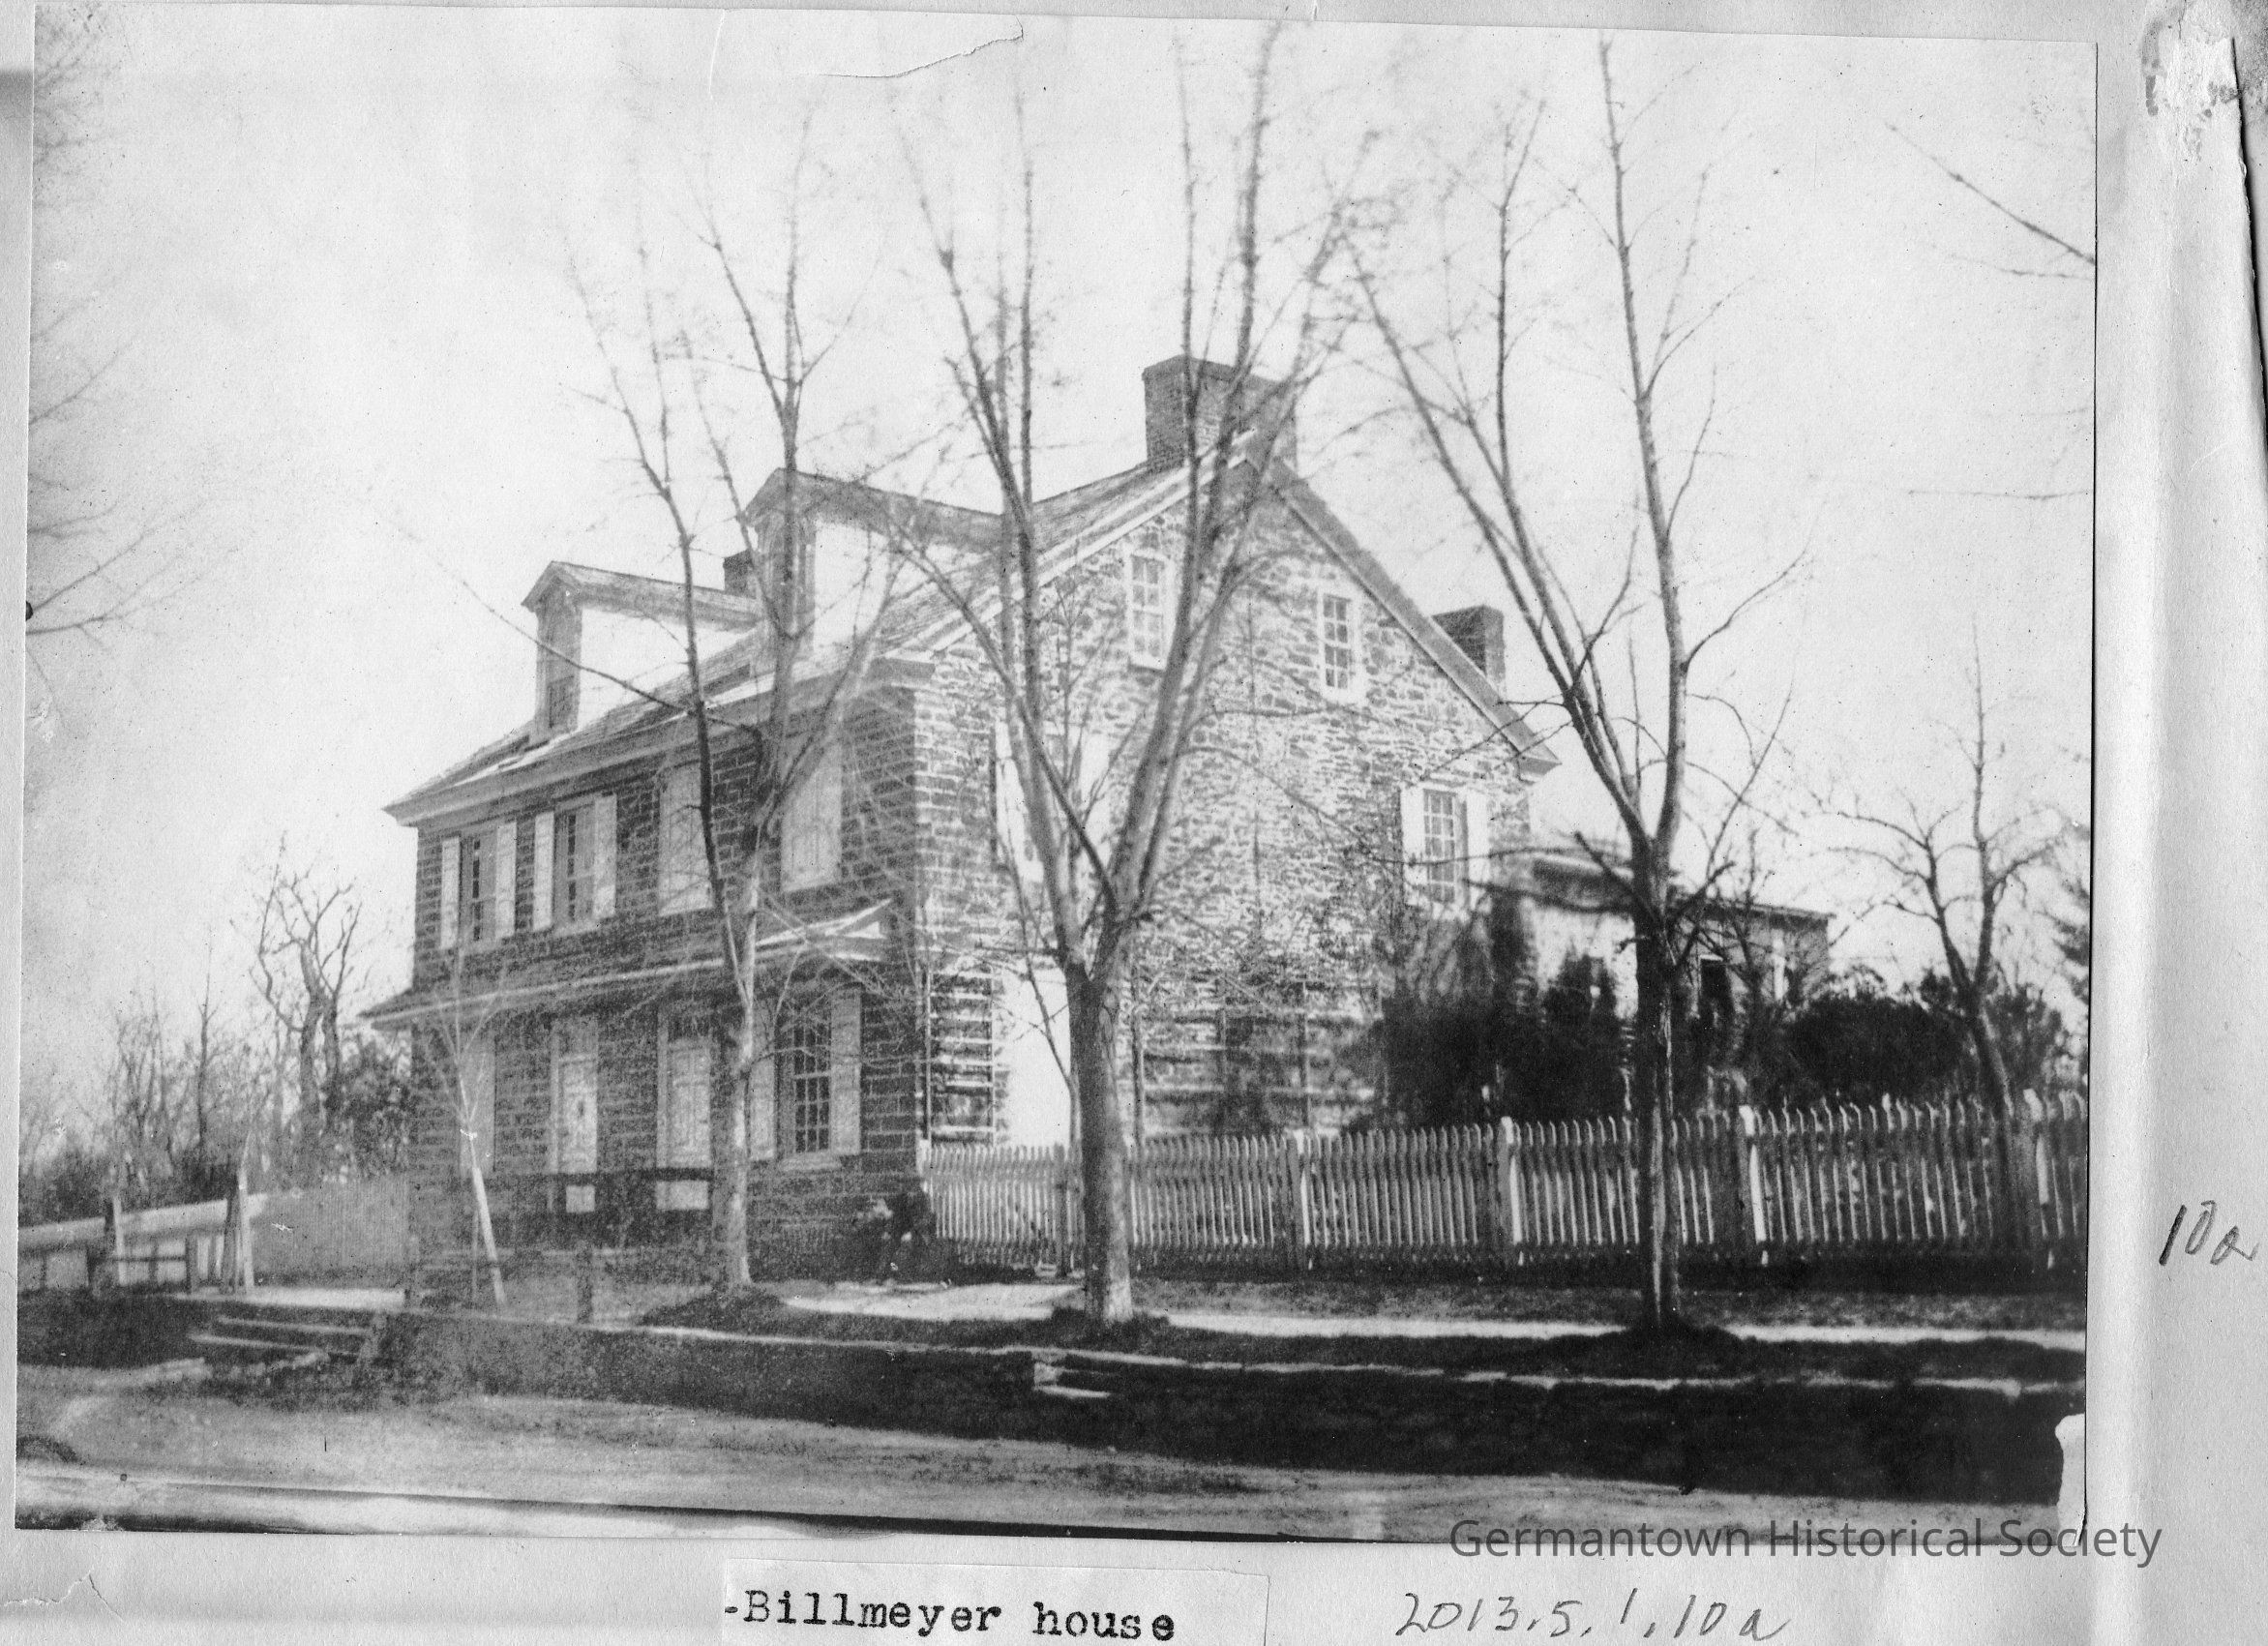
Photograph a: [top] is of the Michael Billmeyer House, 6505-6507 Germantown Avenue, which was built prior to the American Revolution (see catalog number 1990.11.3) The view is of the front of both houses and the side of the 6507 (?) house with Germantown Avenue in the foreground. The building shows two "joined" houses with two separate main entrances. Both houses are three stories with dormer windows on the third floor. The side view shows a trellis visible on the first floor wall, with a picket fence running across the front of both properties with steps leading up to the front doors from a pavement which is raised above Germantown Avenue. The photo also shows two brick chimneys jutting above both roof lines and an extension behind at least (?) the 6507 Germantown Avenue house. Original photograph year 1859.
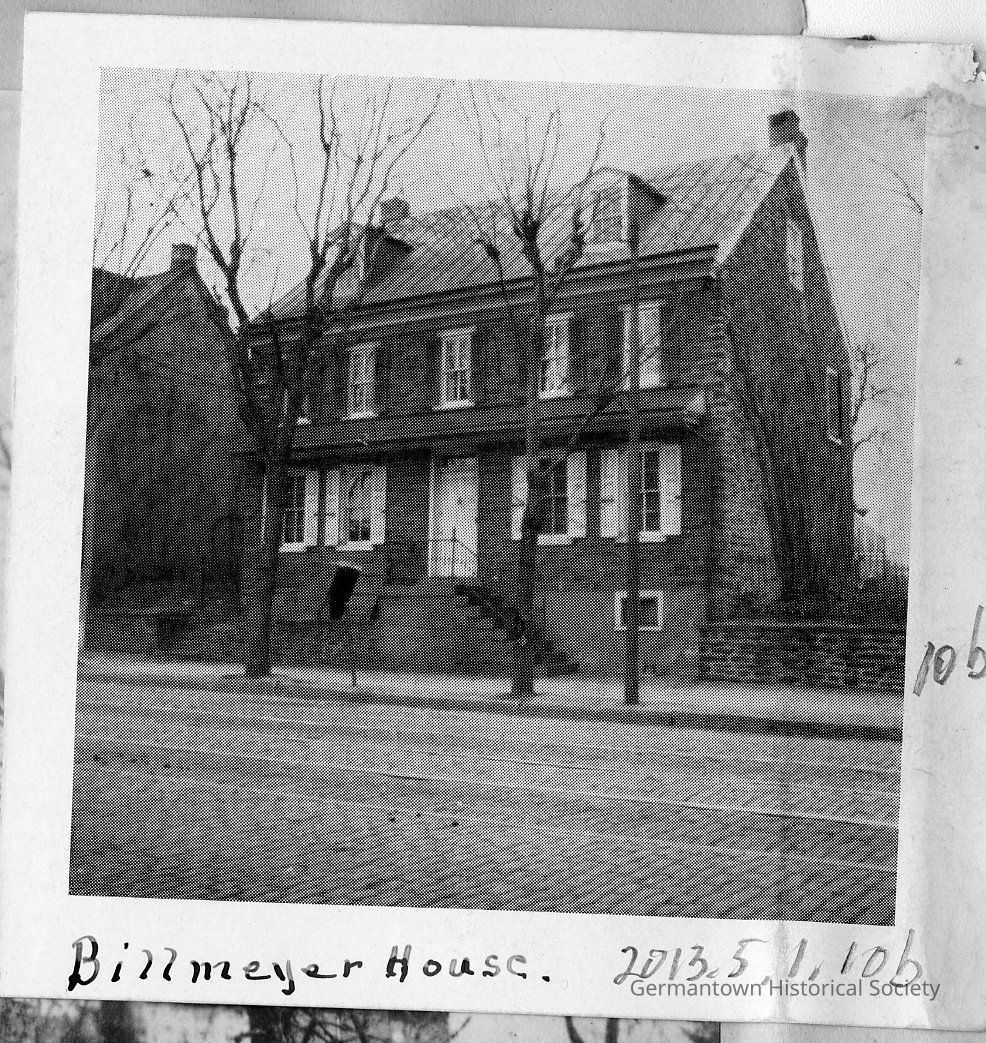
Photograph b: [attached on top of photograph 10a} is incorrectly labeled as the Billmeyer House. It is clearly not a more recent photograph of the Michael Billmeyer House, nor is it a photograph of the Daniel Billmeyer House, located at 6504 Germantown Avenue. The photograph shows a three story house with two dormer windows at the third story level and two brick chimneys protruding above the roof line at both ends of the house. The house has "elevated" steps leading up from the pavement (raised above Germantown Avenue) to the front entrance. The steps (running perpendicular to Germantown Avenue) are joined to the front side of the house with a railing on the "street side" of the steps. A portion of the foundation with a small window is visible to the right of the front steps. A stone "retaining" wall is visible on both sides of the front of the property . Two "mature" trees are visible planted along the pavement on Germantown Avenue as is what appears to be a "utility" (?) pole. Another building is visible in the left side of the photograph. Germantown Avenue is visible in the foreground and is paved with "Belgain blocks". Embedded into the "blocks" are trolley lines. Date of photograph is unknown.
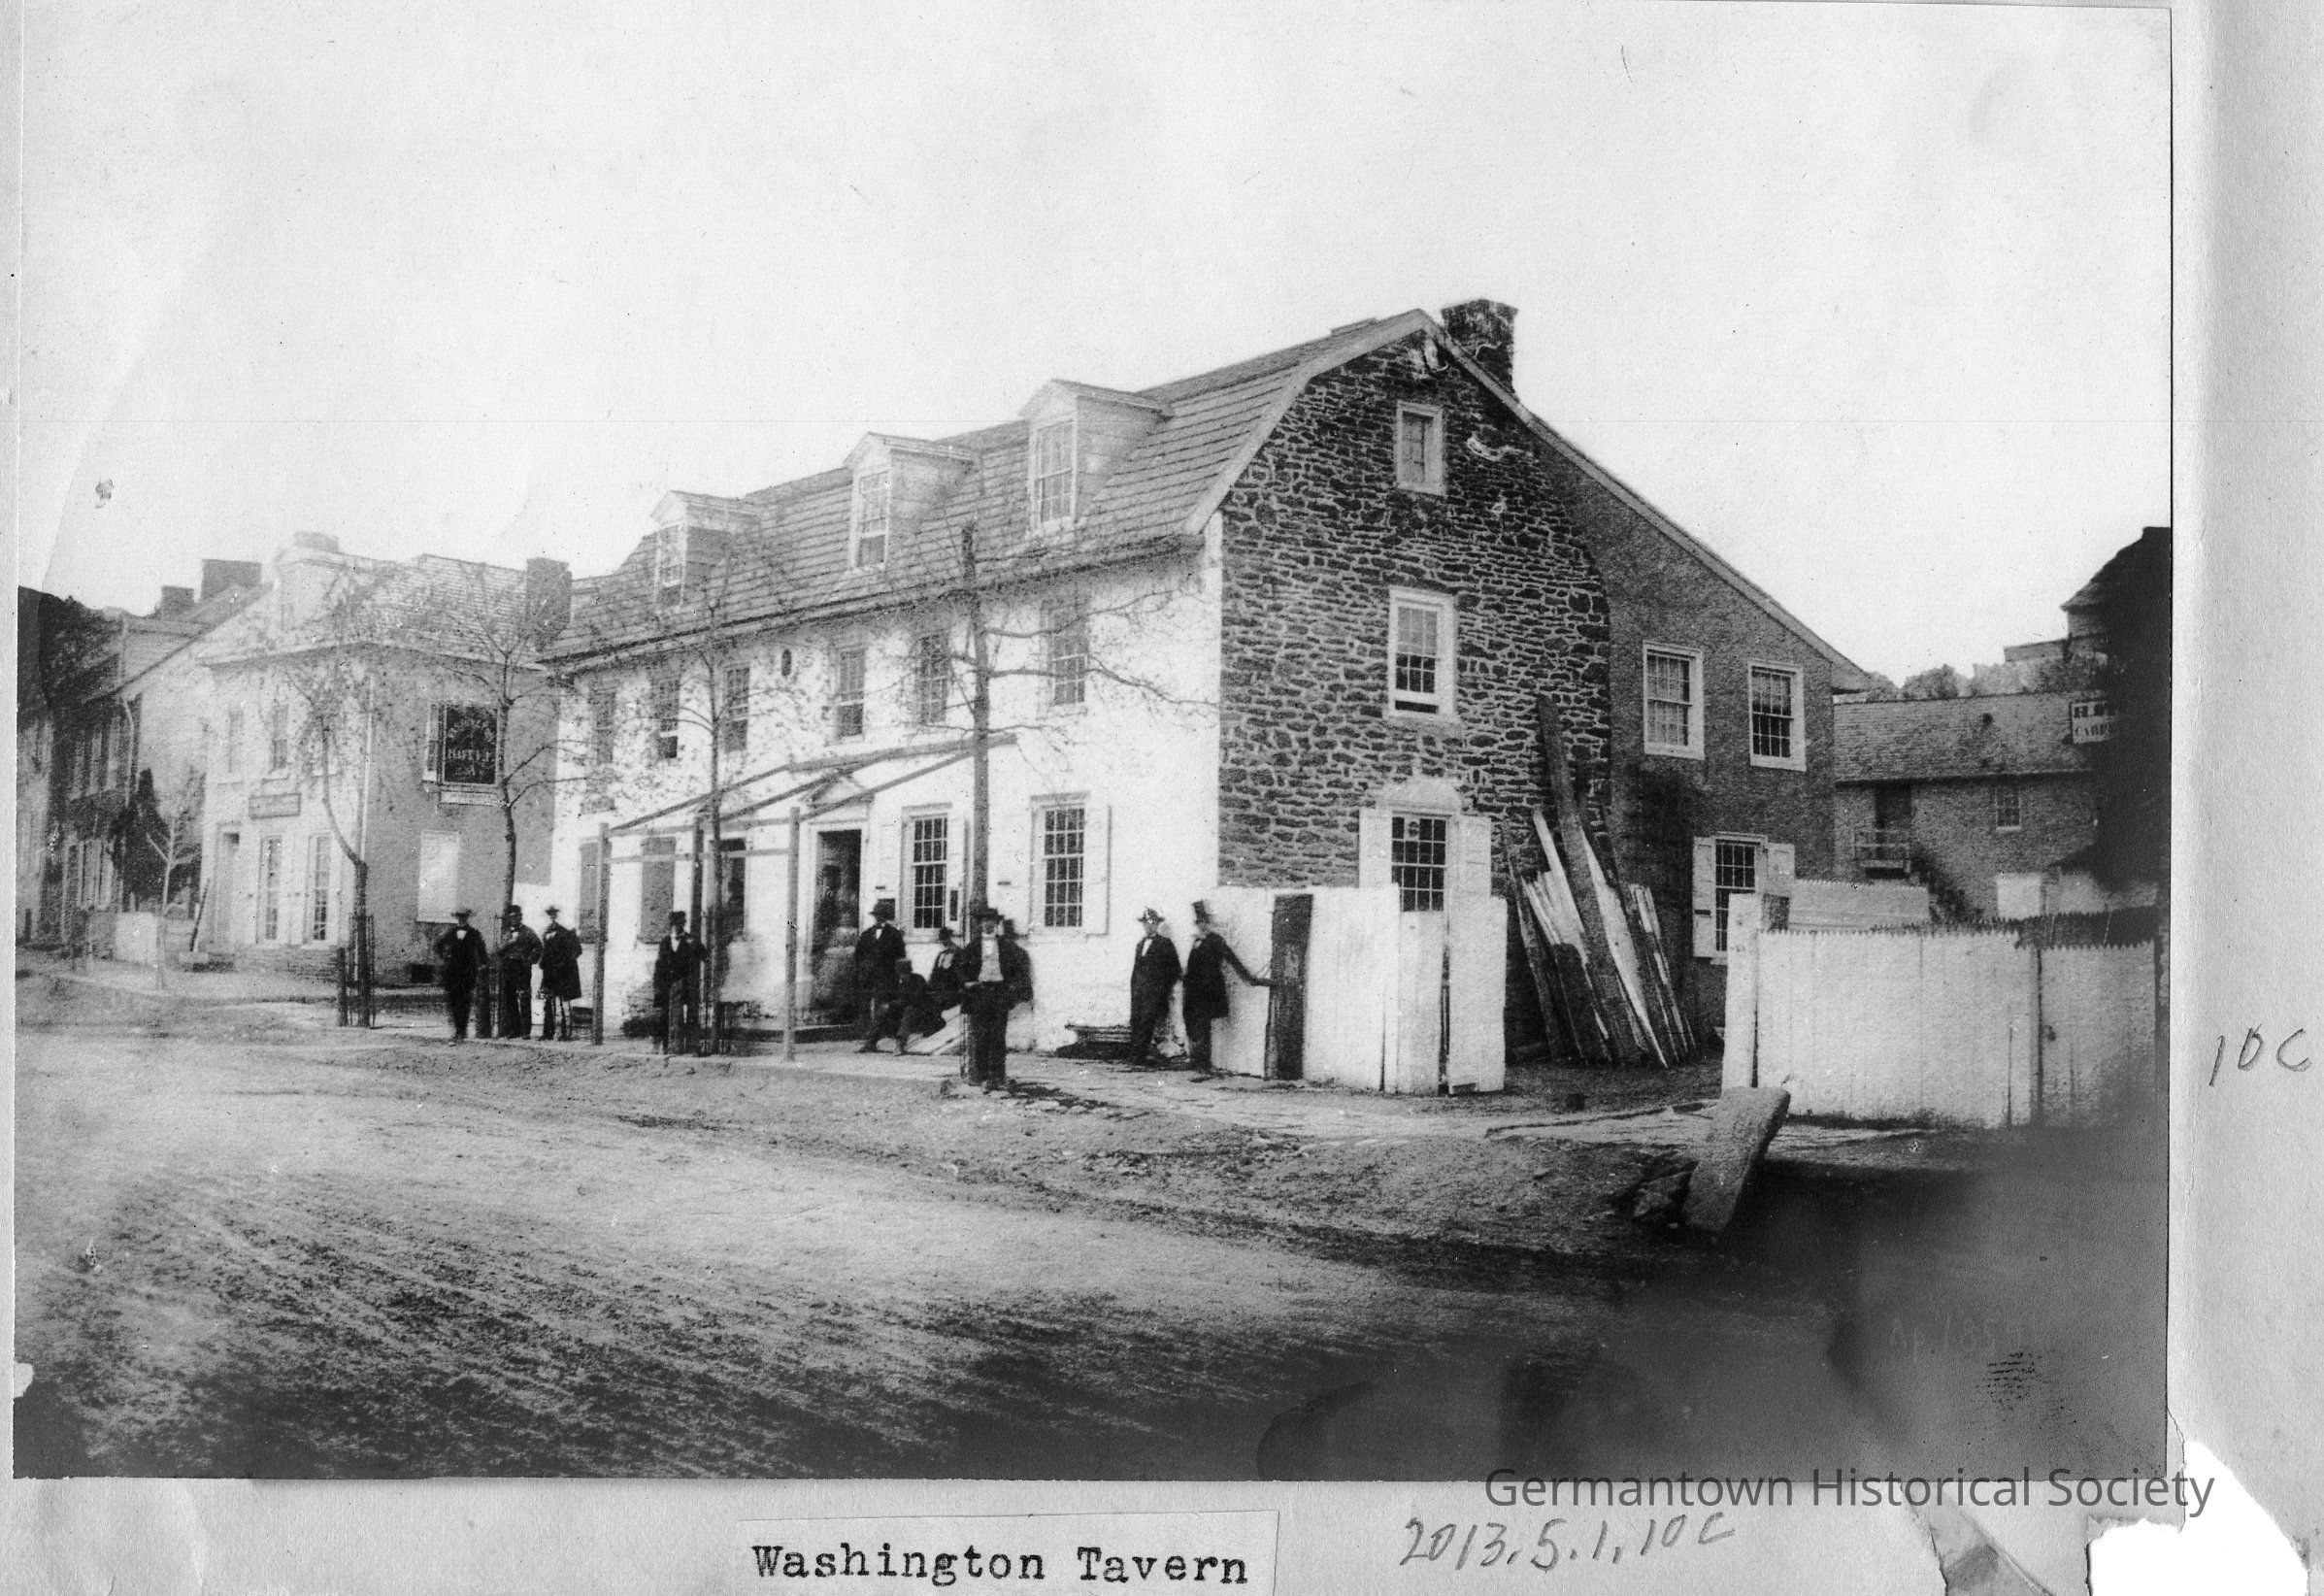
Photograph c [bottom] is a photograph of Washington Tavern, 6239 Germantown Avenue (corner of Germantown Avenue and Washington Lane, see catalog number 2010.164.4). The photograph shows a front and side view of the Tavern. Germantown Avenue is in the foreground and is unpaved. At the left end of the Tavern is an intersecting street (Washington Lane) also unpaved. Further builkdings facing on Germantown Avenue are visible in the left side of the photograph "across" the intersection of Washington Lane. Washington Tavern as shown in the photograph is three stories with three dormer windows in the front. The first two stories show a white fronting and a wooden (?) "open" frame buit over the front entrance. The side view of the building is of stone with an "extension" (?) behind the Tavern. A chimney protrudes above the roof line at the side of the building. Several groupings of men are visible standing in front of the Tavern. In the foreground is a tall white fence which is intersected by a "driveway" leading into the "side yard" of the Tavern. Pieces of wood are stacked against the stone side of the building in the photograph. Visible at the corner of the intersection is a sign indicating the building as Washington Tavern. Original photograph year 1859.Photograph Details
Subject Place
* Untyped Subject Place
unknownCollection
GHS Scrapbook CollectionMade/Created
Studio
UnknownNotes
Author: Unknown