Birthplace of David Rittenhouse and Livezey House, on the Wissahickon
Entry/Object ID
2013.5.1.53a-b
Description
Photographs from Scrapbook 1, Part 1, Page 53
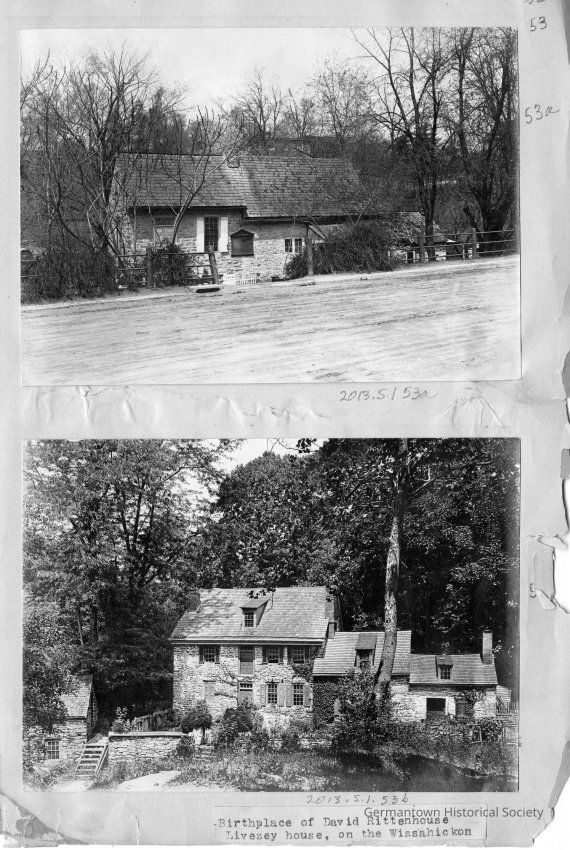
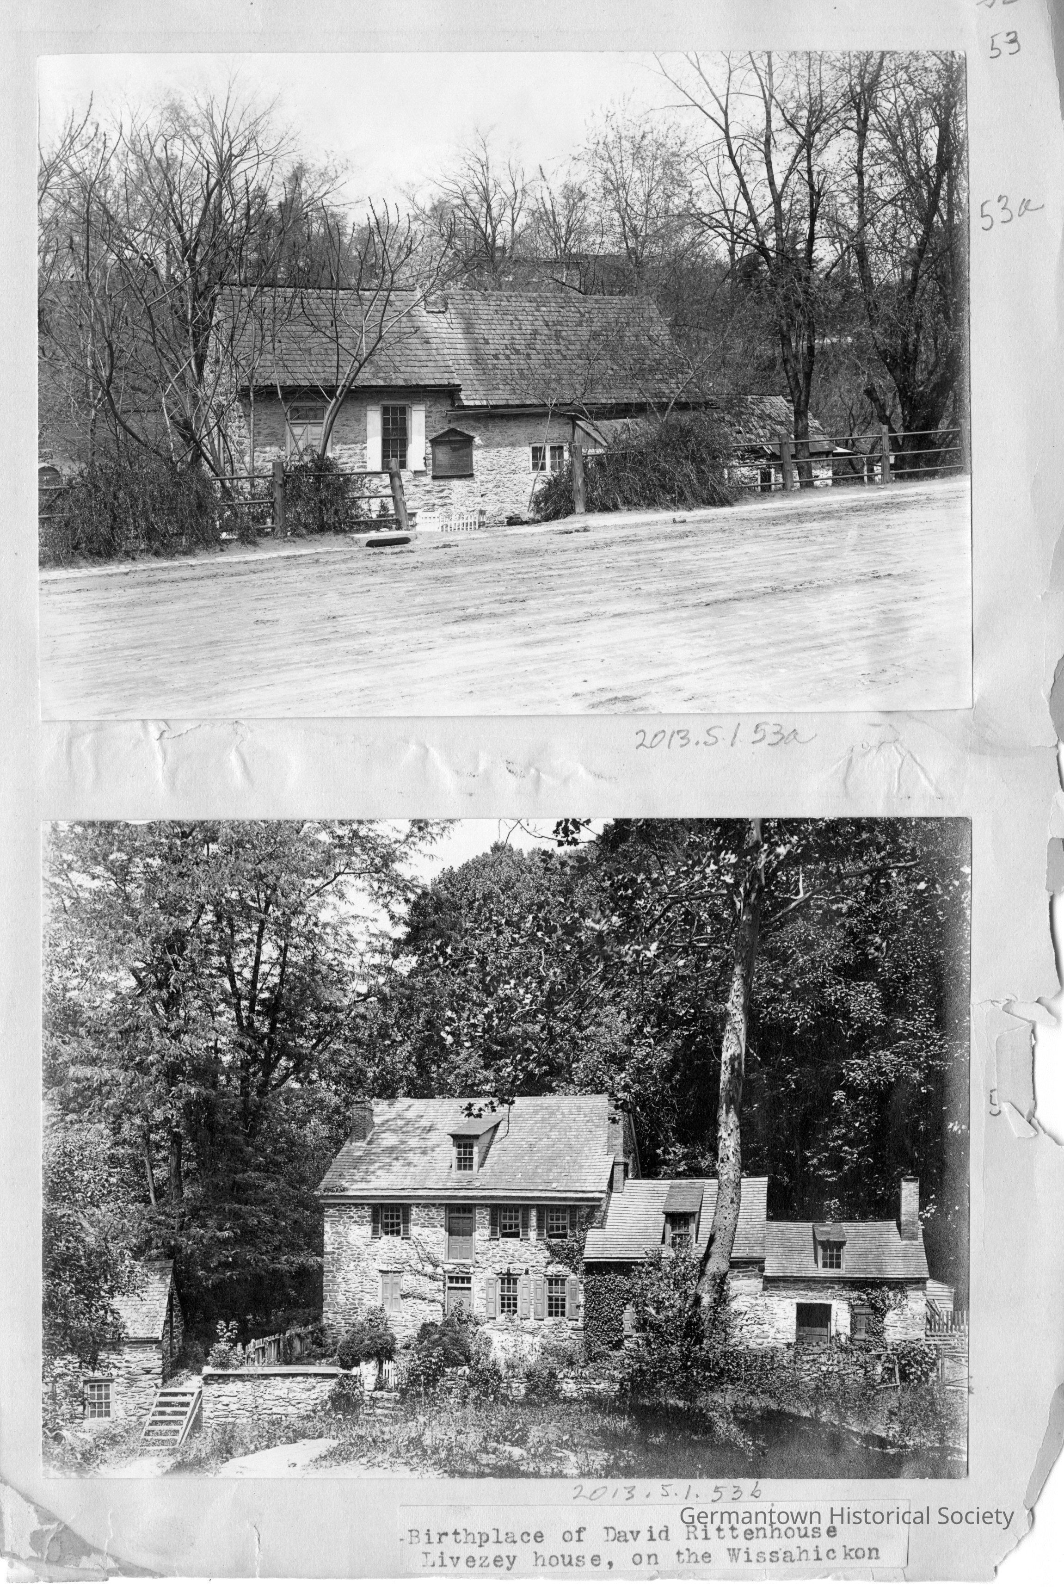
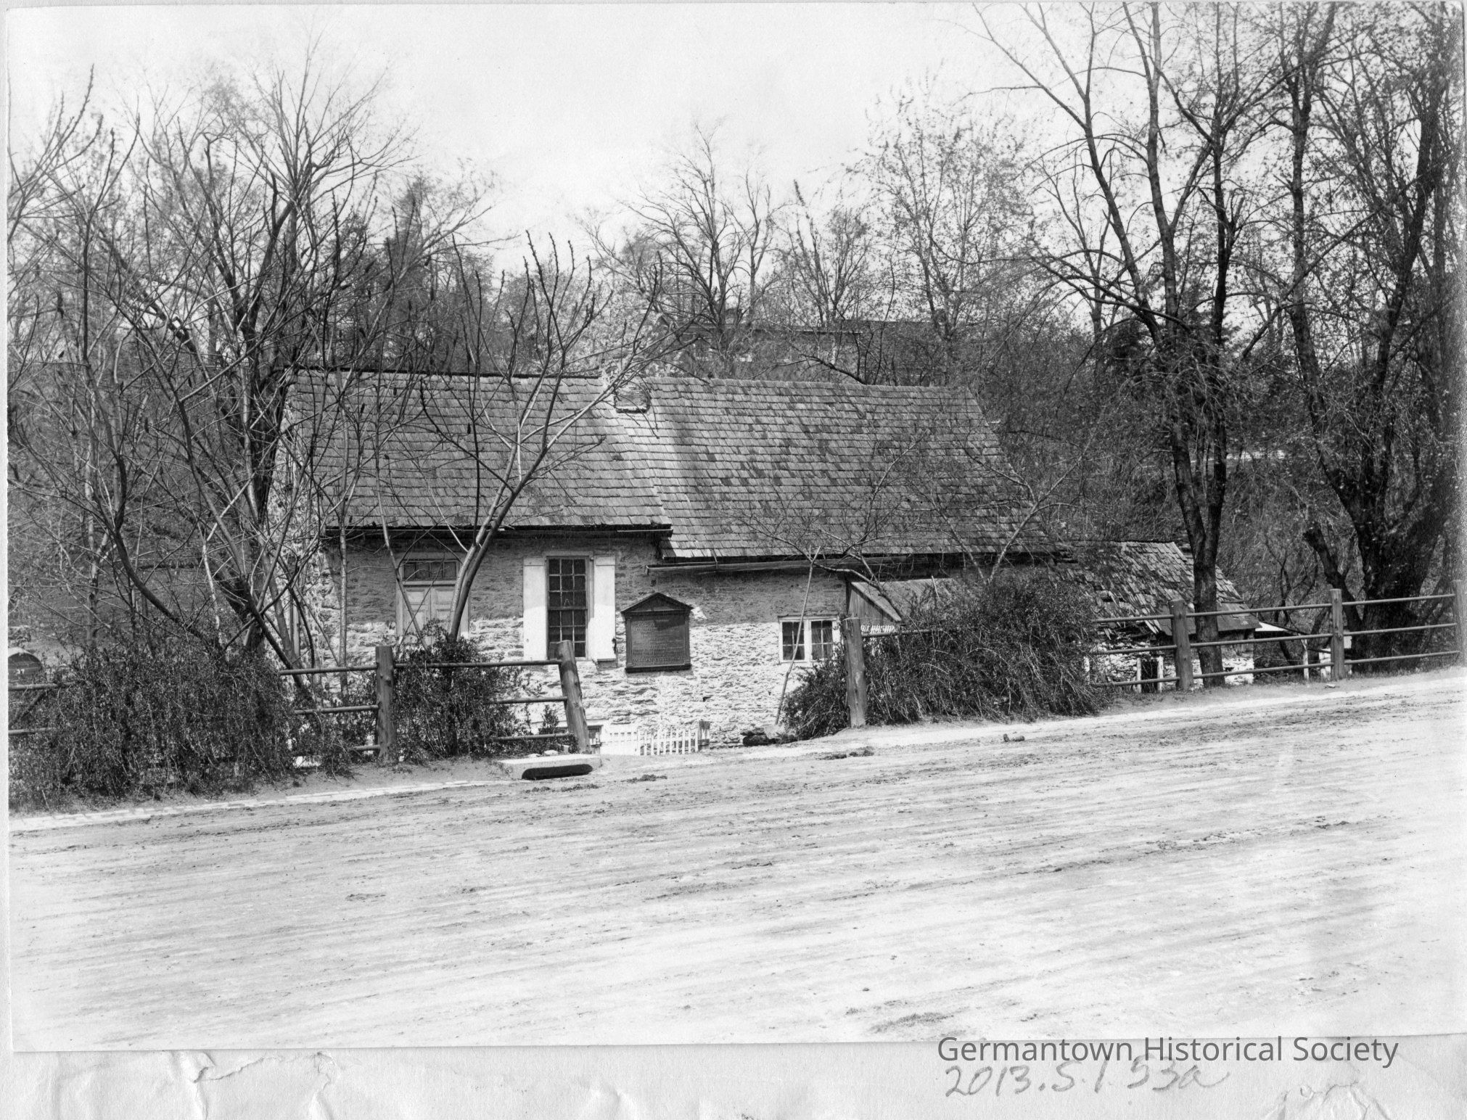
Photograph a: [top] is a photograph of the birthplace of David Rittenhouse, located in Fairmount Park between Paper Mill Run and the Lincoln Drive at Wissahickon Avenue. The structure is known as the Rittenhouse House and was owned by William Rittenhouse. The photograph shows Lincoln Drive in the foreground with Paper Mill Run not visible because it is located "behind" the house in the photograph. A fence separates Lincoln Dive and the house property and the the land slops downward from Lincoln Drive so only the top portion of this two story structure is visible in the photograph. In the photograph a double main door is visible to the left with a glass transom above. To the right of the door is a shuttered window and a plaque is affixed to the stone facade beside the window. To the right a lower roof is visible where the structure continues with a lowered roof line. In the background is barely visible anothe structure with four windows above and beyond the Rittenhouse House roof line. This structure would appear to be seaparate and distinct from the Rittenhouse House. Various trees are visible in the photograph throughout the property. Original photograph year 1903-1924.
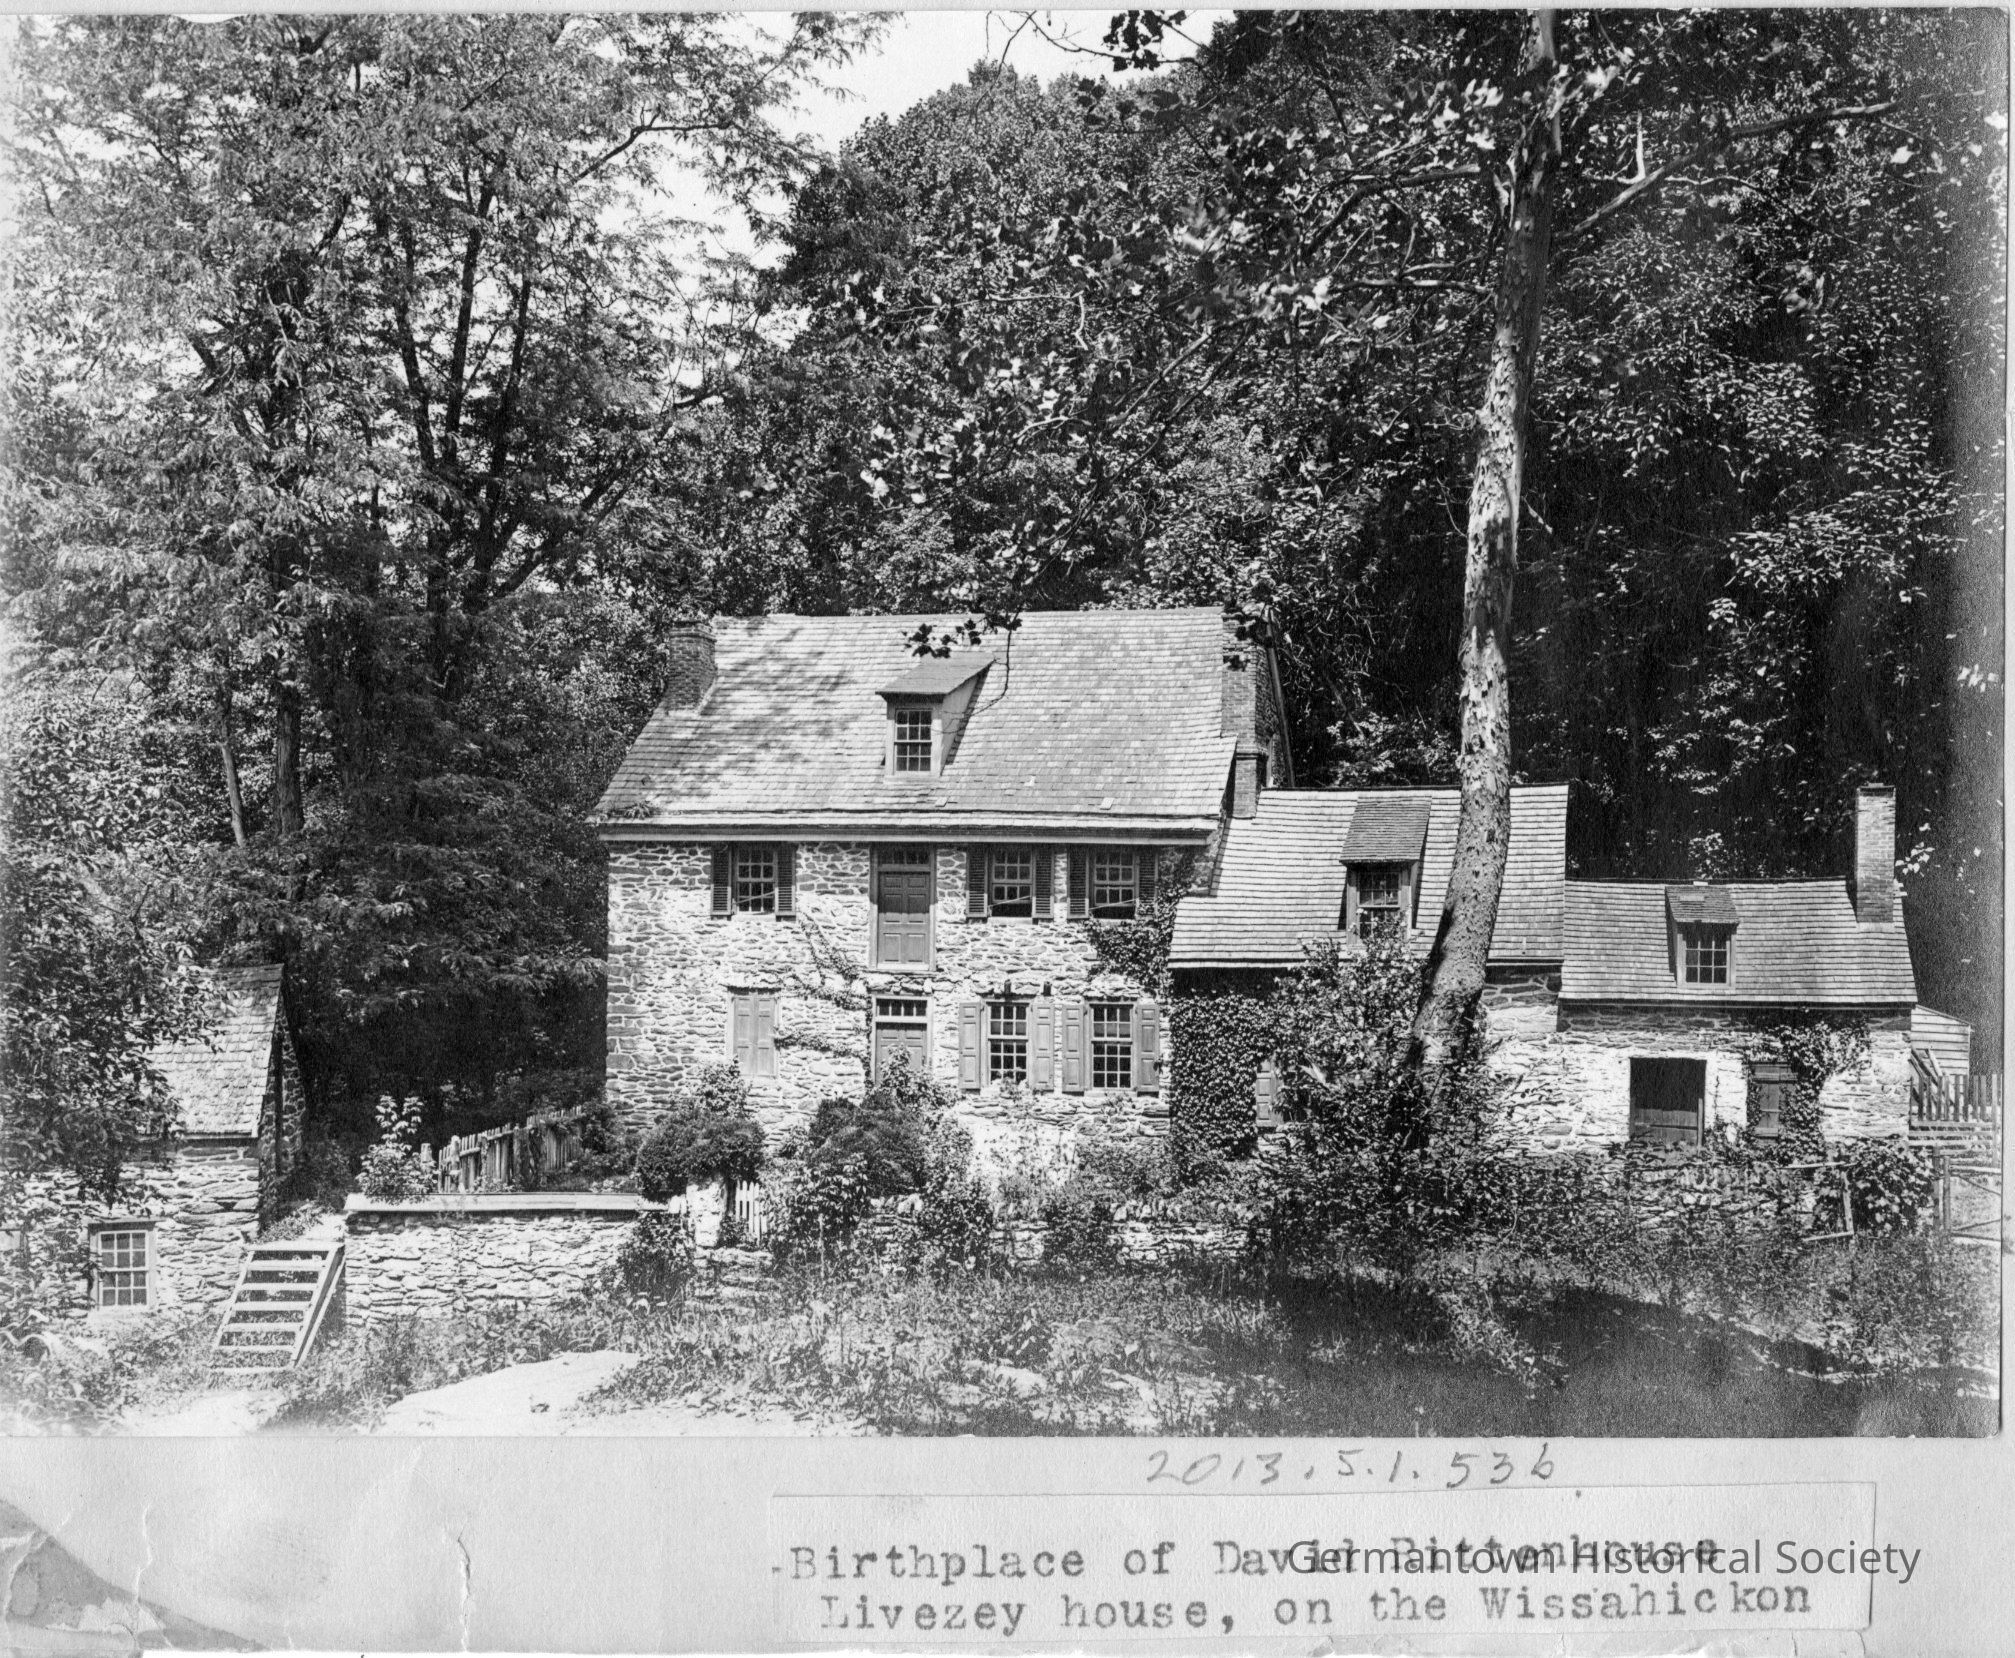
Photograph b: [bottom] is a photograph of Livezey (or Livesey) House, located on the east side of the Wissahickon Creek at the foot of Livesey Lane in Fairmount Park. The house is also known as Glenfern. The photograph shows the main structure as a three story stone building with a two story portion to the right of the main structure and a one story building at the end, presenting a "cascading" affect. A unique attribute of the main structure is what appears to be two identical main entrances at both the first and second story levels. Both have double doors and are topped with a glass transom. The windows at the second story level are not as tall as the windows on the first story. Each of the "attached" structures has a dormer window built into the roof line. The dormer windows are narrow and have a sloped roof. A brick chimney protrudes above the roof line at each end of the main structure and also at the end of the one story structure. The right-most structure has a wide door entrance in the front. The house appears to be somewhat encased in the front by a stone wall and the creek appears to flow in front of the house. Wooden steps lead to a path beside the house and another stone buildig is visible to the left of the wooden steps. Large mature trees are visible in the photograph mostly behind the house. Original photograph year 1903-1924.