Church of the Brethren and Parsonage of Church of the Brethren
Entry/Object ID
2013.5.1.35a-b
Description
Photographs from Photo Scrapbook 1, Part 1, Page 35
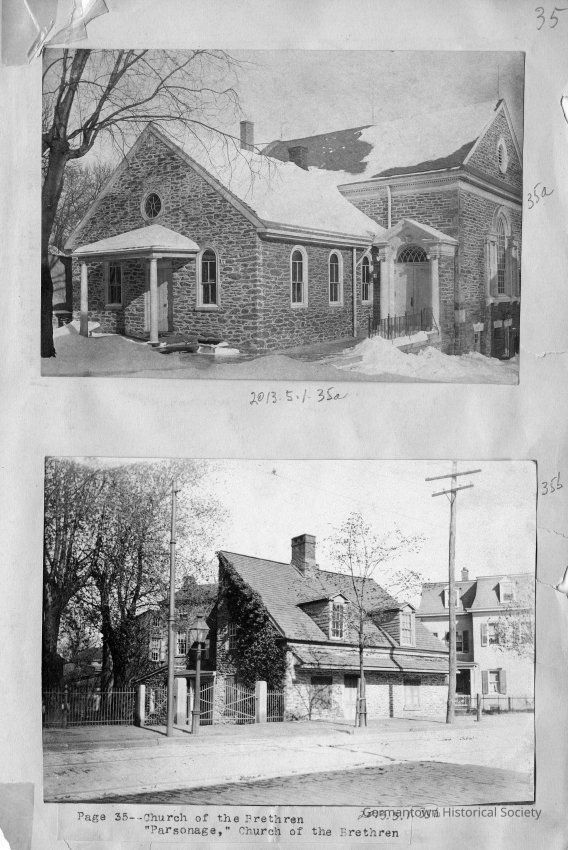
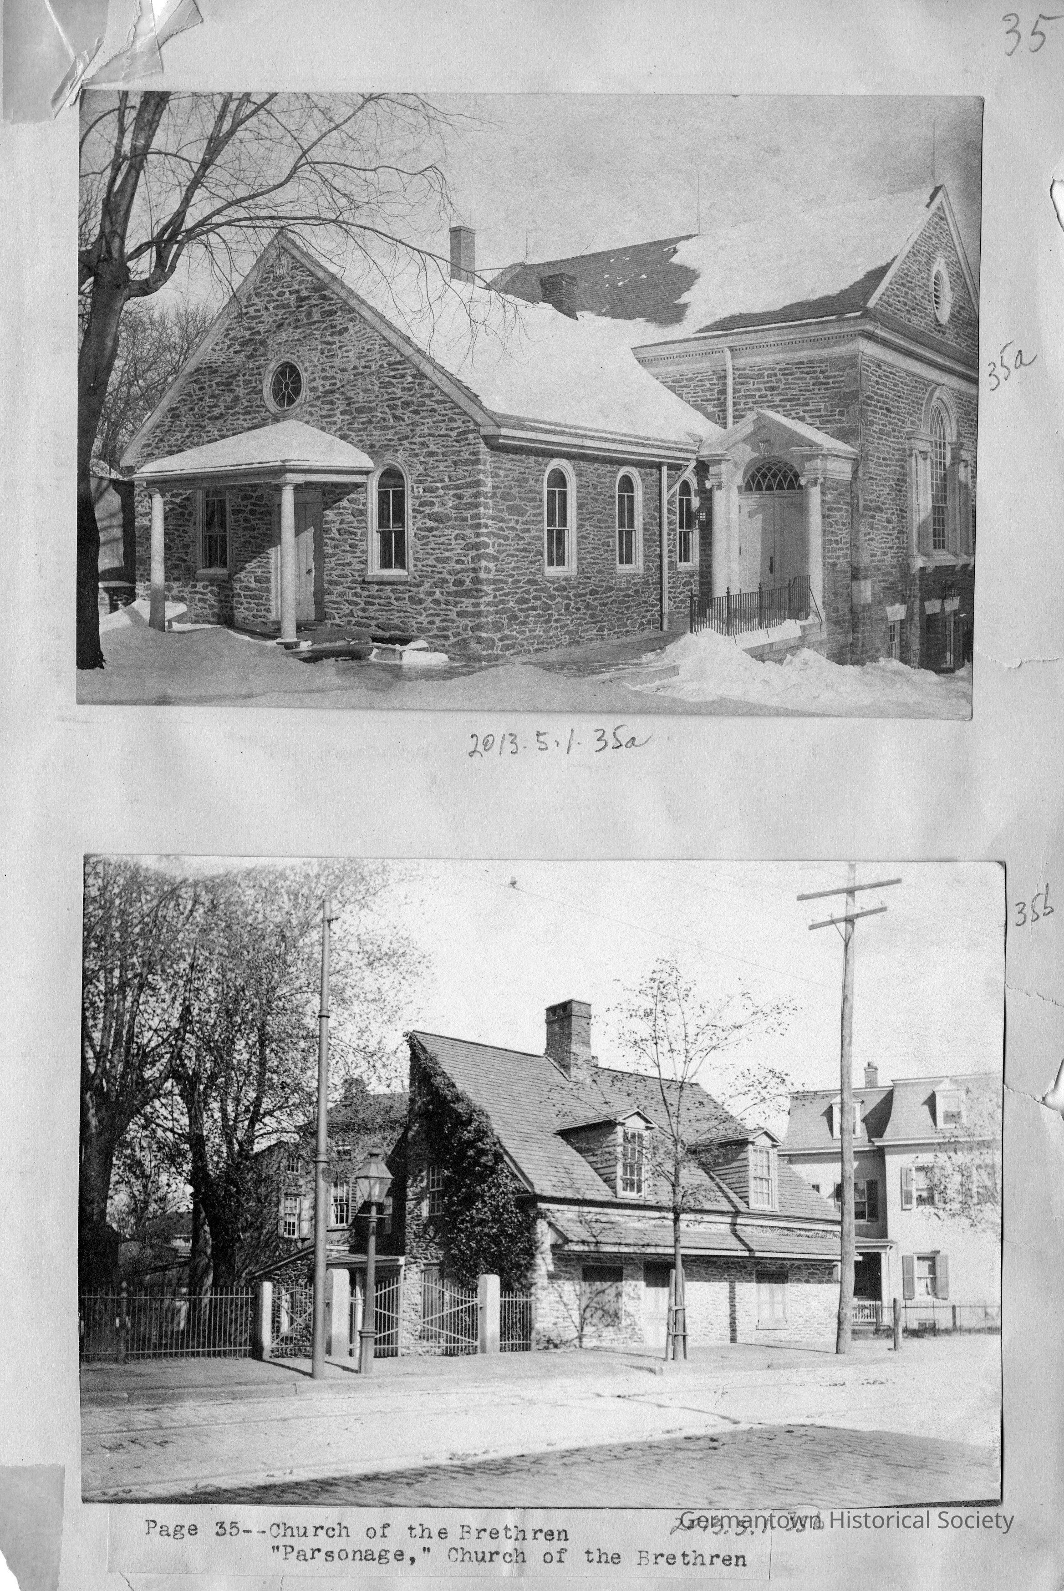
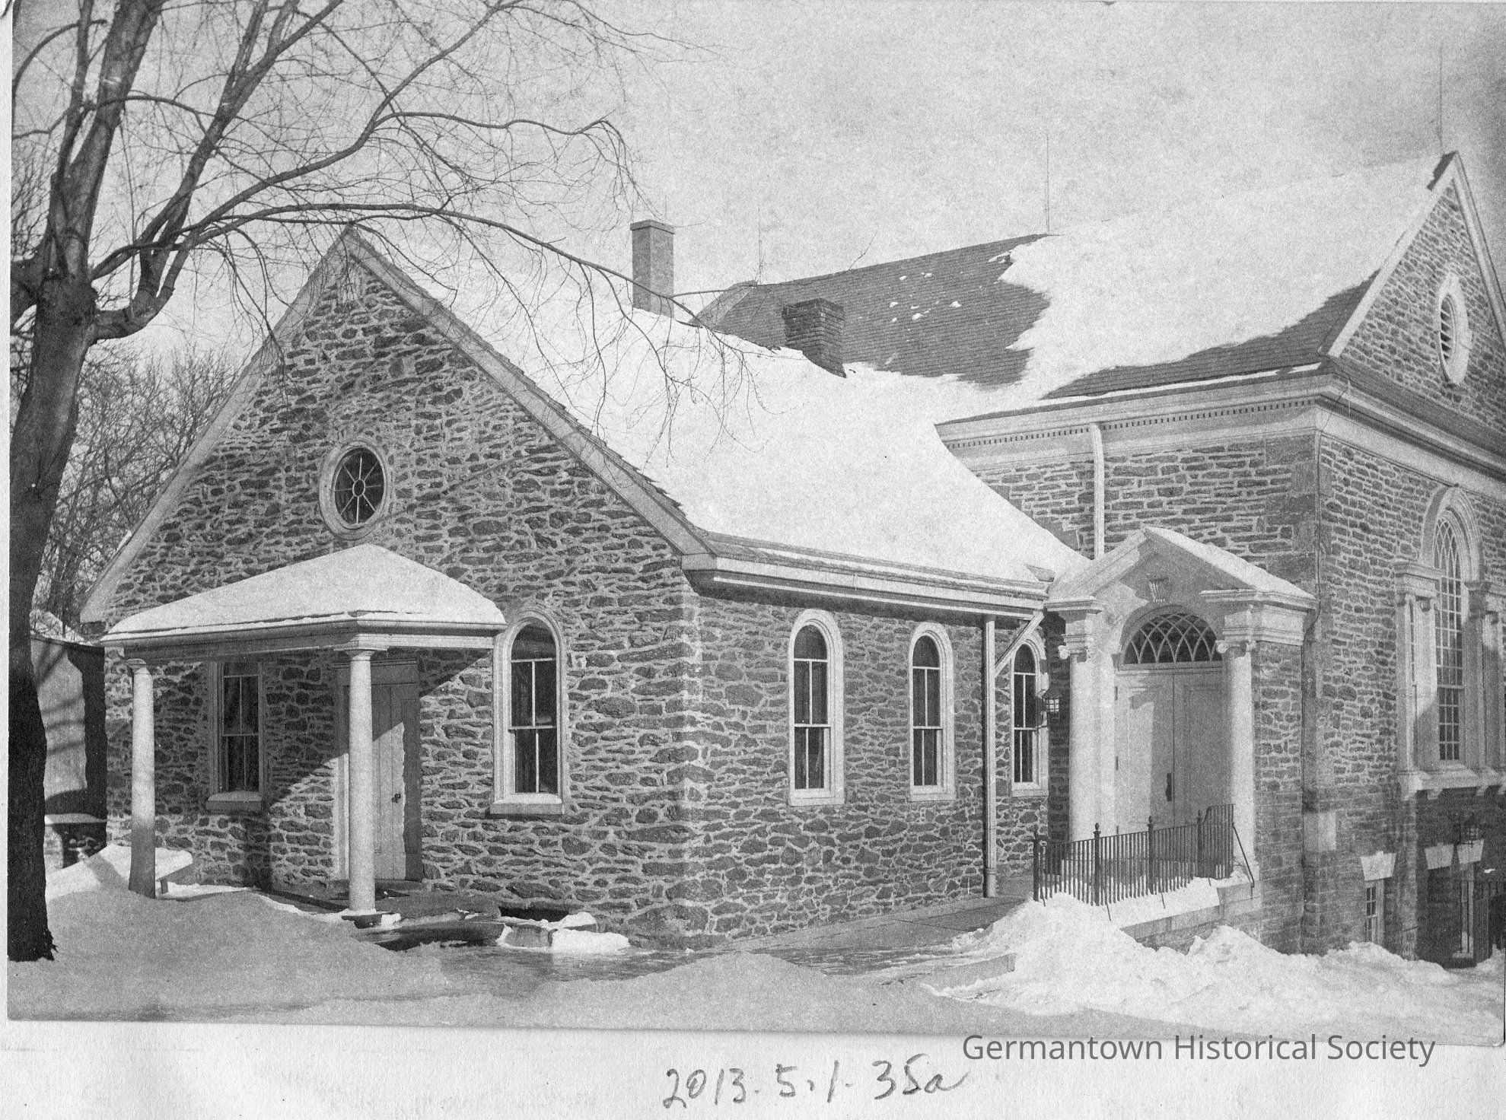
Photograph a: [top] is a photograph of the Church of the Brethren, 6613 Germantown Avenue. The photograph shows both a front and side view of a stone Church building. The front part of the Church protruds outward and is attached to a "taller" building in the rear creating a "cross" effect. The front entrance has a overhang supported by two columns. A small circular window is located above the overhang and and the windows in this section of the building are rounded at the top. To the right of this front portion of the church is a paved path leading to a more elaborate entrance with two formal columns and a "surround" beside and above the double door entrance, with an arched/intersecting glass window transom above this entrance. A railing is visible to the right of this entrance. The side view of this rear portion shows a formal "Palladian-style" rounded top window with a somewhat elaborate style of woodworking features surrounding this window. There is a formal pediment surrounding this building at the top of the structure immediately below the roof line. Above the side window is a circular "ornamental" vent built into the stone facade. The side view also shows a lower level below the Palladian-style window. Snow is prominent on the roof and in front of the Church in the photograph. Original photograph year 1904.
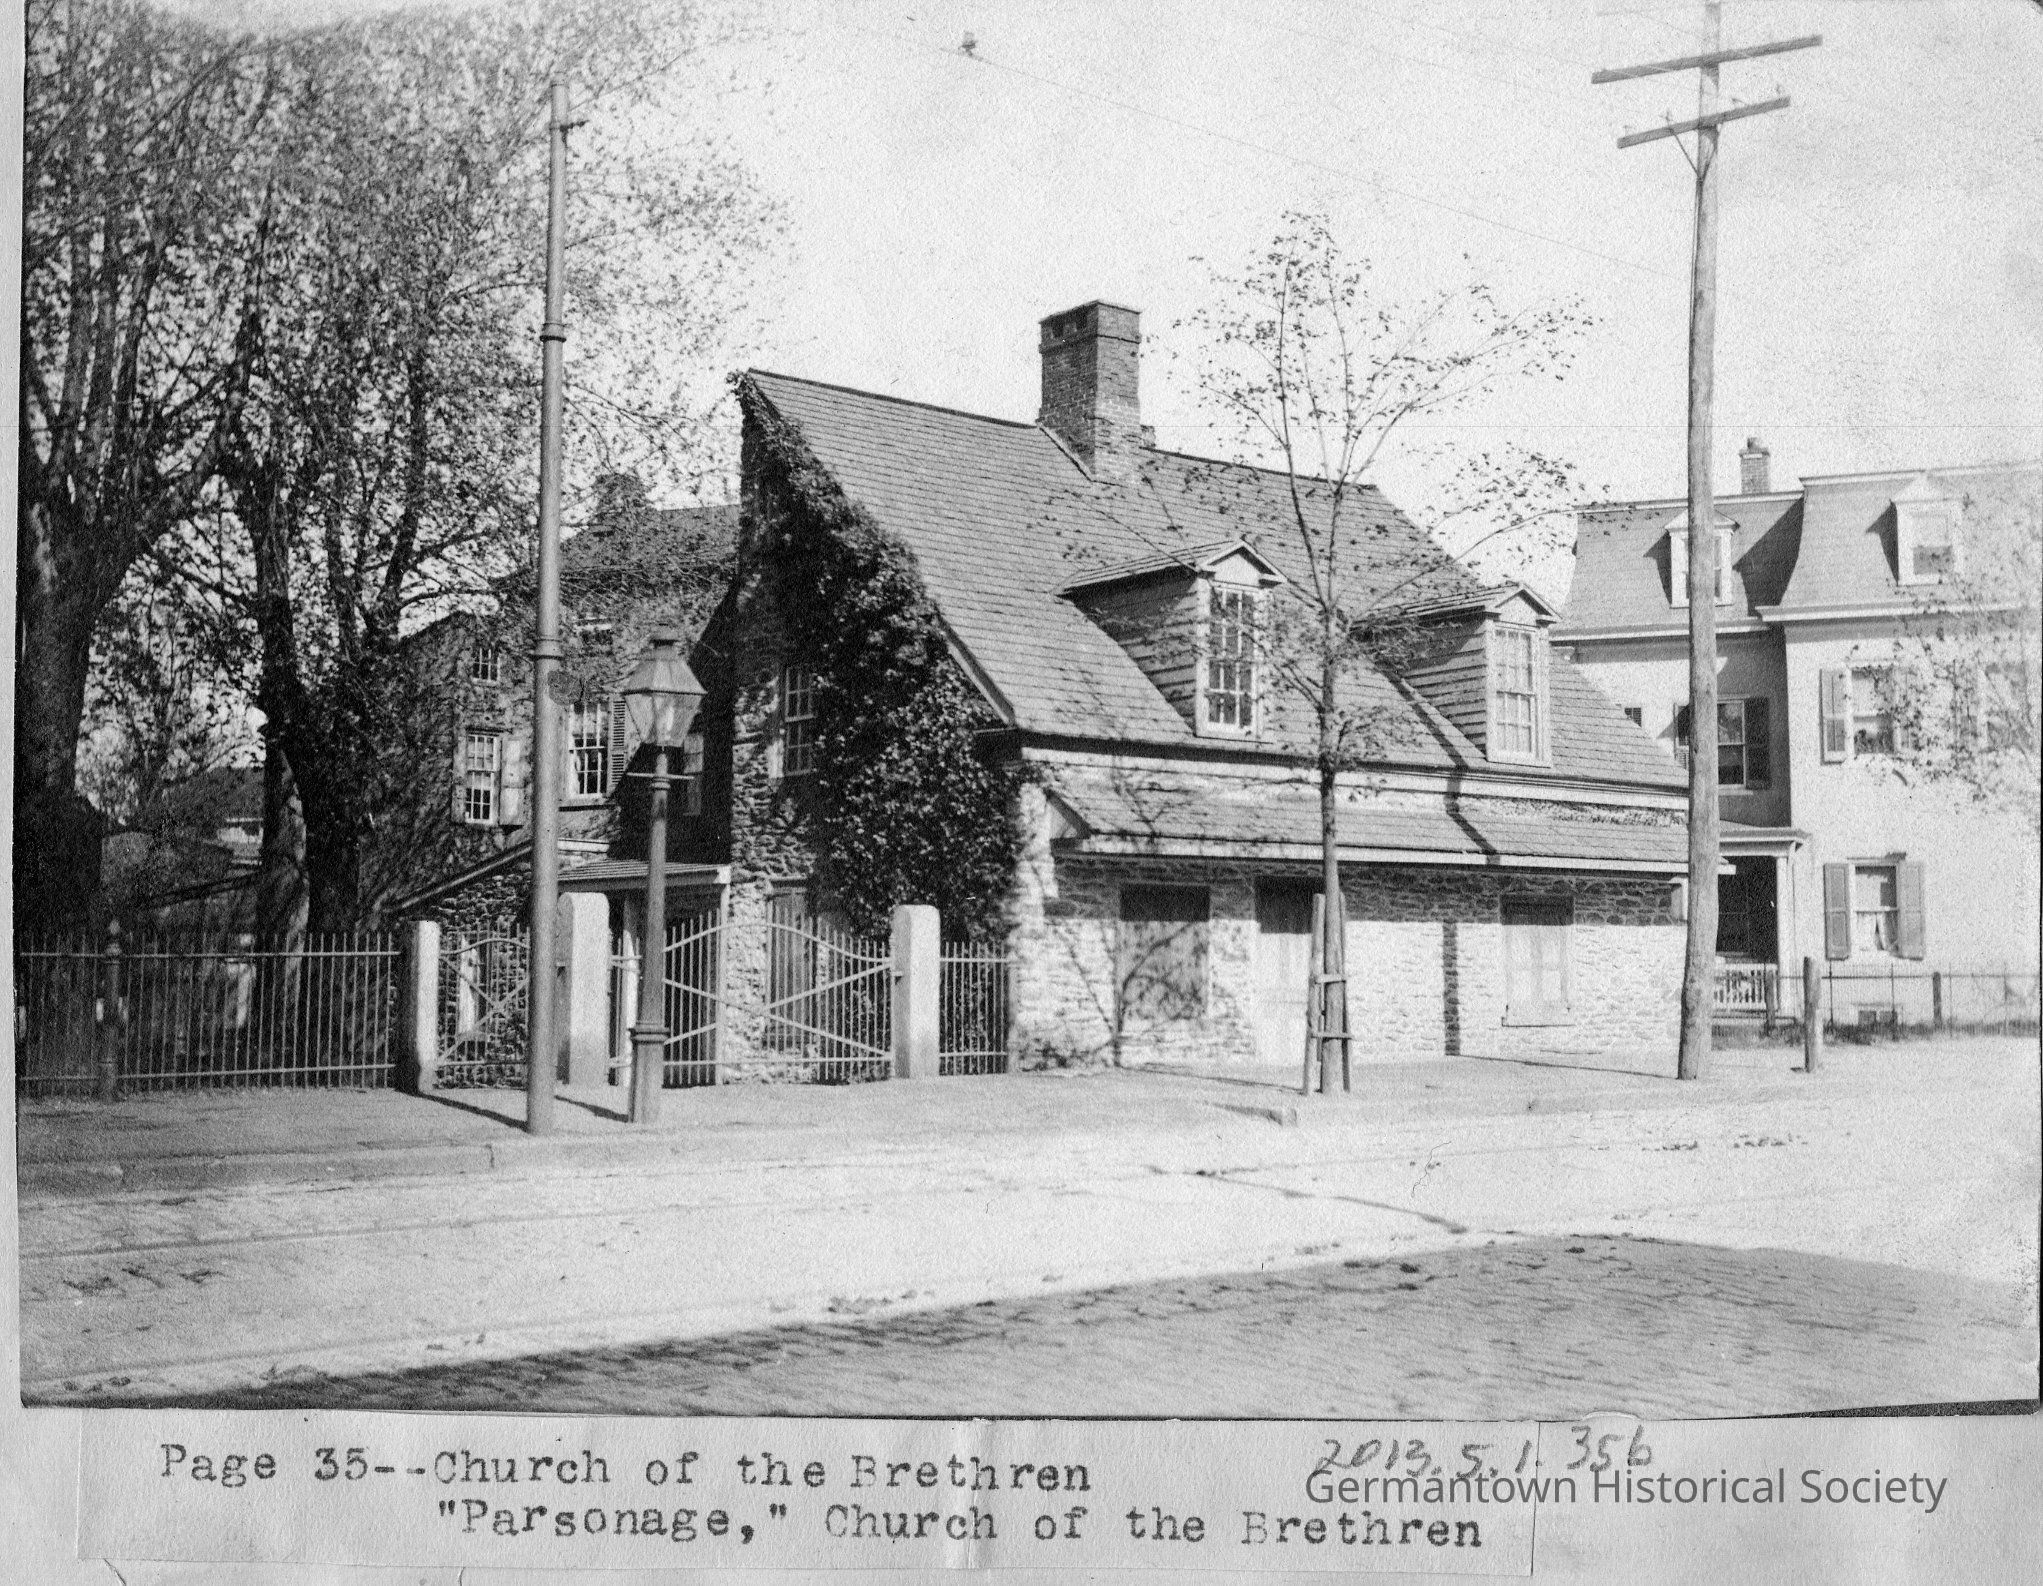
Photograph b: [bottom] is a photograph of the Parsonage of the Church of the Brethren (so noted in the scrapbook caption on page 36). The exact location of the Parsonage cannot be determined (although it is likely that it was located either on the Church grounds or in close proximity). The photograph shows a somewhat irregular shaped building that constitutes the Parsonage. From the street view a facade shows a pitched roof with two dormer windows below which is an overhang running across the width of the building. A door and two shuttered windows are visible. To the left of the building is an apparent driveway gate which is closed and beside this gate a much smaller gate. Attached to these gates are fencing to separate the Parsonage groungs from the street. A side view shows this front building to be "sheared in half" from top to bottom (an architecural illusion). The structure appears to extend beyond the front building and what appears to be the main entrance is located within the property beside the driveway. The house is therefore sited away from the street with the front facing the interior driveway. Mature trees are visible as is ivy growing on the side of the front building. The building is constructed of stone. To the left in the photograph are visible additional buildings in the distance. To the right in the photograph is another building partially obstructed by the parsonage. A paved brick road embedded with trolley tracks is seen in the foreground, most likely Germantown Avenue. Original photograph year 1904.