Name/Title
Engle House, after moving and WyckEntry/Object ID
2013.5.1.46a-bDescription
Photographs from Scrapbook 1, Part 1, Page 46
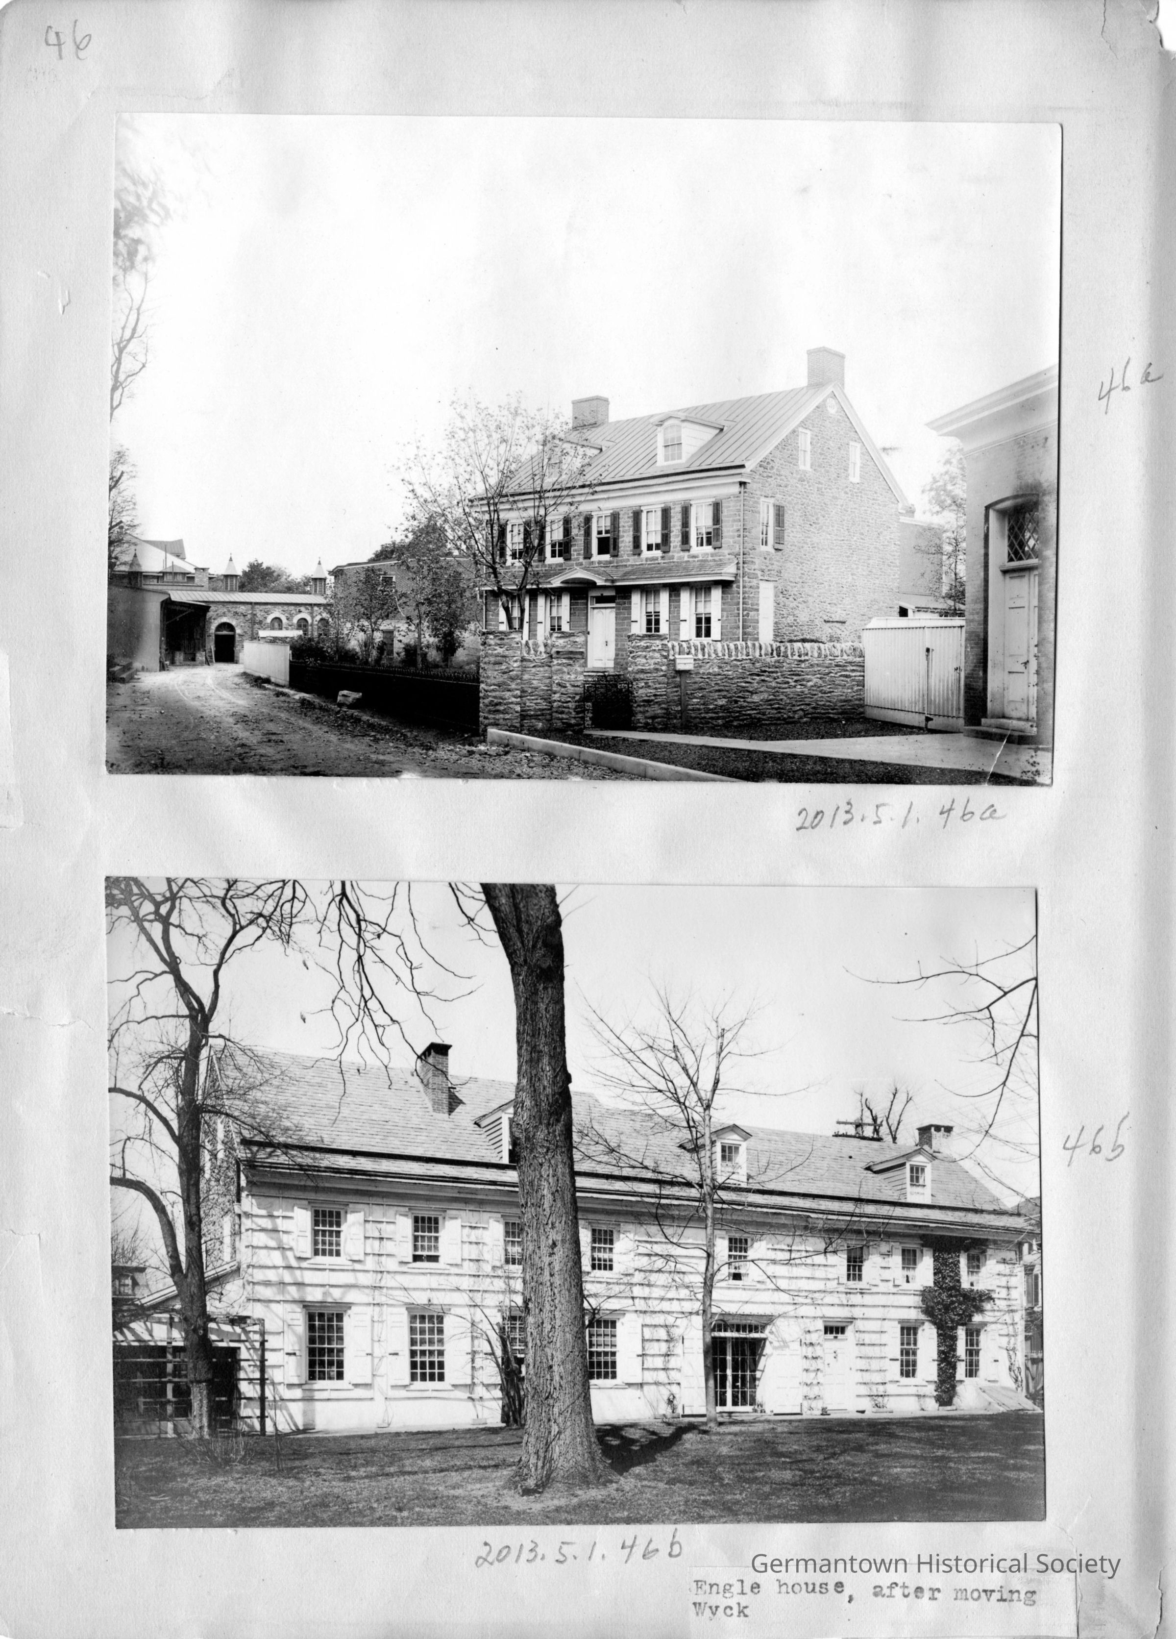
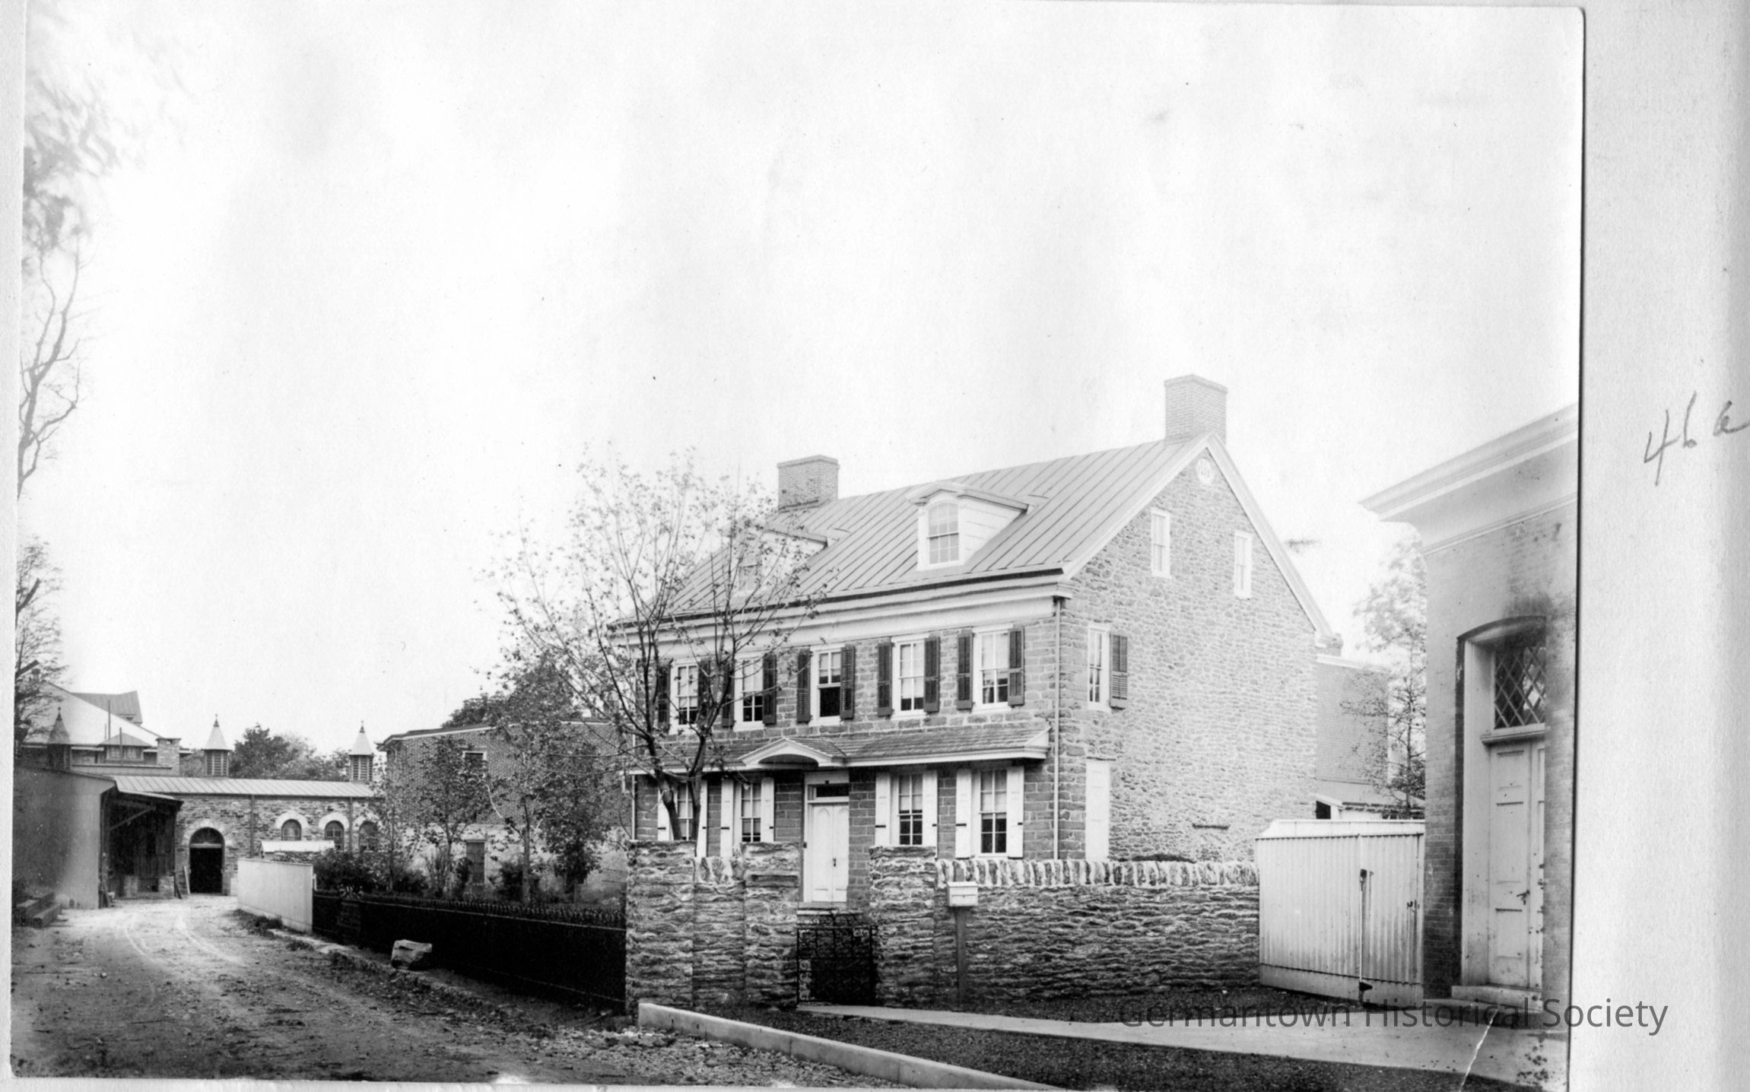
Photograph a: [top] is a photograph of the Engle House (see also catalog number 2013.5.1.7b). The house is located at 5938 Germantown Avenue. Research records at the Germantown Historical Society demonstrate that the house originally fronted on Germantown Avenue and that in 1905, the house was moved back on the property anywhere from 50 feet to 120 feet and the direction of the front of the house was changed so that the house no longer faced Germantown Avenue but still maintained an address on Germantown Avenue. The original space occupied by the house was converted into retail stores. The original house remains as described in catalog number 2013.5.1.7b; however, in this photograph the house now fronts on a dirt lane with both a wooden fence and a "hairpin" fence separating the front yard from the lane. In the foreground is a stone wall with a gate separating the Engle House from the property in the foreground. In the foreground is visible a portion of a one story structure with double doors and a glass "diamond-pattern" transom. A paved path leads from the front door to the gate. Beside the front door is a wooden fence. At the end of the dirt lane is what apears to be a shed with an open front. To the right of this shed is a stone building with a rounded arch door and windows. This building has a metal seamed roof topped by what appear to be three cupolas. To the right of this building is another two story building which is behind the Engle House and appears to be "free-standing". Original photograph year 1903-1924.
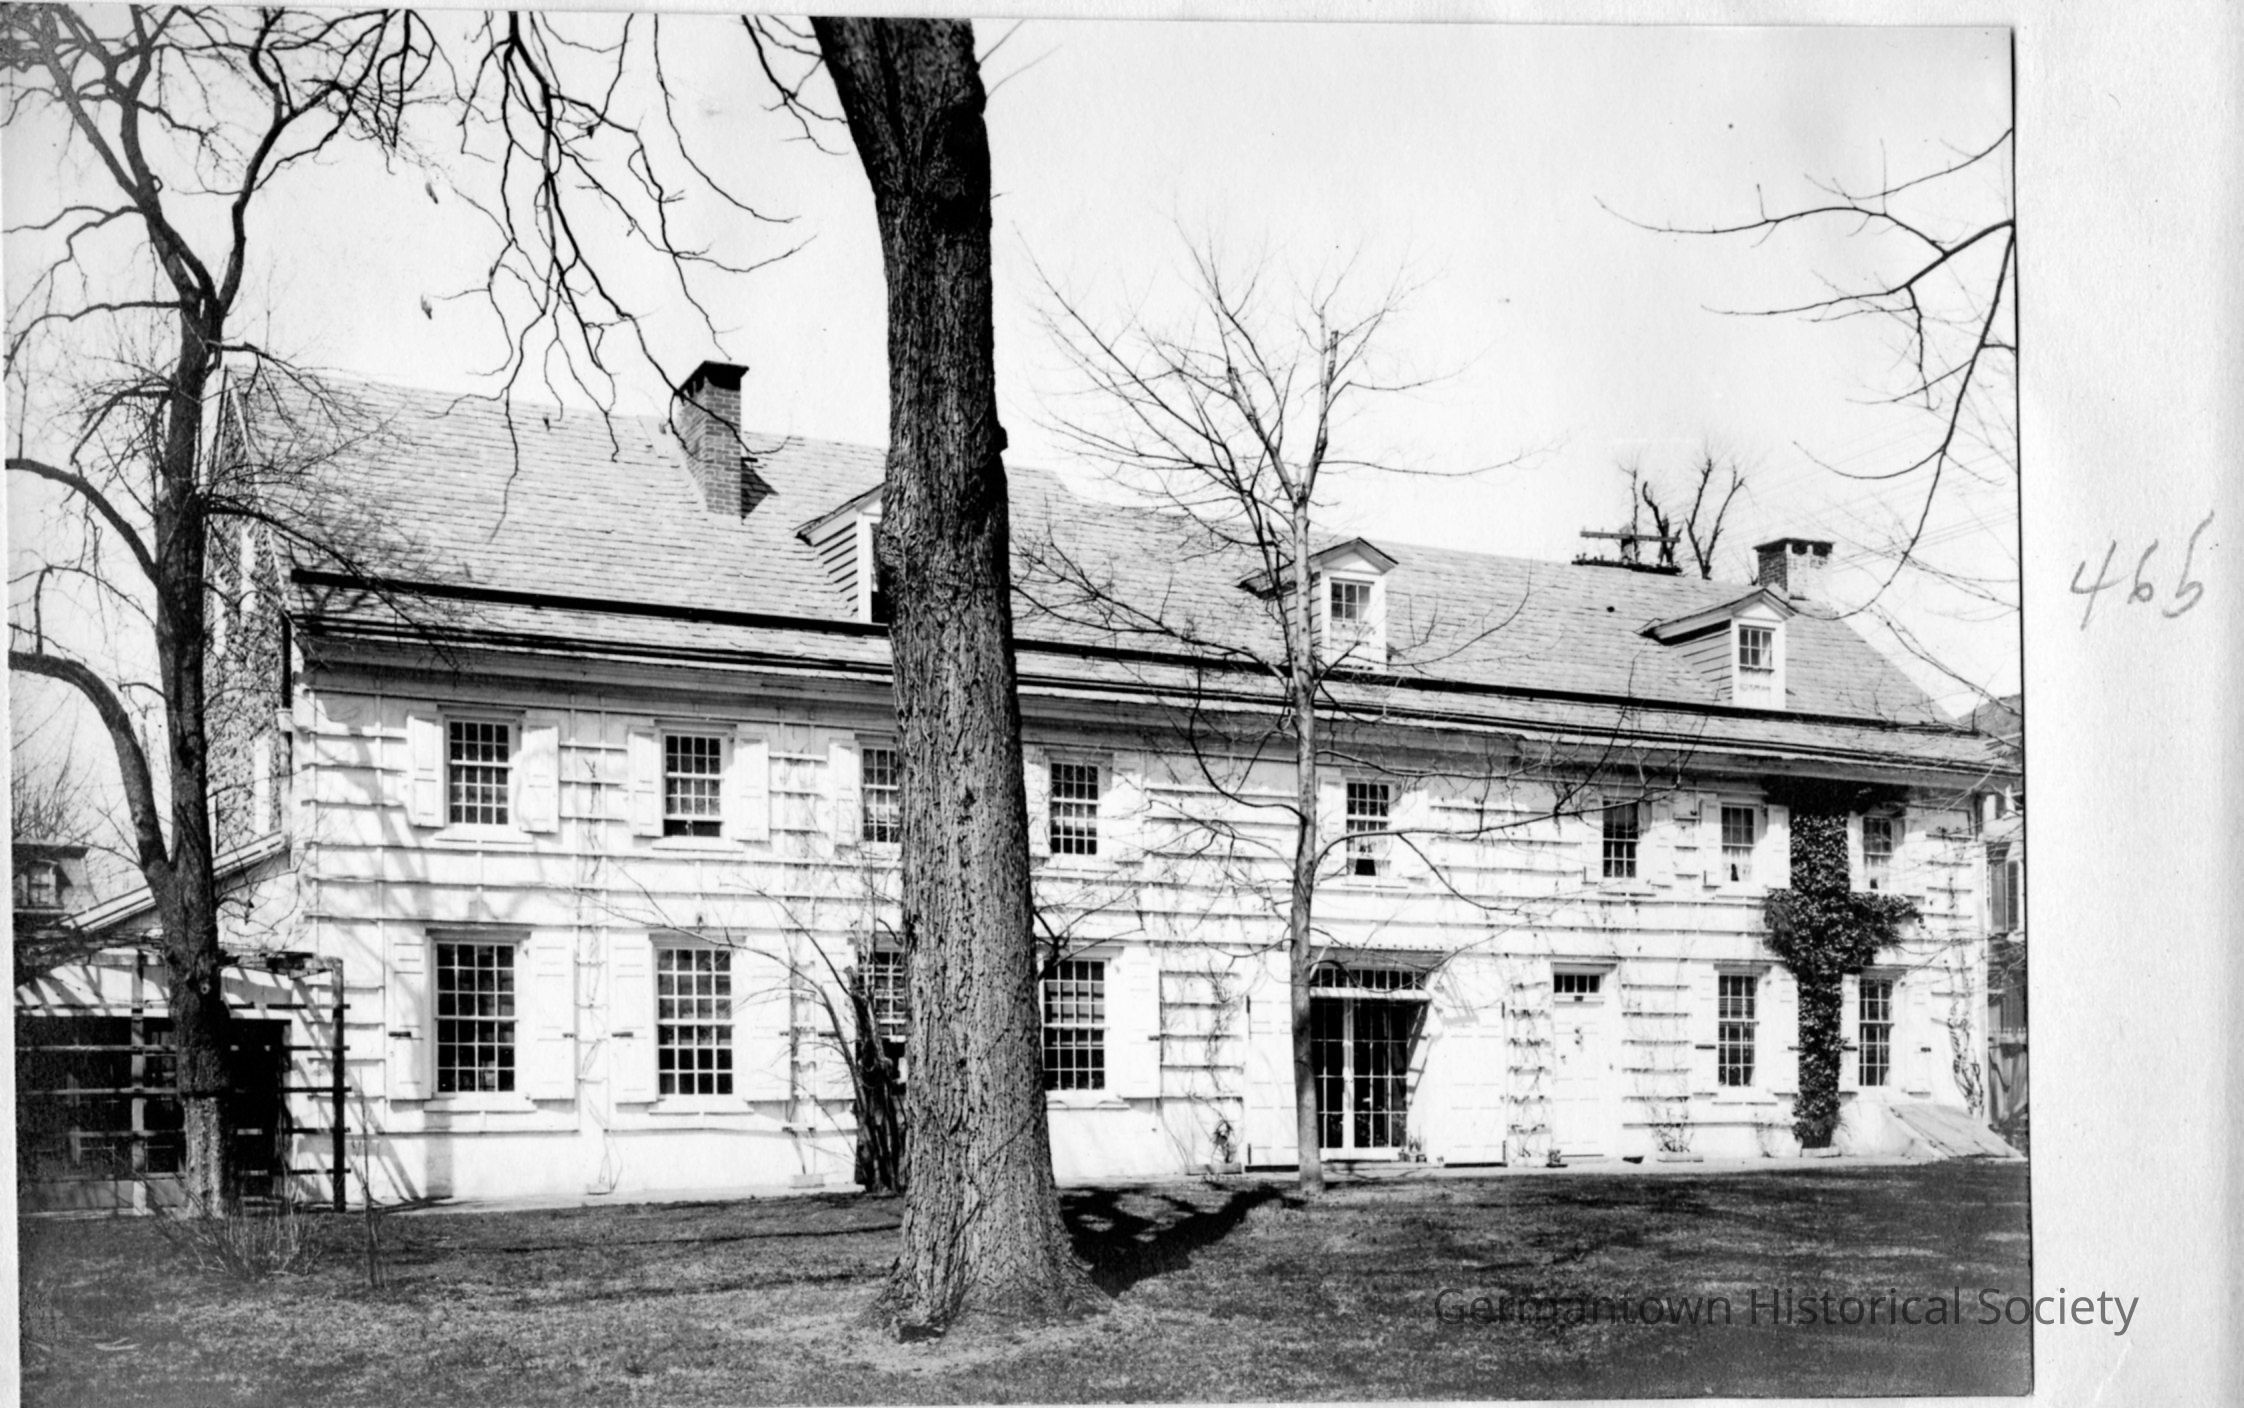
Photograph b: [bottom] is a photograph of Wyck, located at 6026 Germantown Avenue (see also catalog number 2013.5.1.12b). The photograph shows a front view of Wyck as an elongated three story building with the main front entrance on the right side of the building (to the right of the double glass doors with a transom above). Records from the Germantown Historical Society indicate that the entire building was remodeled in 1824. In the photograph, the house is covered along the entire front facade with trellis work. All windows on the first and second stories have shutters .. Two brick chimneys and three dormer windows are visible on the roof. A sloping roof below the second story side windows is visible covering what appears to be a side porch. An open wooden "trellis-like" structure is positioned outside of the side porch. Trees and other plantings are seen throughout the front of the house. Original photograph year 1903-1924.Photograph Details
Subject Place
* Untyped Subject Place
unknownCollection
GHS Scrapbook CollectionMade/Created
Studio
UnknownNotes
Author: Unknown