Green Tree Inn (and adjoining houses) and Pastorius House (High Street, east of Germantown Avenue)
Entry/Object ID
2013.5.1.27a-b
Description
Photographs from Photo Scrapbook 1, Part 1, Page 27.
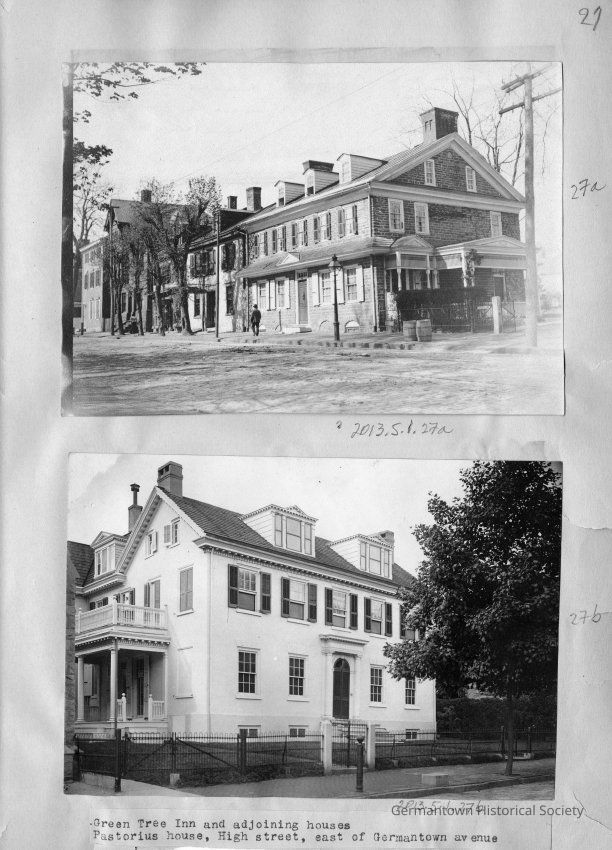
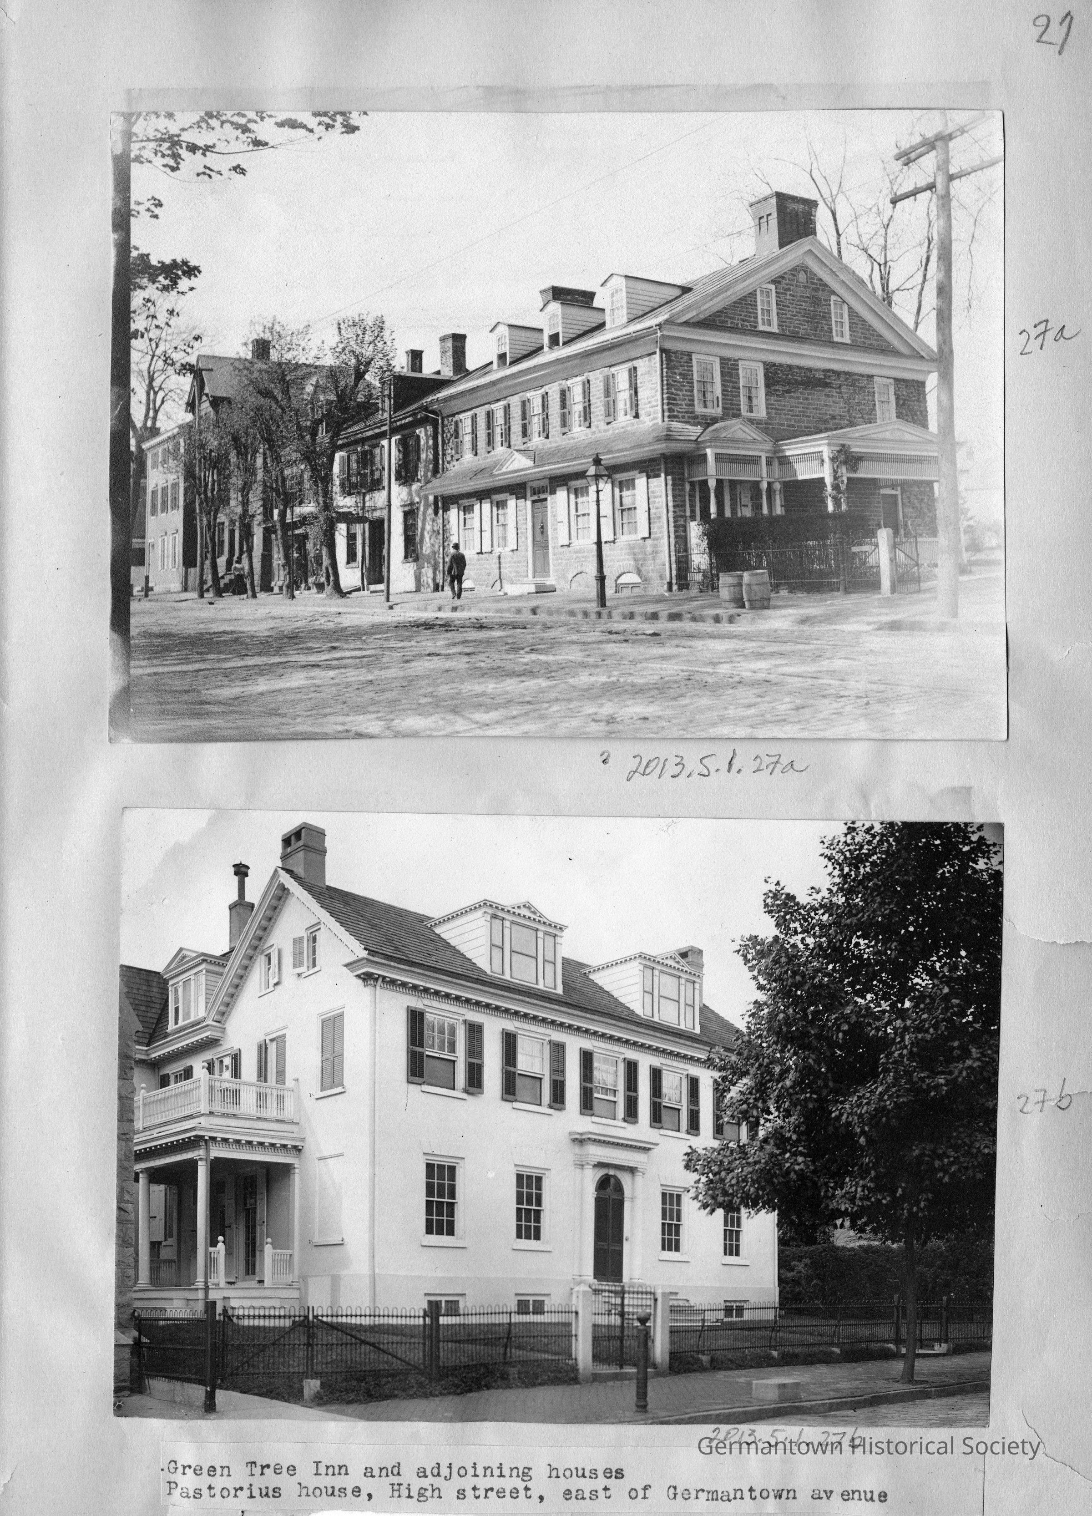
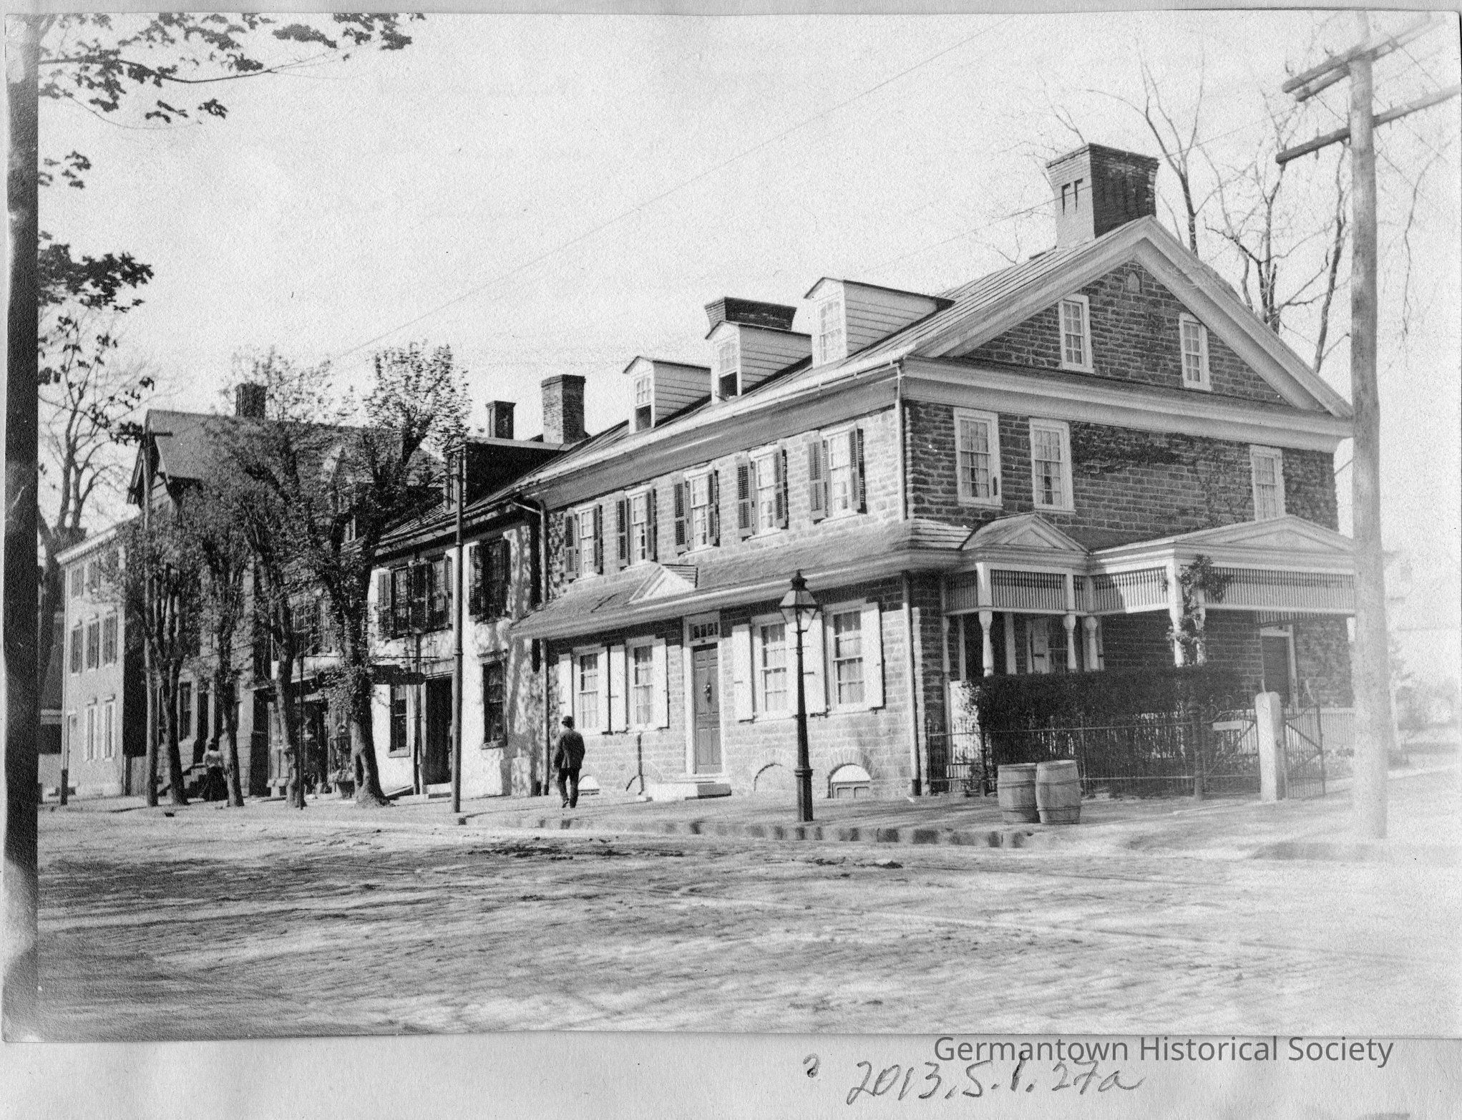
Photograph a: [top] is a photograph of the Green Tree Inn (6019 Germantown Avenue) and adjoining houses. The photograph shows a brick-paved Germantown Avenue in the foreground. A front and side view of the Green Tree Inn is visible, along with approximately five additional houses adjacent to the Green Tree Inn. A street lamp and some utility poles are embedded in the sidewalk . Some trees are visible planted in front of the adjoining houses. The building was constructed in approximately 1748 (see Historic Germantown by Tinkcom and Simon - and kept as a tavern for many years). A the time of this photograph (1904), the building may or may not have still been in use as a tavern. The building (Green Tree Inn) has a wide frontage on Germantown Avenue and is three stories, built of stone with an overhang (running the length of the building) and pediment (over the front door). All front windows (with the exception of the three dormer windows on the third floor) have shutters. Two side porches, both with doors, are visible. The porch closest to Germantown Avenue is the smallest porch. Both prorches are supported by wooden columns and both have elaborate "fretwork" at the top. A metal fence is visible in the front of the property running from the edge of the building to a driveway. Two wooden barrels are visible next to the driveway entrance and a man is seen walking in front of the building. Original photograph year 1904.
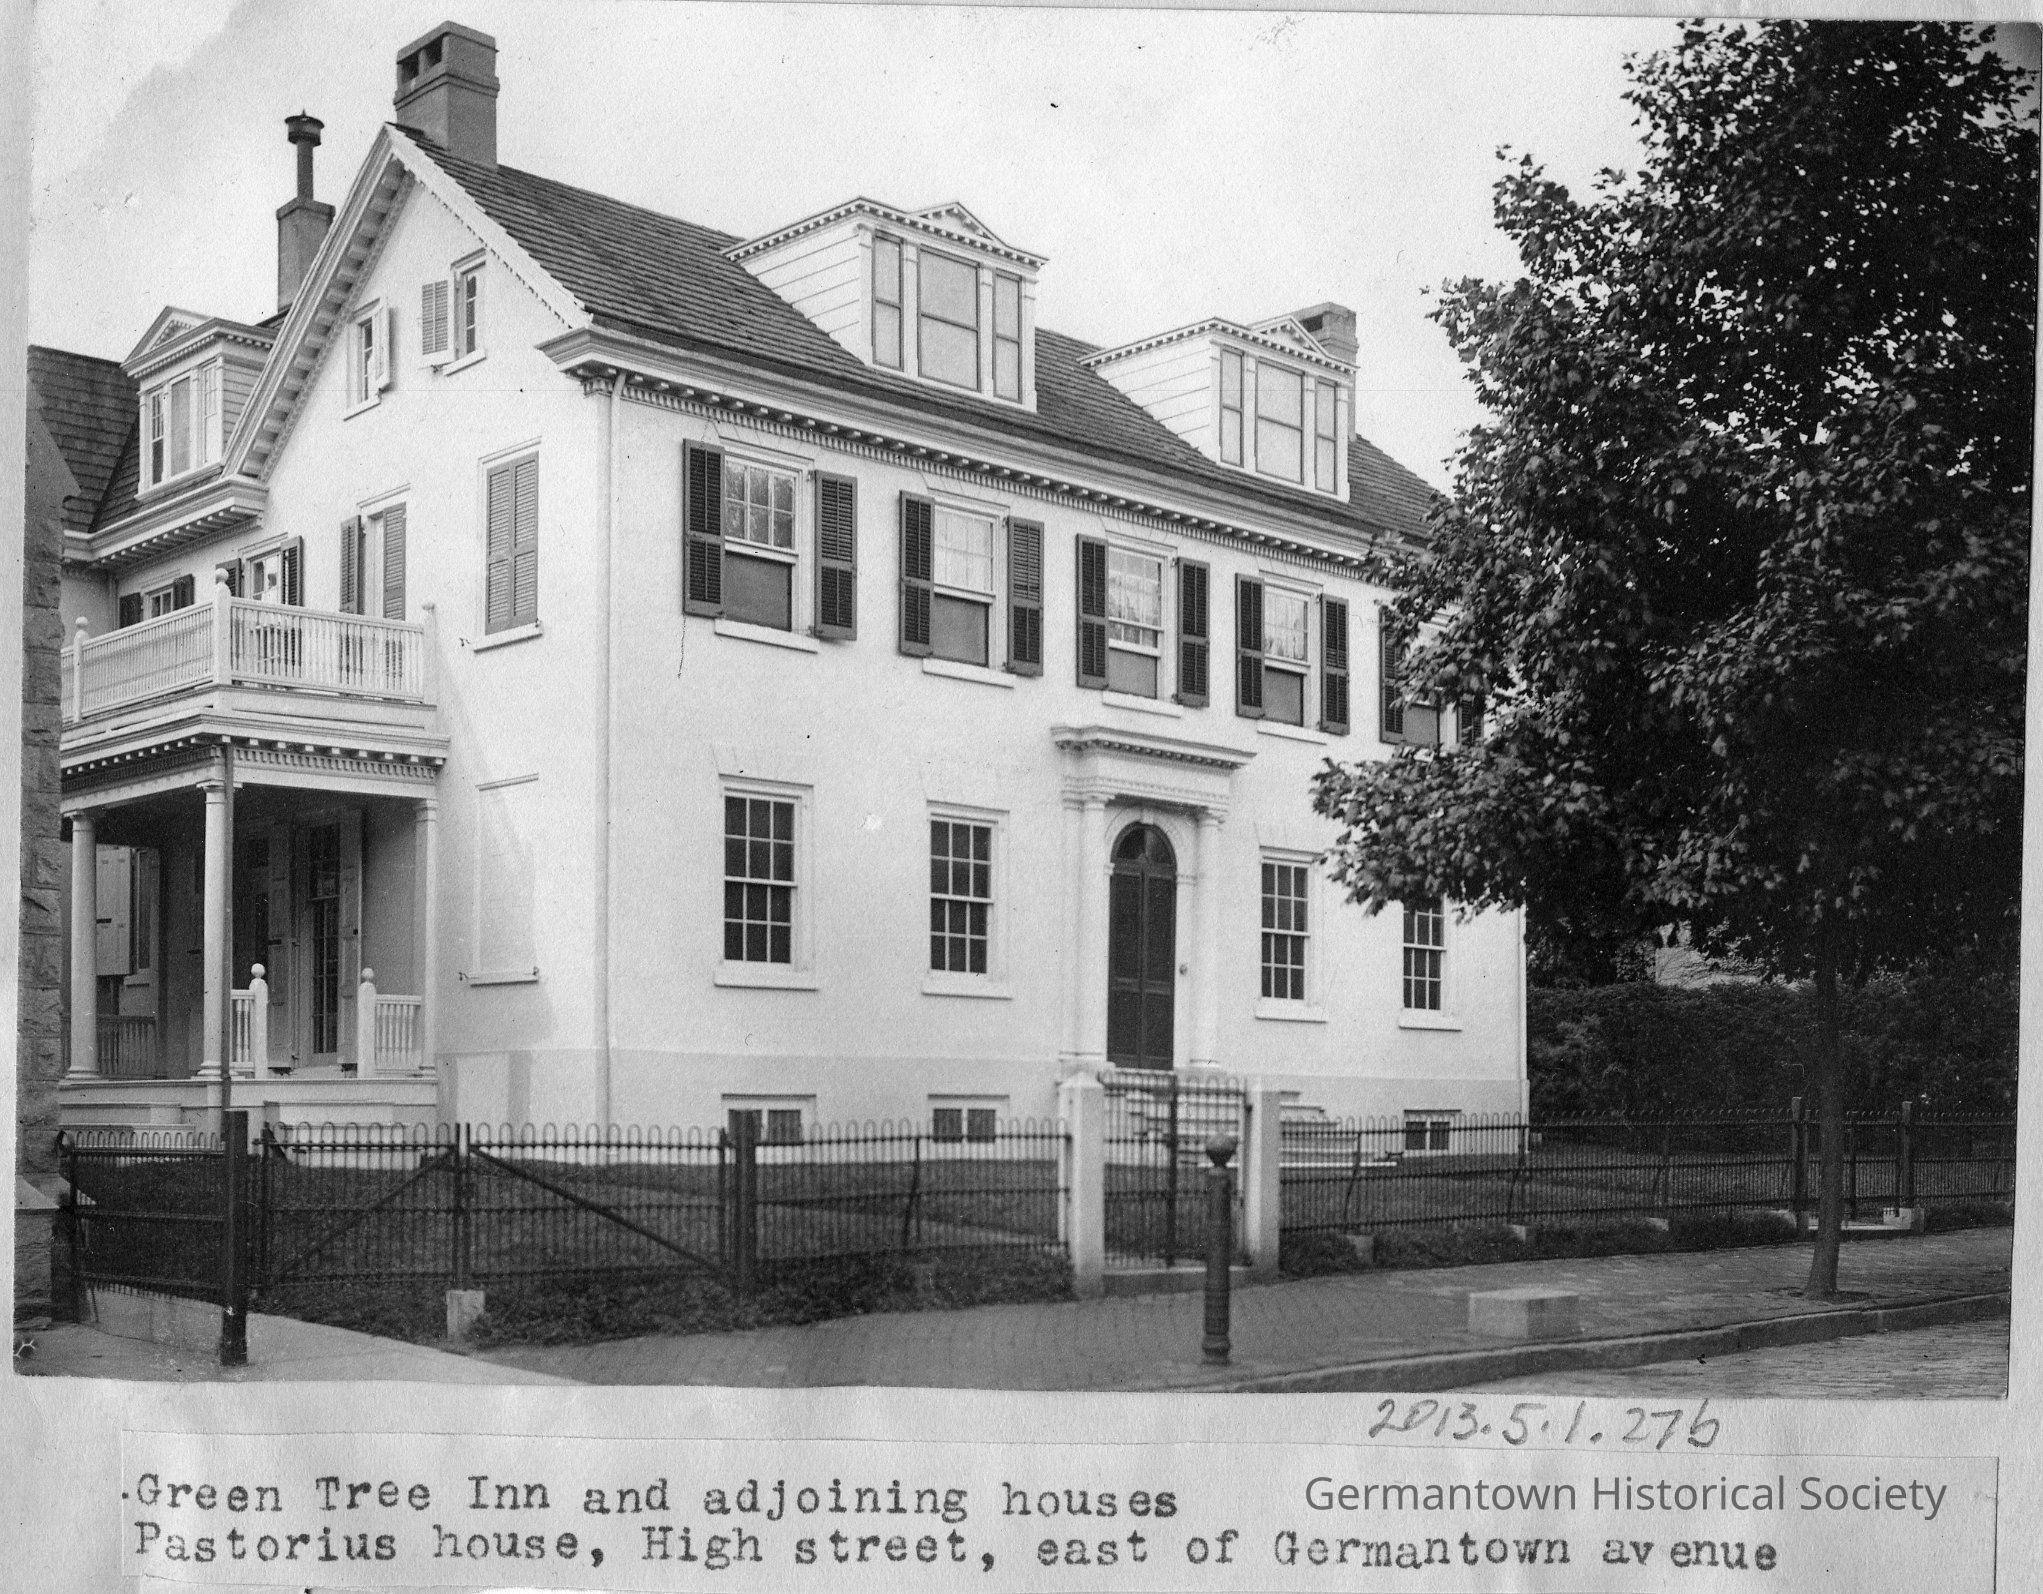
Photograph b: [bottom] is a photograph of the Daniel Pastorius House, located at 25 High Street, east of Germantown Avenue. The photograph shows a front and partial side view of the house from High Street which is brick paved, along with a brick sidewalk. The house is three stories covered either with stucco or a "whitewash". There are steps leading up to the main entrance which is surrounded by a formal "overhang" supported by two columns. The main entrance shows two louvered doors topped by a louvered fan-shaped enclosure. Small basement windows are visible in the front of the house. A "formal" side porch is supported by two columns The top of the porch is enclosed by a wooden railing. There appear to be side doors leading out onto the proch at both the first and second story levels. A metal fence appears to surround the property with two stone(?) posts supporting a gate to a path leading onto the property. A "hitching" post and stepping stone are visible on the front sidewalk. The two dormer windows in the front as well as the dormer window on the side appear to be a different design and may have been modified from the original. In the very left of the photograph is a small portion of a stone wall of the First United Methodist Church. Original photograph year 1904.