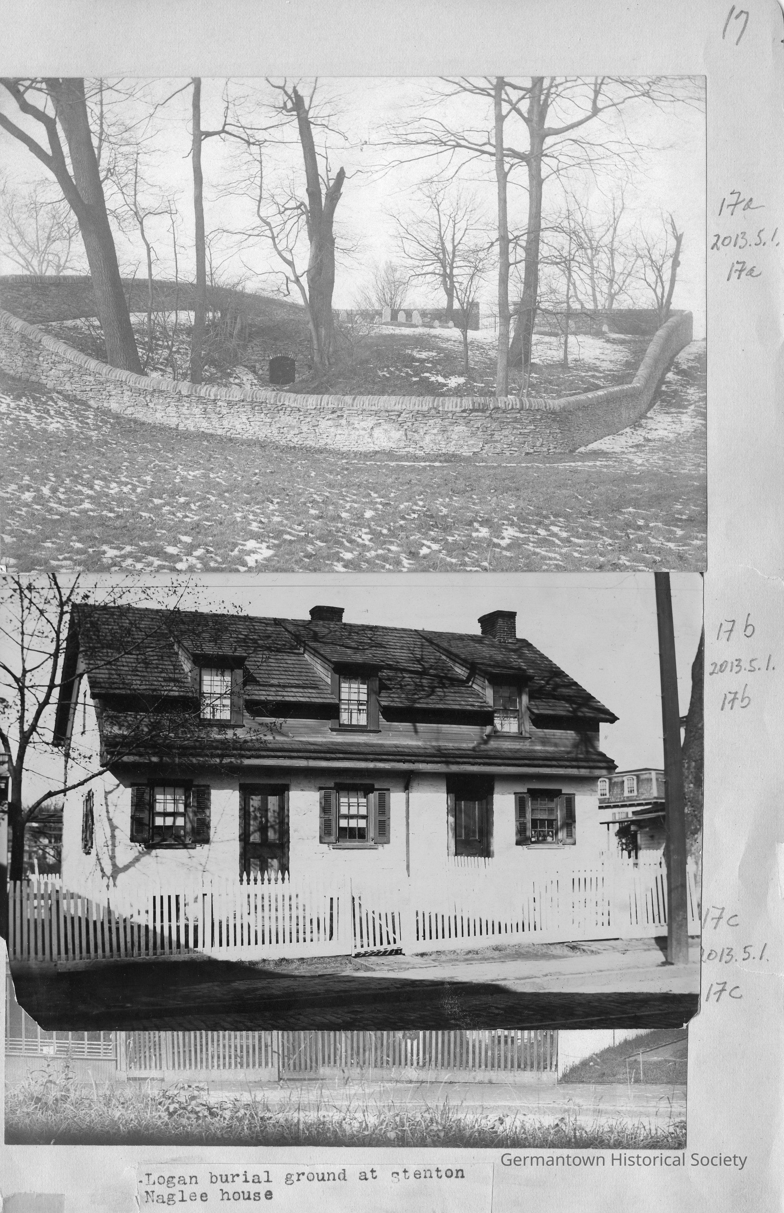
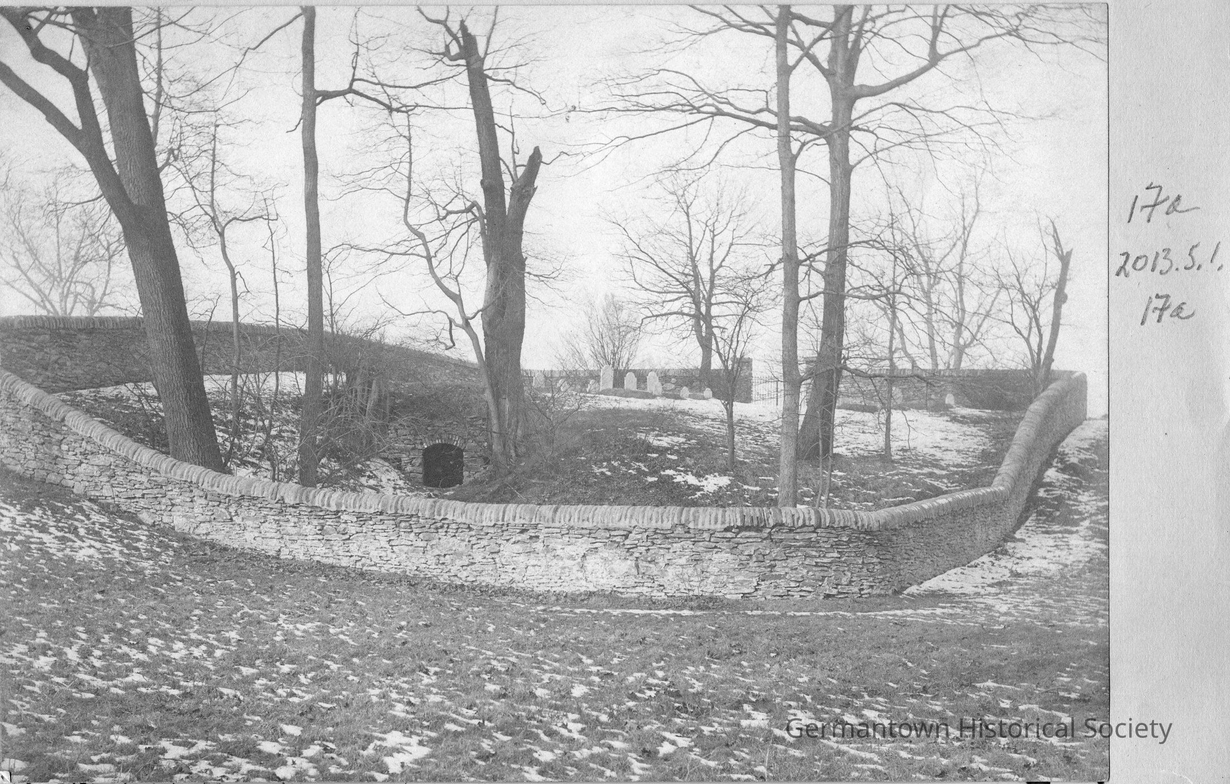
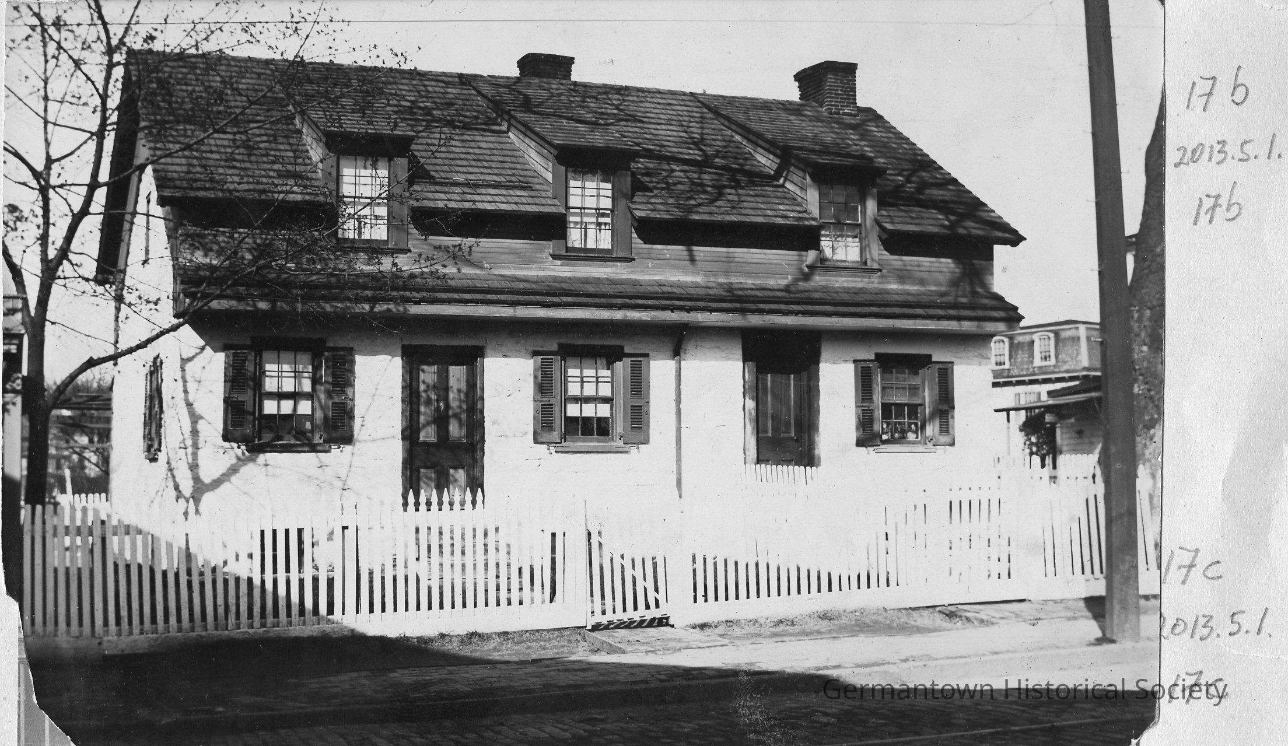
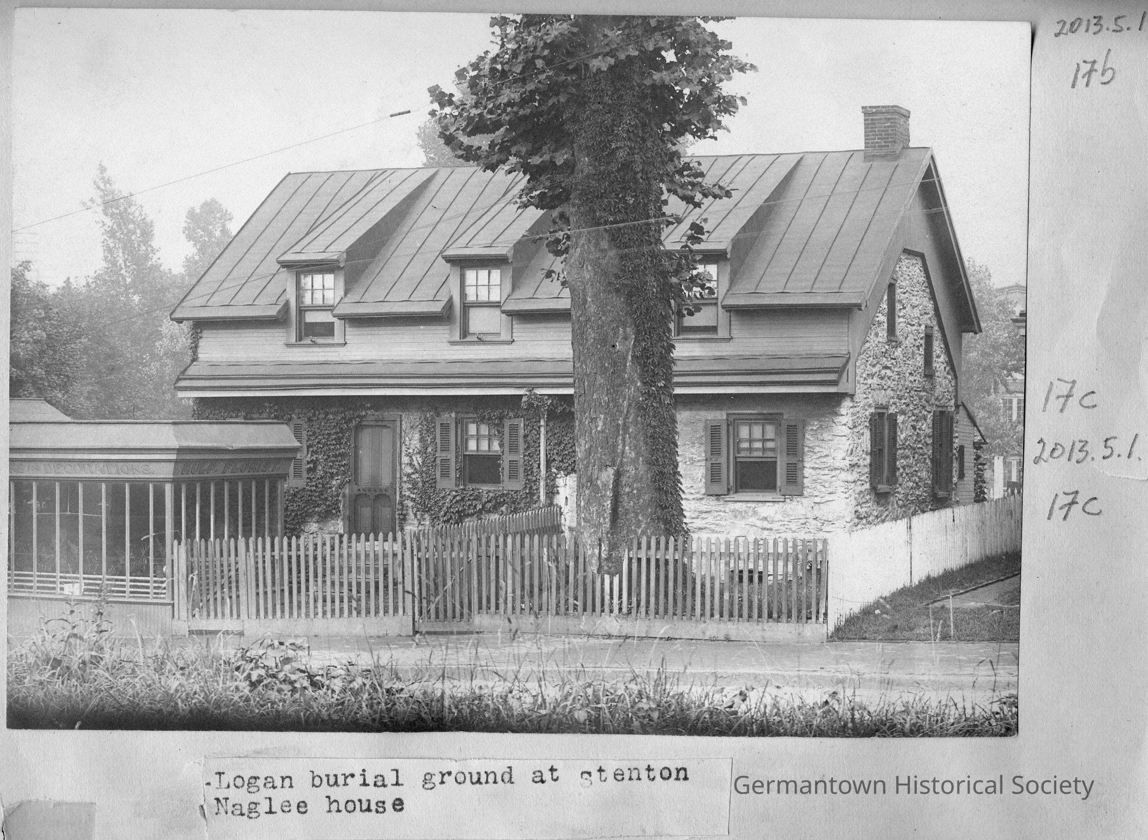
Logan Burial Ground at Stenton and two photographs of the Naglee House
Entry/Object ID
2013.5.1.17a-c
Description
Photographs from Photo Scrapbook 1, Part 1, Page 17.
Photograph a: [top] is a photograph of the Logan Burial Ground at Stenton The photograph shows an approximately three foot high stone wall surrounding what appears to be a stone crypt with a door facing the front view behind the stone wall. The crypt appears to be sited somewhat below the surrounding ground level with a depression leading down on both sides of the door and an "earthen roof" contoured to the surrounding small rise in the earth. In the background are visible some tombstones and a gate leading into the burial ground. Trees are visible within the burial ground and fields surround the stone wall enclosure. This burial ground would be located on the grounds of Stenton at 18th and Courtland Streets. Original photograph year 1904.
Photograph b: [center] is a front view of the Naglee House, located at 4518 Germantown Avenue (see also catalog number 2010.110.1). This photograph differs from photograph 17c in that the actual photogrraph demonstrates a different development method for the photograph with a more glossy finish and a more defined "brownish" tint. Although the original photograph year is listed as 1904, it is likely that this photograph was taken at a earlier time (perhaps circa 1870 to 1880) and may be a later copy of the original. That statement is based upon an anaylsis of photographs 17b and 17c. This photograph (17b) shows the front view of the two story house with what appear to be two front doors. The first floor front and side of the house appear to be covered with a white stucco covering. Three "modified" dormer windows are visible built into the roof line which is "broken" by a short horizontal wall and then a continuation of the roof line to the top of the first story. A picket fence runs in front of the house in the foreground. On the far right hand side of the photograph is visible another building.
Photograph c: [bottom] shows a different view of the Naglee House from that shown in Photograph 17b. In Photograph 17c a picket fence is still visible in the foreground however a large, mature tree is now visible on the right in front of what had been a separate second entrance. It is impossible to tell if that entrance is still there. The front and (opposite) side of the house now show a stone facing rather than stucco with a growth of ivy over at least half of the first floor front. The roof shown in Photograpg 17c is now a metal, seamed roof as opposed to a wooden shingle roof shown in Photograph 17b. In addition, an "enclosure" is now shown in Photograph 17c in front of the house (to the left in the photograph) which was not present in Photograph 17b. This enclosure appears to be "detached" from the house itself and is located in the front of the property directly along Germantown Avenue.