Name/Title
LoudonEntry/Object ID
2013.5.1.73Description
Photographs from Photo Scrapbook 1, Part 2, Page 73
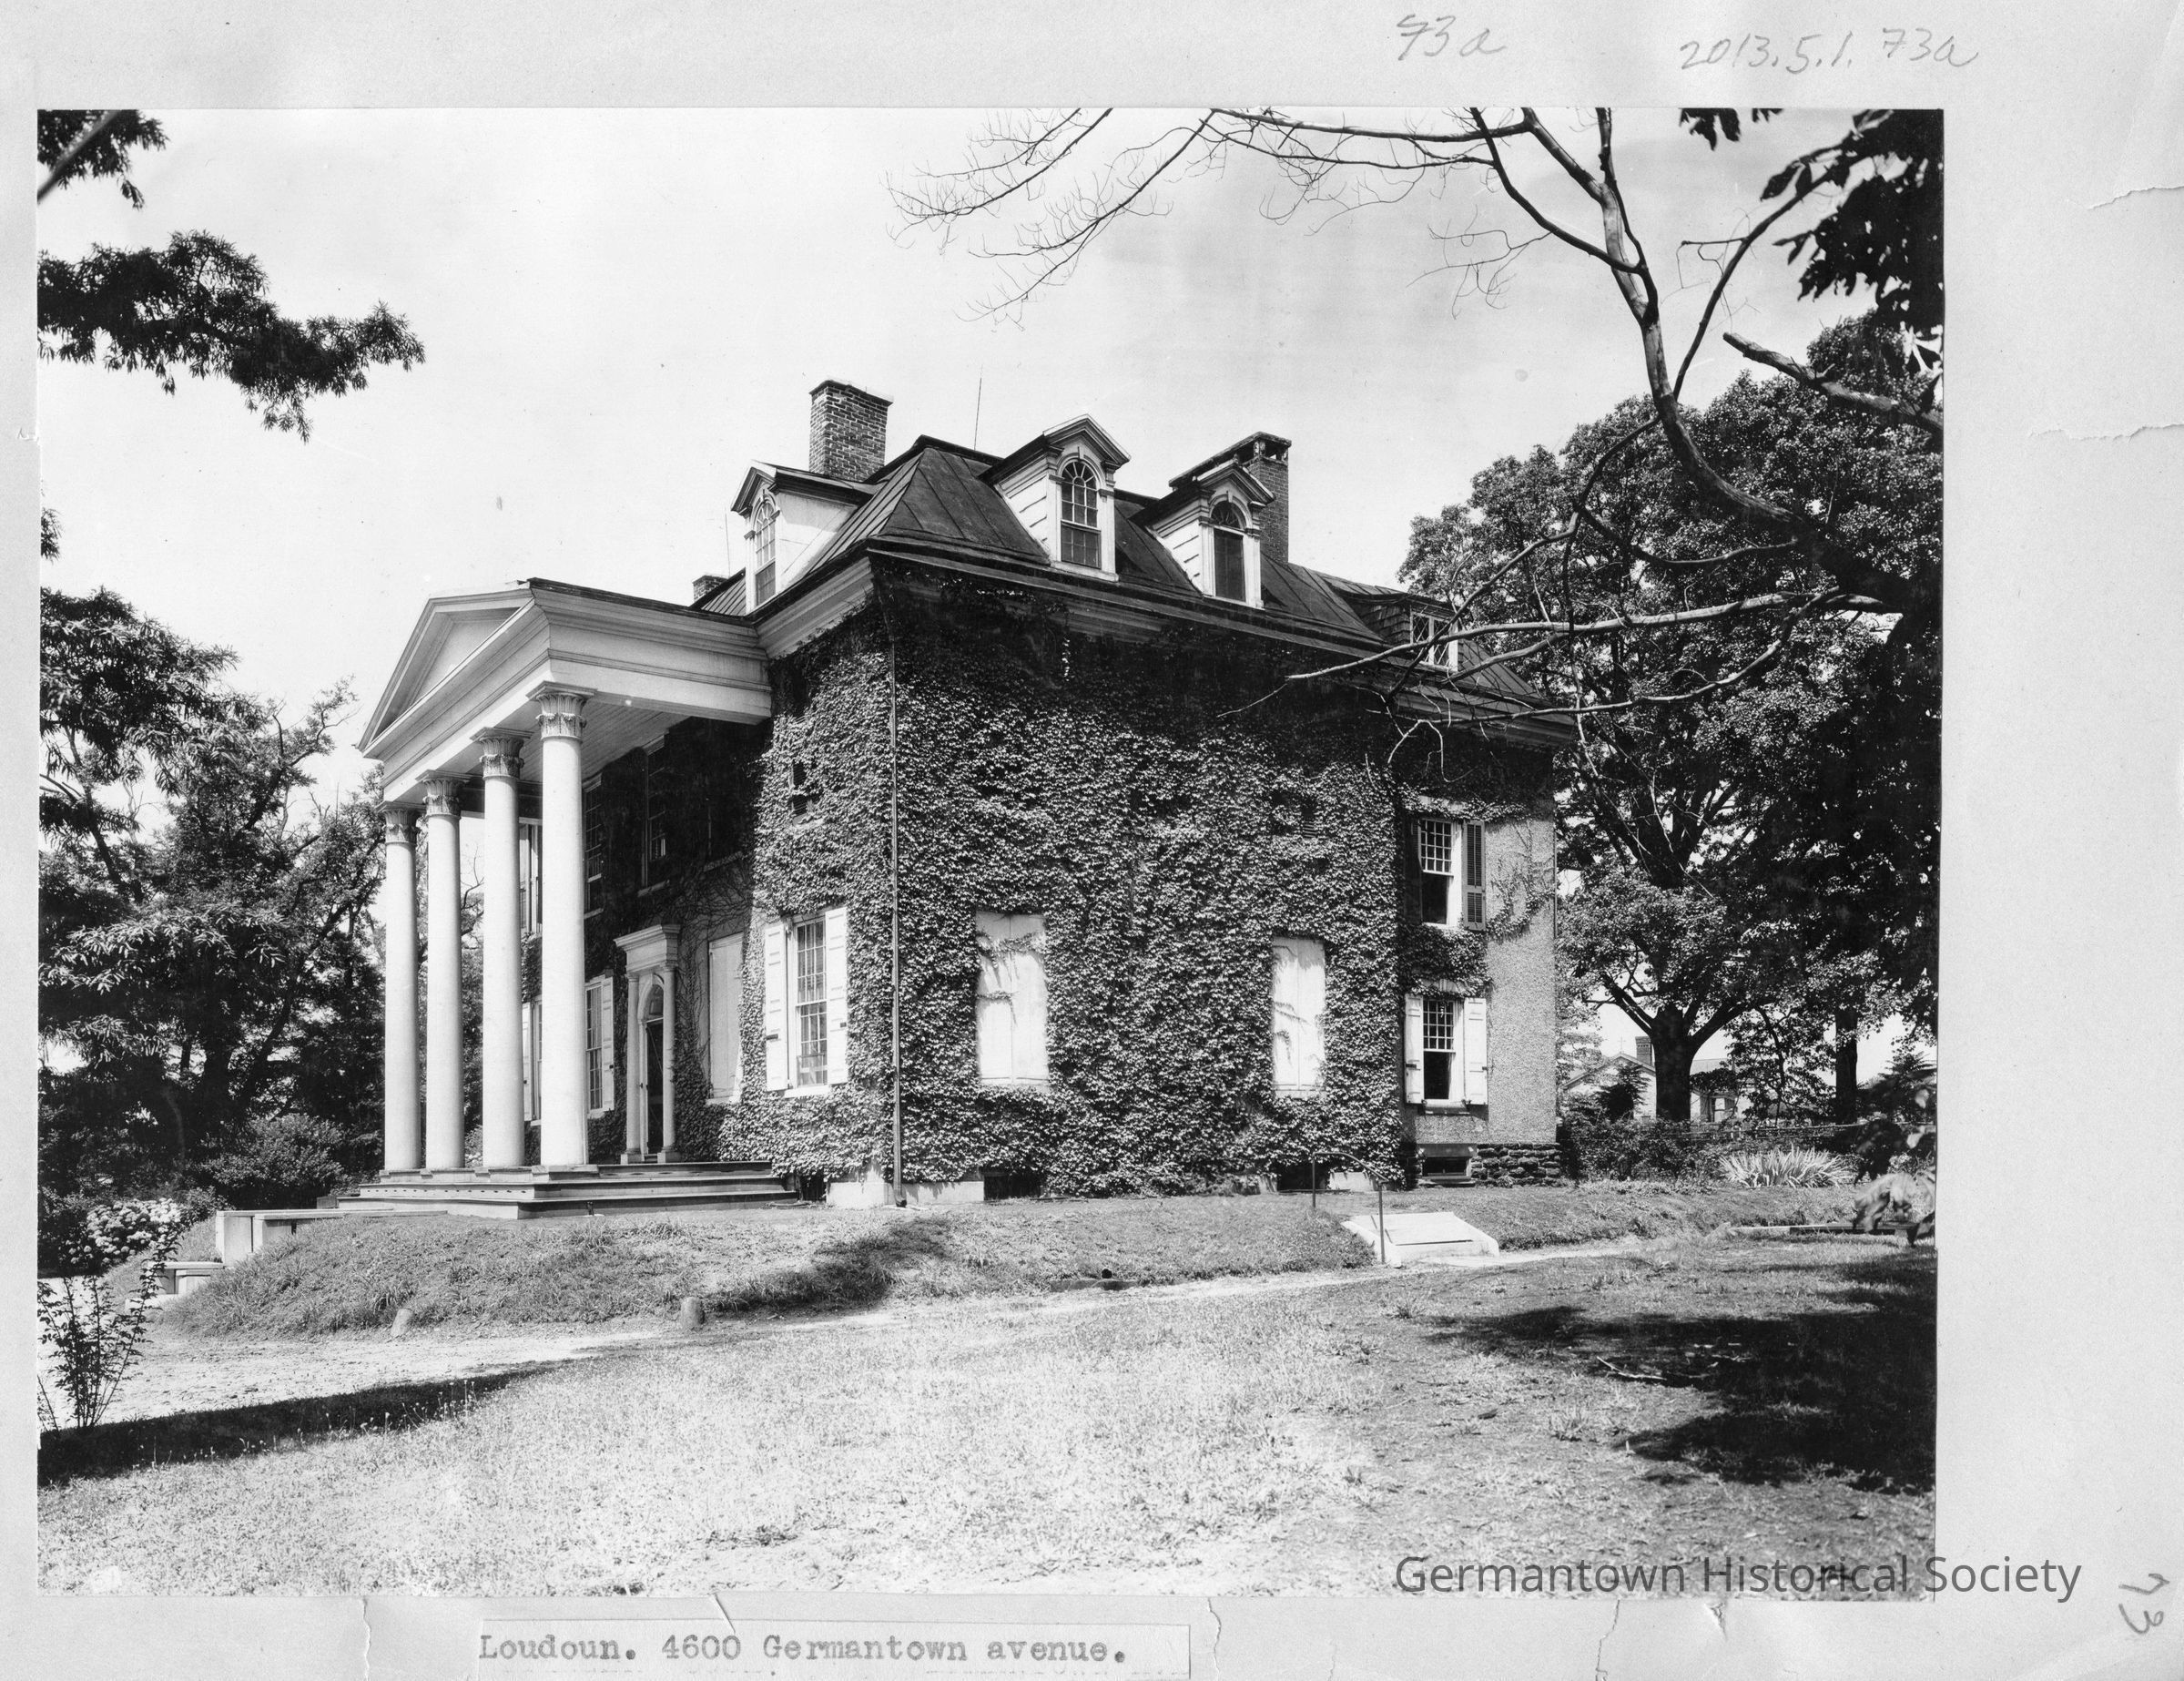
Photograph shows a large two story structure with various dormer windows built into the metal-seamed, hipped roof. The photograph shows a primarily side view of the house with a good portion of the front also visible. The front and side facade of the house is ivy covered with the second story side windows just barely visible behind an overgrowth of ivy. A distinguising feature of the house is the second story overhang with an arched pediment supported by four Ionic columns resting on a three step front porch. The main entrance is surrounded by an arch order and also has a glass "half-moon" transom over the front door. Shutters on the first floor arer solid panels, while second story shutters appear to be louvered. Steps lead down from the front proch onto a pathway which runs in front of and beside the house. A portion of a rear stucco-covered extension is visible at the right in the photograph. Some outbuildings are seen in the distance behind the house. Mature trees are visible throughout the property.Photograph Details
Subject Place
* Untyped Subject Place
unknownCollection
GHS Scrapbook CollectionMade/Created
Studio
UnknownNotes
Author: Unknown