Name/Title
Masonic TempleEntry/Object ID
2010.476.4Description
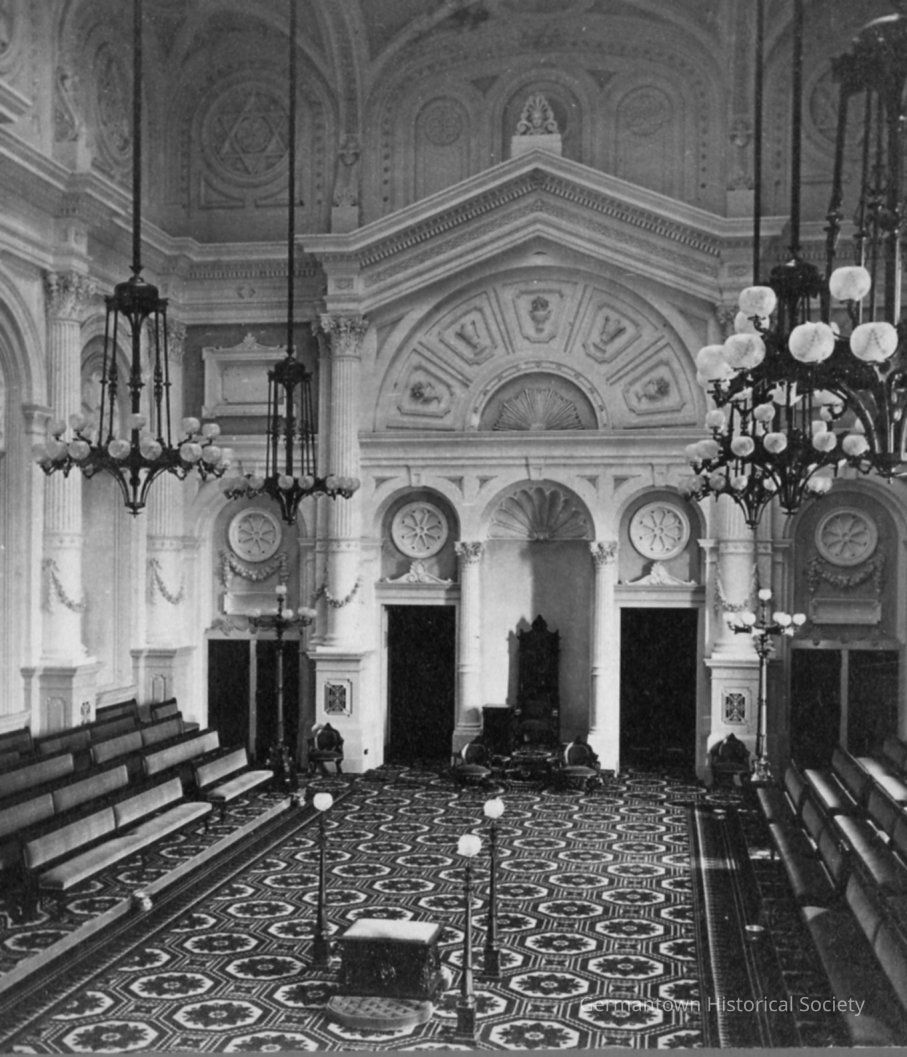
Black and white stereoview of the Grand Lodge Room, West, at the Masonic Temple, Philadelphia. Initialed on the reverse, M. L. B.
Distributed by James Cremer, 18 South Eighth Street, Philadelphia
Description on the reverse: "Masonic Temple, Philadelphia // The Grand Lodge of Pennsylvania, finding from the rapid growth of the Order, they must provide a more spacious Edifice for the meeting of the numerous Lodges, in 1867 purchased the lot on the North East Corner Broad and Filbert Streets, suitable for their purpose, it being bounded on all sides by streets. With great care a plan was decided upon; James J. Windrim, Architect, the building is of granite, 250 feet long, by 150 feet wide, style of the Norman School, two Stories and Entresol, with pinnacles and towers, Main Tower, 240 feet from the base, foundation 31 feet below the level of the street.
The corner-stone was laid, June 24th, 1868, with appropriate Masonic ceremonies; from that time, until September 26th, 1873 - the date of dedication - the Building Committee labored indefatigably, and present as a result of their labor, a Temple first in splendor since the days of King Solomon. The cost of Building and Furniture, one and a-half million dollars.
The interior has one Main Hall, of Doric Architecture, sweeping through from end to end, 250 feet long, and 20 feet wide; on either side are roomes set apart for officials of the Grand Lodge, fitted up in the most approved manner; on this floor, also, is the 'Grand Banqueting Hall,' of the composite order of Architecture, with decorations of flowers, game and fruit; the room is 105 feet long, 50 feet wide; ceiling, 30 feet, with accommodation for seatring 500 persons; upon this floor there is one Lodge room, called the Oriental Hall, from its style of Architecture; it will seat 200 opersons; its decoration and furniture strictly accord with the Oriental style, as do all the decorations and furniture of all parts of the Temple, conform to the style of Architecture of the rooms in which they are placed. The heating and ventilating apparatus are wonders. The water is supplied from two sources, part from the city, but mainly supplied from a well beneath the Tower, which is forced into four cedar tanks, of four thousand gallons capacity each, placed in different parts of the building.
The principal floor is divided into Lodge rooms; that of the Grand Lodge, the largest; it is 105 feet long, 51 feet wide, ceiling 50 feet high; will seat 800 persons, it is in pure Corinthian style. Grand Chapter Hall is 90 feet long, 50 feet wide, and 50 feet high, and is in the Italian Renaissance style, and will seat 600 persons. The Commandery Rooms are situated in the Eastern Entresol, above the principal floor, of Gothic Architecture, and will seat 500 persons. The suite consists of the Asylum, Council Chamber, Banqueting Hall, Armory and Regalia Room; all are grandly magnificent.
The remaining rooms are the Egyptian, Ionic, and Norman Halls, with others, each a marvel of Beauty.
There are 40,000 Free Maasons in the State, 330 Lodges, 60 being in the City of Philadelphia."Made/Created
Artist
Gutekunst, FrederickNotes
Author: Gutekunst, FrederickDimensions
Dimension Notes
Print Size: 4x7"