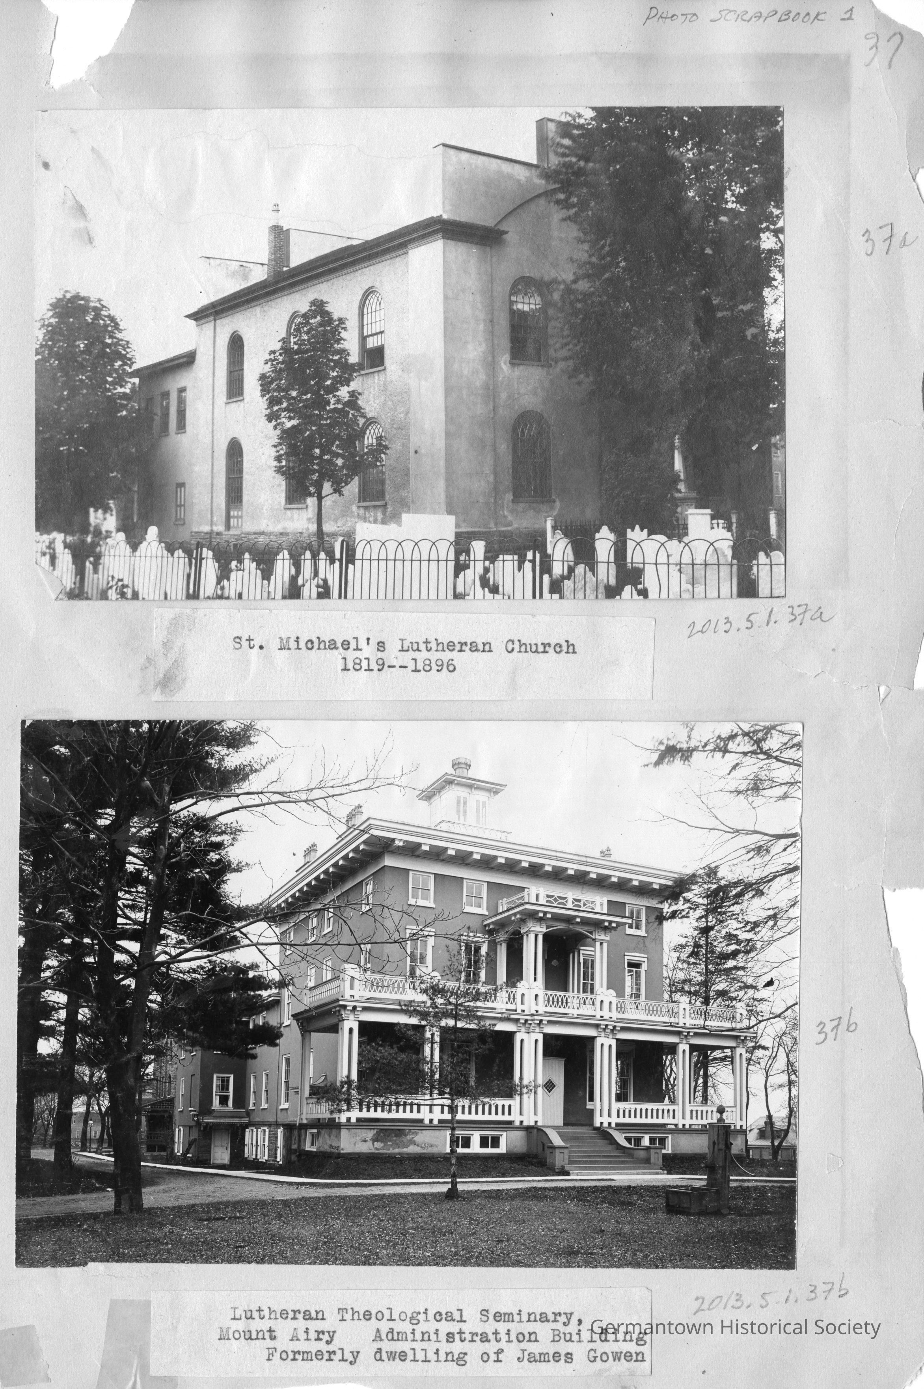
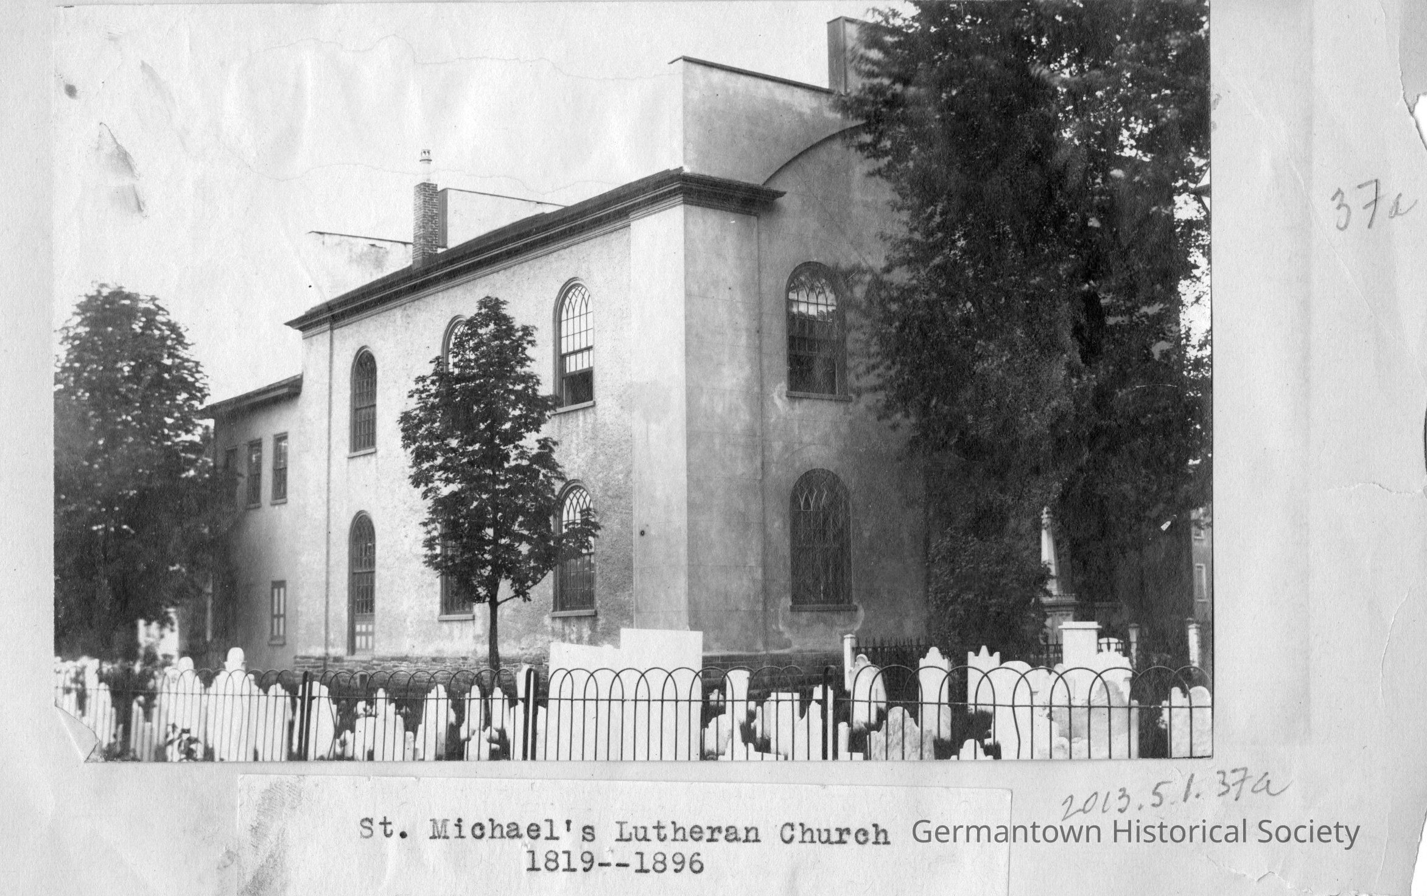
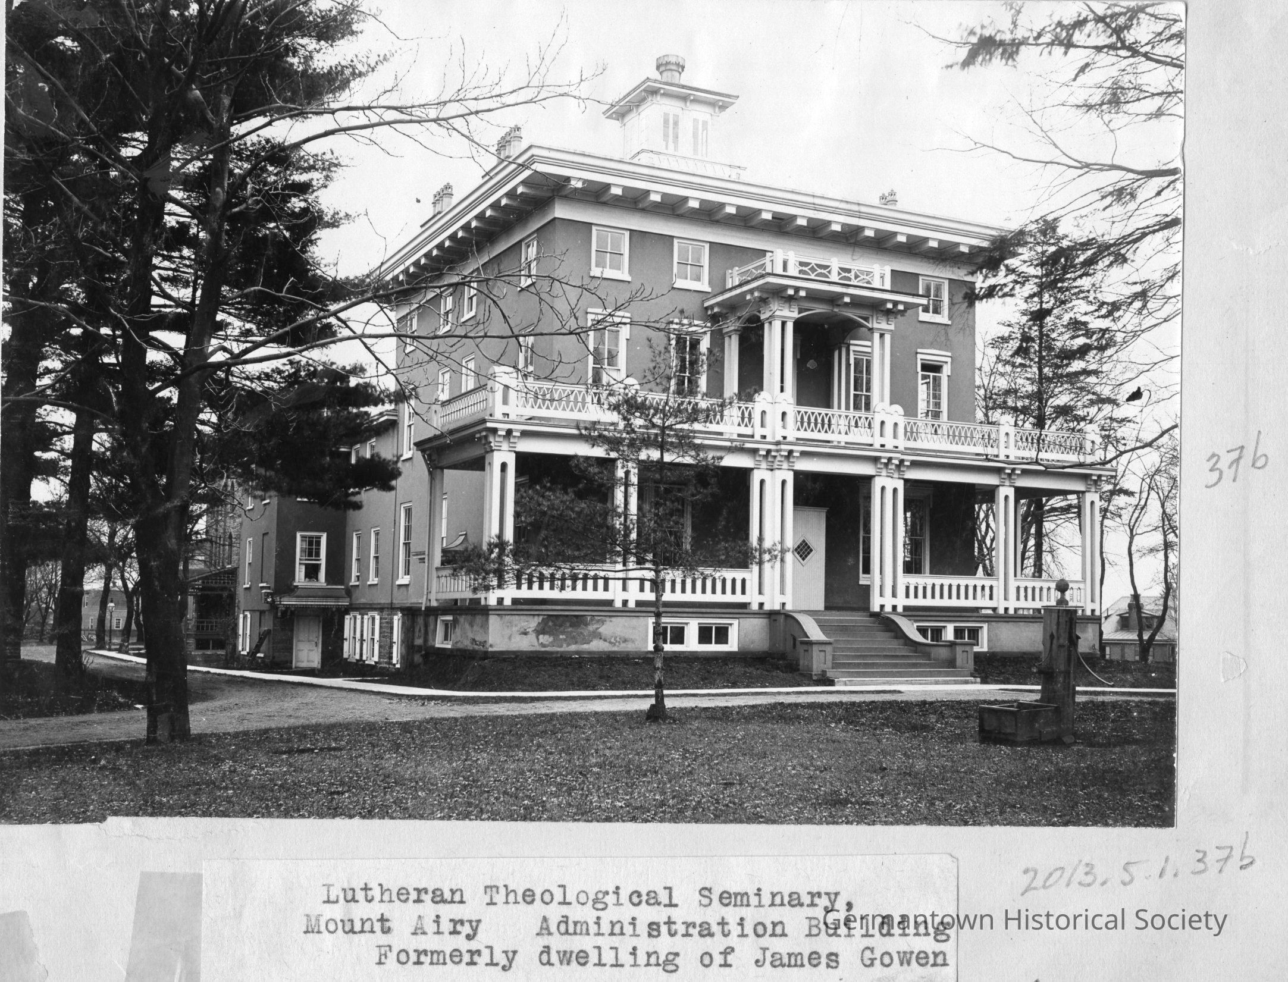
St. Michael's Lutheran Church and the Administration Building (formerly the James Gowen House) of the Lutheran Theological Seminary
Entry/Object ID
2013.5.1.37a-b
Description
Photographs from Scrapbook 1, Part 1, Page 37
Photograph a: [top] is a photograph of St. Michael's Lutheran Church, 6639 Germantown Avenue. The photograph caption cites the years 1819-1896. In the foreground is an arched open metal fence beyond which are a number of tombstones. The church building is surrounded by trees with a a large tree in front obscuring the main entrance. The main church building is two stories with a stucco (?) coating. The windows forma rounded arch at the top as a distinguishing feature. The main facade has an extension above the roof line as apparently does the rear facade. The building extends into the rear without the arched rounded windows. On the first floor side of the building, one of the arched rounded windows also functions as a door. Original photograph years 1903-1924.
Photograph b: [bottom] is a photograph of the the Administration Building of the Lutheran Theological Seminary (formerly the James Gowen House) at 7301 Germantown Avenue. While the Gowan House it was called Magnolia Villa. The photograph shows a three story building on what appear to be well-manicured grounds. Thre is an elaborate front porch extending across the entire front of the building first floor. On the second story front is a smaller but also elaborate porch with an overhang. The roof is crowned by a tall cupola-like structure. The windows on the first and second stories appear to be full length. Windows on the third story are smaller. An elaborate overhang with dentil moulding extends below the roof line immediately above the third floor windows. Beyond the three story portion of the building is a two story extension. Stone/concrete steps lead up to the front prorch and enclosed main entrance. What appears to be a water pump stands on the front lawn. A driveway runs in front of the building as well as along the side of the building. The main building has a smooth (perhaps stucco) finish. Various mature trees are visible around the property. Original photograph years 1903-1924.