Name/Title
Stenton and LoudonEntry/Object ID
2013.5.1.38a-bDescription
Photographs from Scrapbook 1, Part 1, Page 38
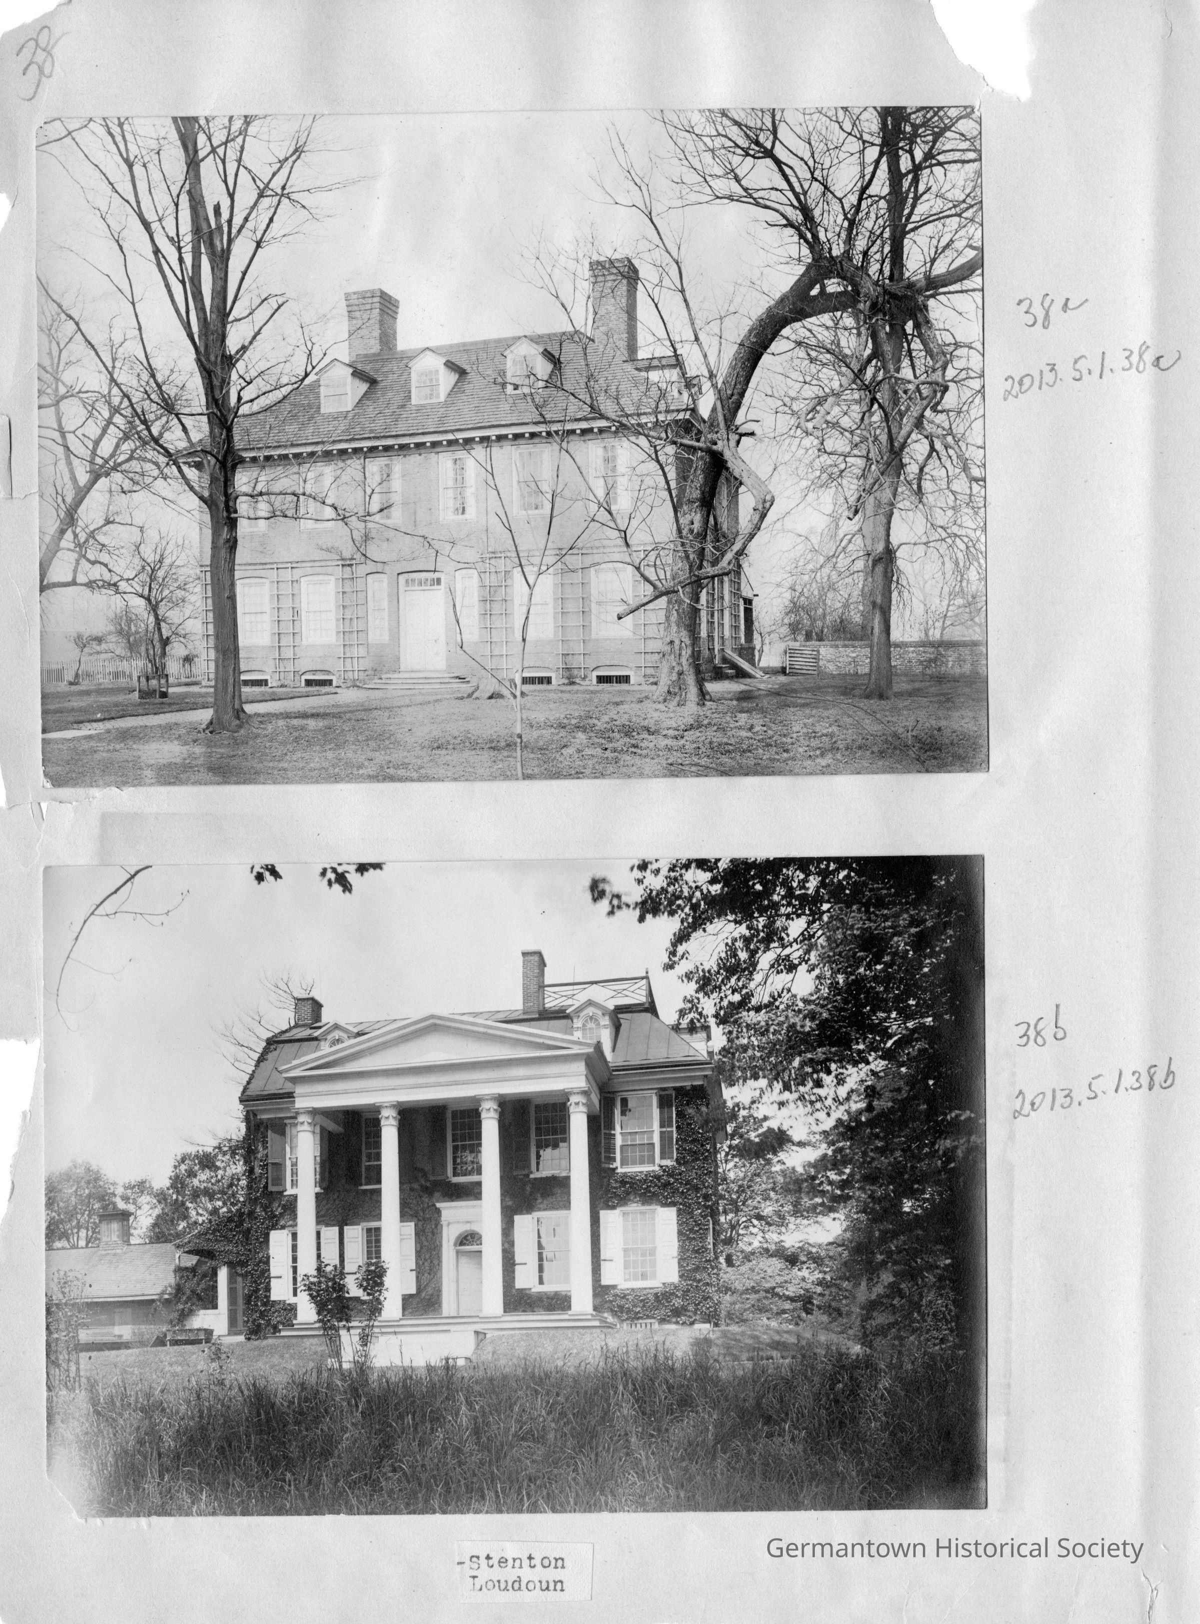
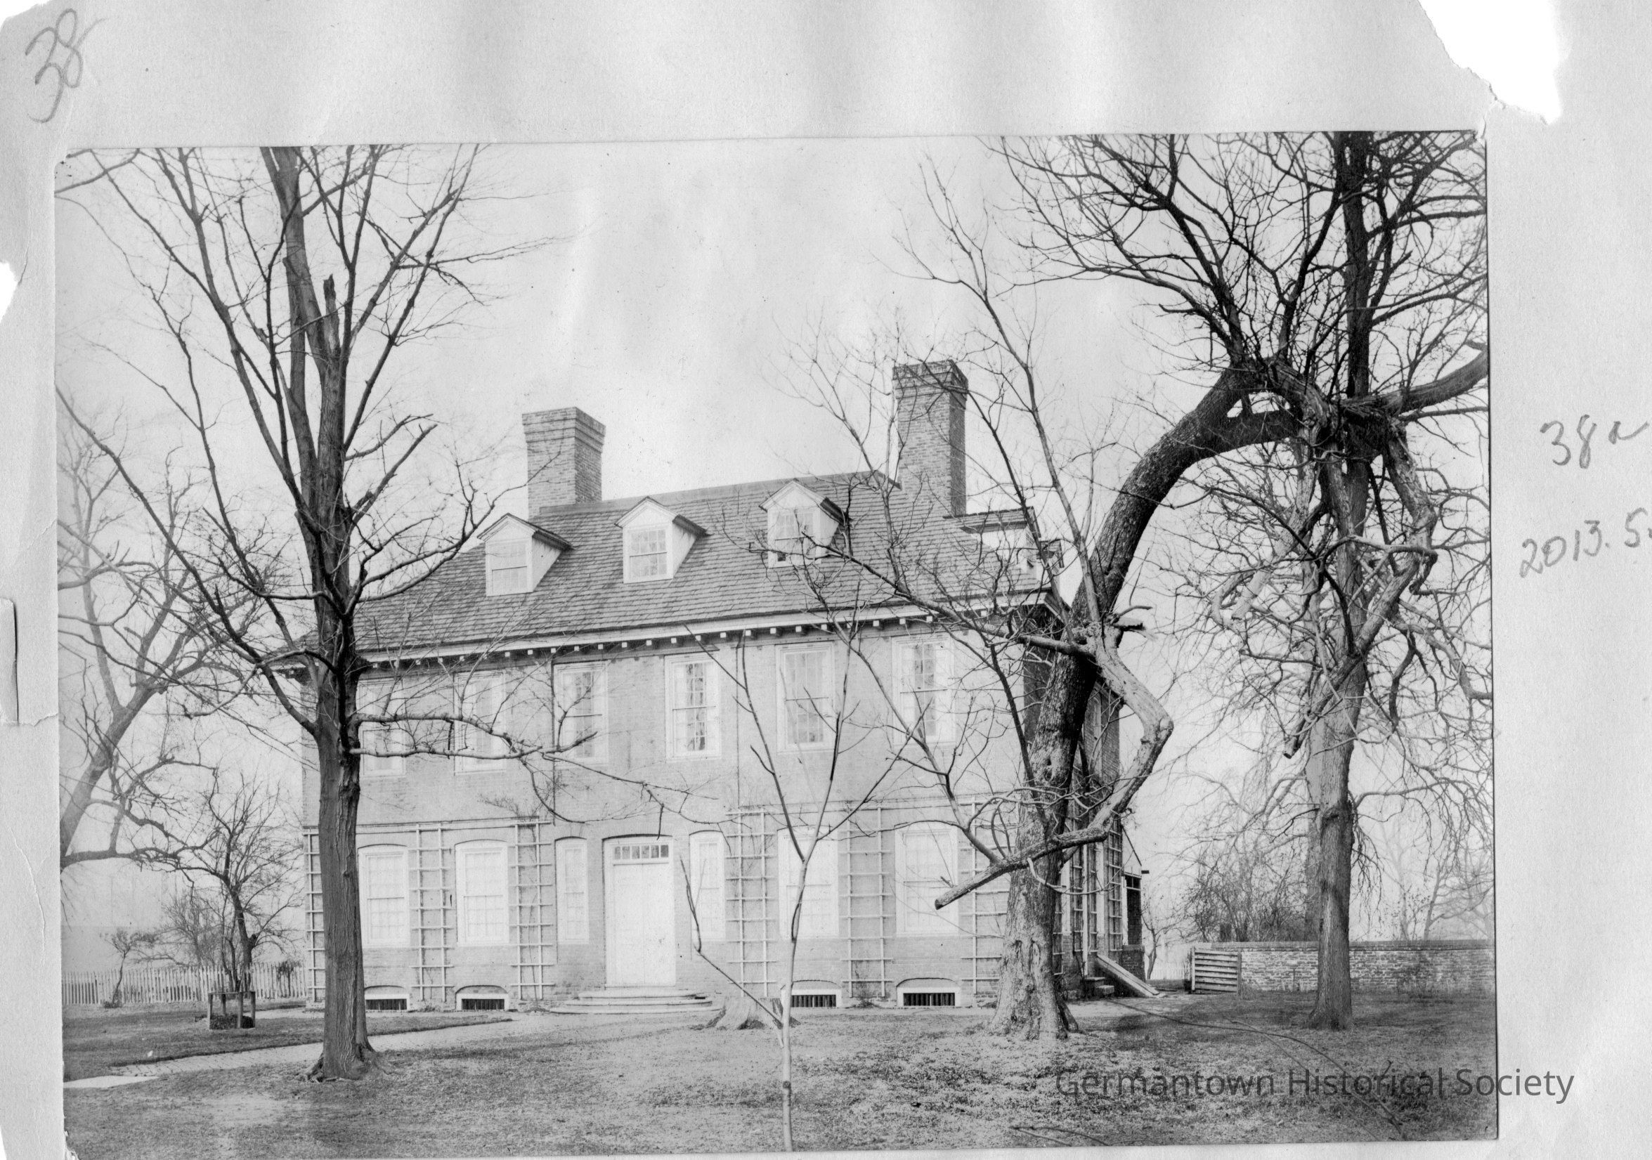
Photograph a: [top] is a photograph of Stenton, located at 18th and Courtland Streets. (See catalog numbers 2012.6.650-654, among many others). The photograph shows a three story building with mostly a front view and a partial side view. Three dormer windows are built into the sloping roof line at the front of the house and two dormer windows are visible on the side. Matching brick chimneys rise above the roof line at opposite ends of the building. In the foreground are trees surrounding the building and a path leading up to the front entrance. Three semi-circular stone steps lead to the main entrance. The front door is topped by a six pane glass transom. Two smaller side windows are positioned on either side of the front door. . Trellises are visible along the first floor front and side of the building. At the rear of the house on the right a stone wall extends from the house to the end of the photograph; on the left, a picket fence extends from the end of the house to the left end of the photograph. Immediately below the roof line is a course of "dentil" moulding. Four basement windows are seen in the front of the house. A bulkhead entrance extends outward on the side of the house. A portion of an enclosed porch behind the house is visible on the side. Original photograph year 1903-1924.
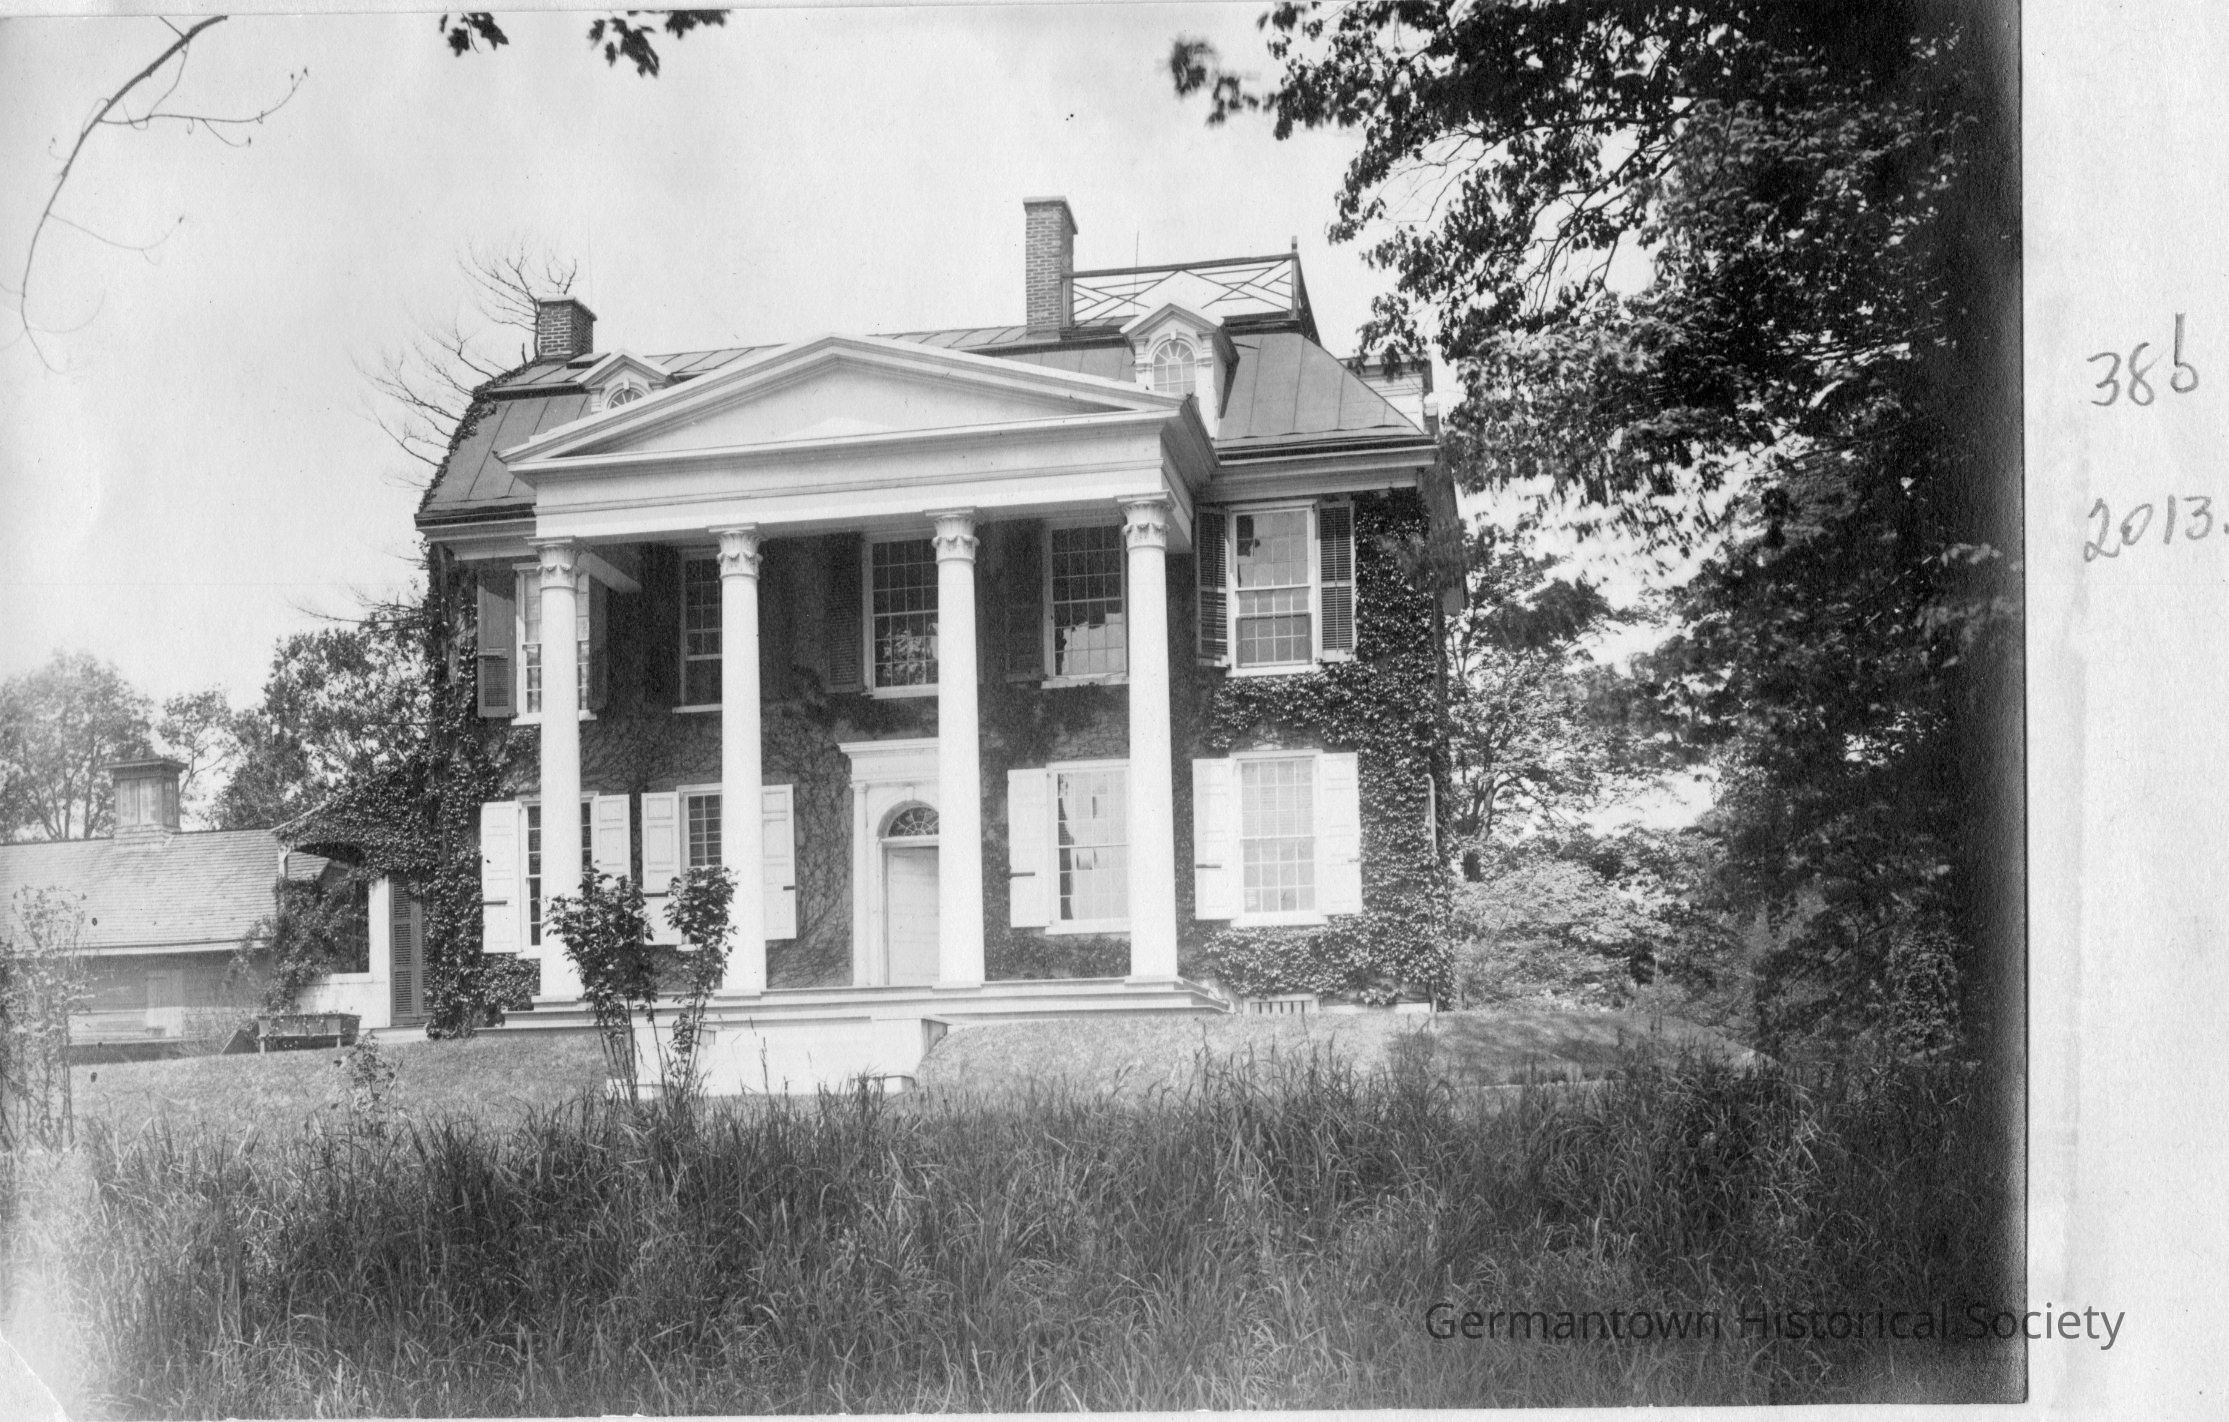
Photograph b: [bottom] is a photograph of Loudon, located at 4650 Germantown Avenue. (See catalog number 2010.460.4.1-2). The photograph shows a three stoy building with an elaborate "overhang" in front supported by four two-story columns, decorated with some elaborate carvings at the top. The columns rest upon a large "porch" floor consisting of three steps which extend almost the width of the house. An additional set of stairs are located in front of the porch. Above the right roof line a "decorative fencing" extends to the right from the chimney to the end of the roof line. Ivy covers much of the front facade. The main entrance has an elaborate "surround" and above the front door is a "half-moon" multi-pane glass transom. In the foreground is a sloping lawn with many trees and shrubbery visible. To the left on the first floor is what appears to be a side porch with louvered doors facing the front. To the left of the house is an "outbuilding" (possibly a barn?) with a cupola on top. The original photograph years 1903-1924.Photograph Details
Subject Place
* Untyped Subject Place
unknownCollection
GHS Scrapbook CollectionMade/Created
Studio
UnknownNotes
Author: Unknown