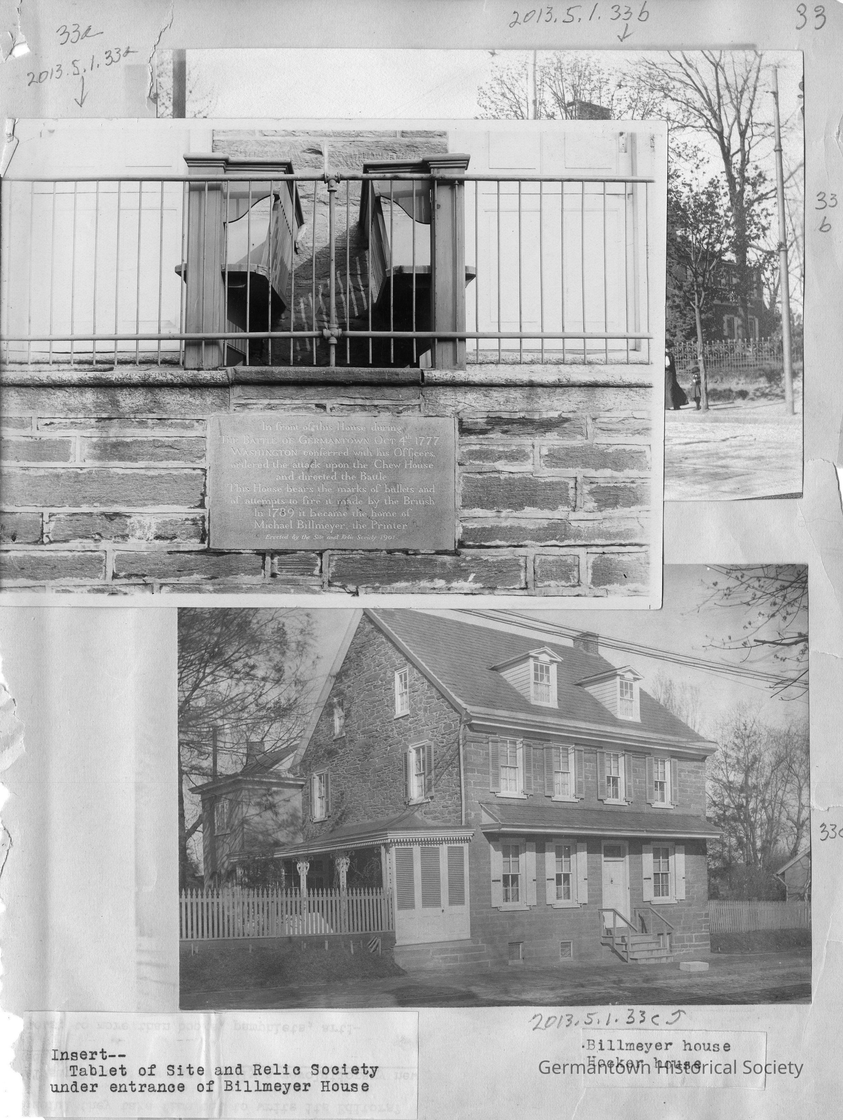
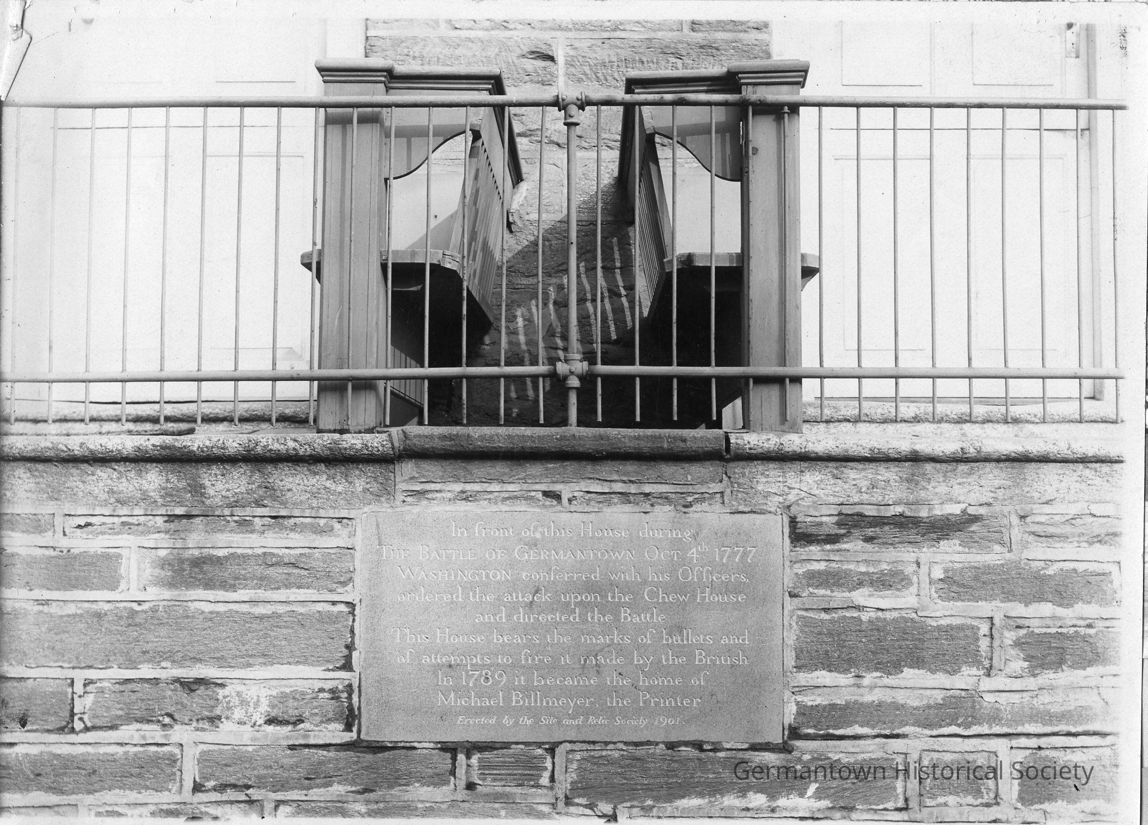
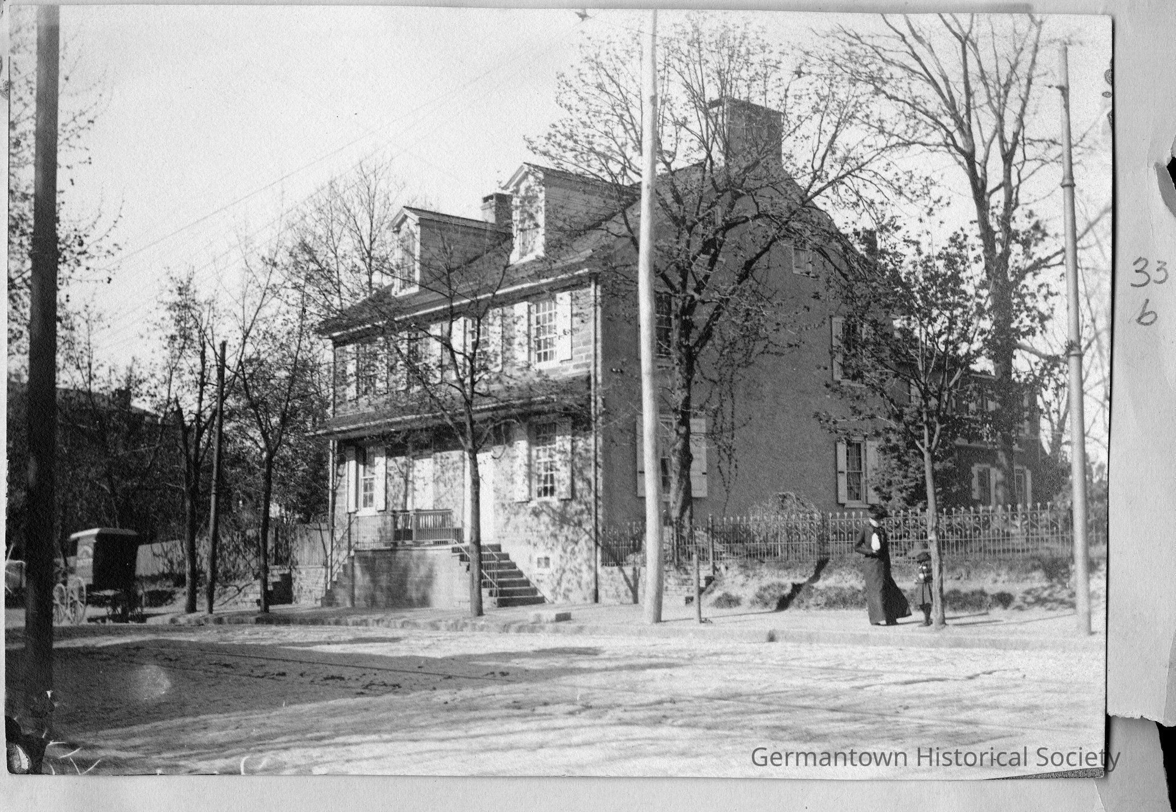
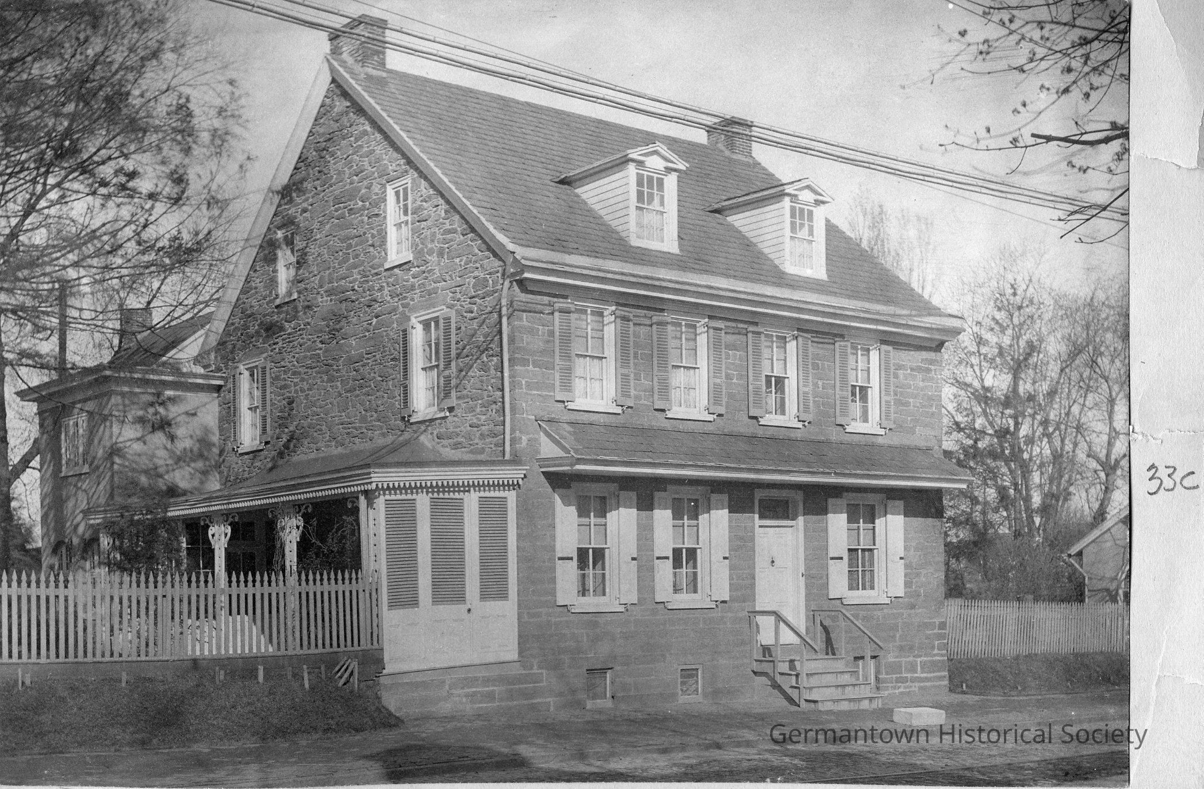
Tablet under the entrance to the Billmeyer House, a photograph of the Billmeyer House and a photograph of the Hocker House
Entry/Object ID
2013.5.1.33a-c
Description
Photographs from Photo Scrapbook 1, Part 1, Page 33
Photograph a: [top, outside] is a photograph of a plaque affixed to the stone wall at the outside step level in front of the Michael Billmeyer House at 6505-6507 Germantown Avenue. The caption on the plaque indicates that in front of this house Washington conferred with his officers during the Battle of Germantown on October 4, 1777, ordered the attack and directed the battle upon the Chew House. The citation also notes that the house bears the marks of bullets and fire made against it by the British and that it became the home of Michael Billmeyer in 1789. It also nots that the plaque was erected by the Site and Relic Society (now the Germantown Historical Society) in 1901. In the photograph above the plaque are seen two opposite facing benches in front of the two separate main entrances along with a metal railing on the top landing above the stone wall. Original photograph year 1904.
Photograph b: [top, inside] is a photograph of the Michael Billmeyer House (6505-6507 Germantown Avenue), see also catalog number 2013.5.1.14b. The photograph shows both a front and side view of the house with its distinctive double front steps leading up to a landing with opposite facing benches beside each main entrance. Prominent in the photograph are utility poles with wires running along Germantown Avenue, a woman and child visible on the sidewalk and a covered delivery wagon (of some sort - lettering on the side of the wagon is not readable) on Germantown Avenue just past the front of the house. Original photograph year 1904.
Photograph c: [bottom] shows a photograph of the Hocker House, which is adjacent to the Elwood Johnson House (6313 Germantown Avenue) (see catalog numbers 2012.6.157 and 2013.5.1.16b). The photograph shows a three story stone home with two dormer windows built into the roof line and an overhang running along the front of the house just above the first story line. Wooden steps with a railing on each side lead up from the sidewalk to the front entrance. There is an open side porch with a distinctive three-quarter louvered panel "wall" facing Germantown Avenue. It appears that the middle louvered panel is actually a door (evidence being a black knob to the right on the middle louvered panel). There are stone steps in front of the three louvered panels. A wooden fence runs along the front of the property beside the side porch, as well as on the opposite side of the house. A back portion of the house is visible in the photograph. Original photograph year 1904.