Name/Title
The Dirck Keyser House and the Johnson HouseEntry/Object ID
2013.5.1.49a-bDescription
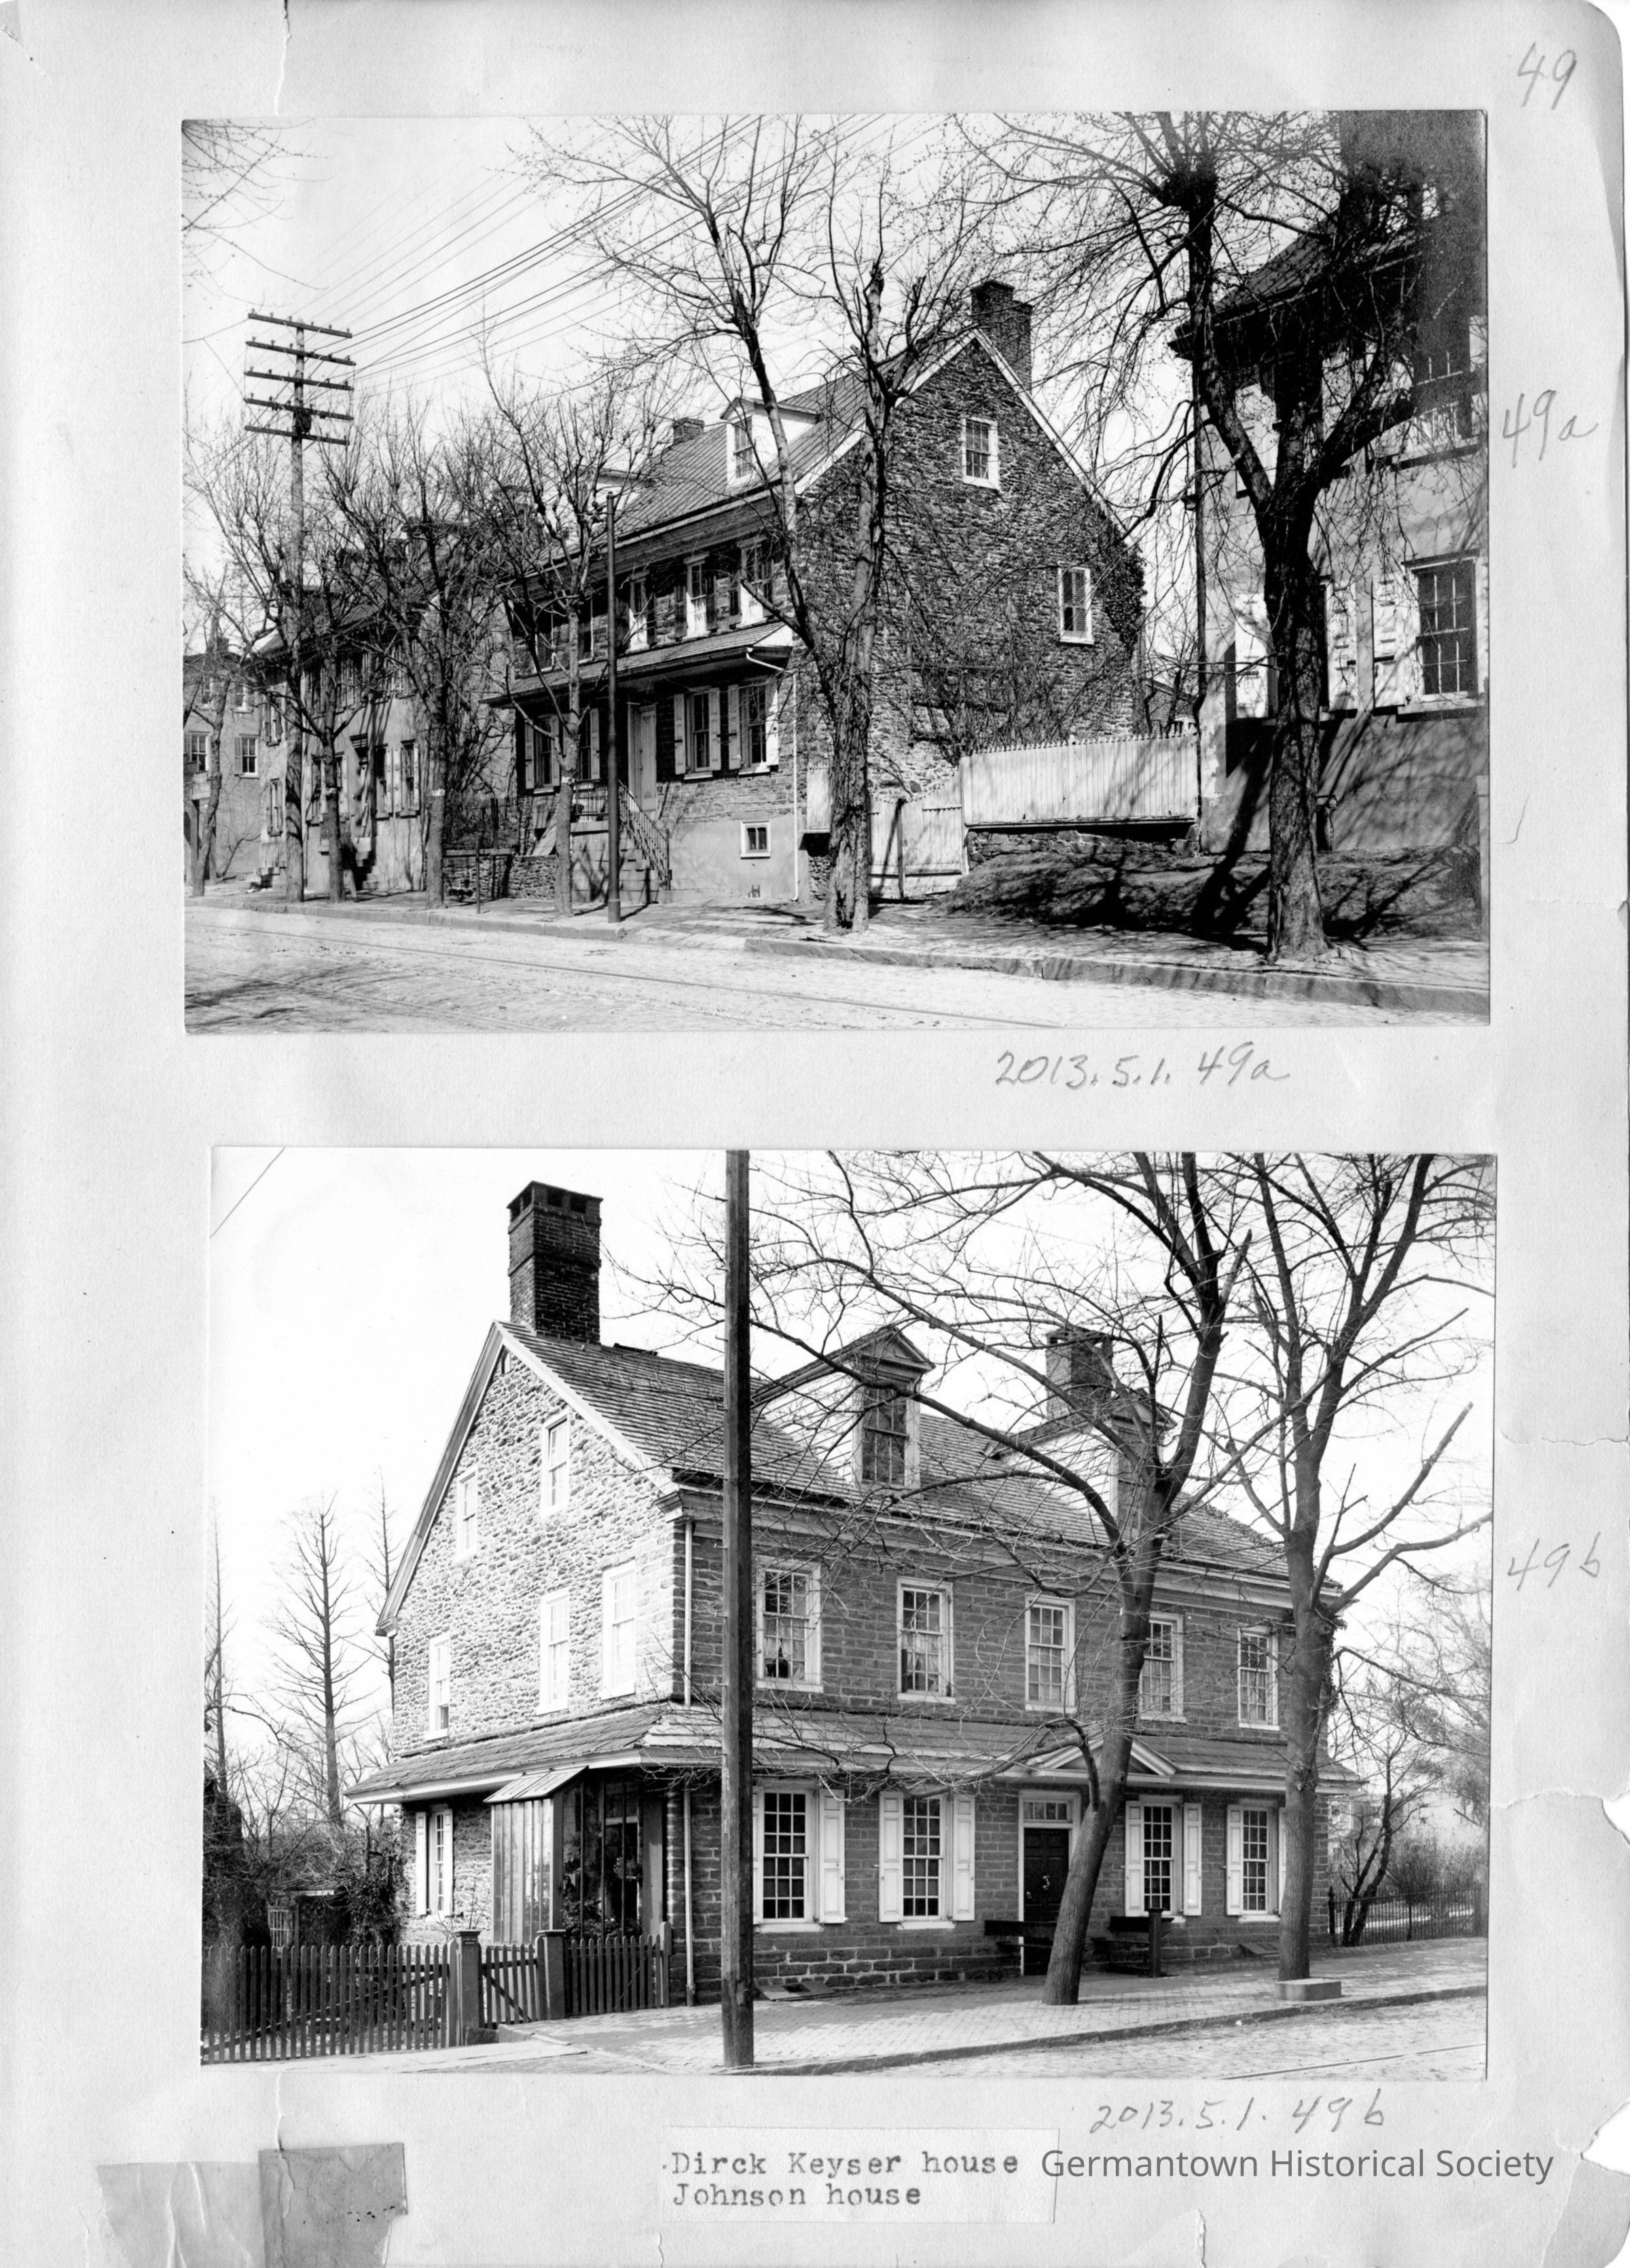
Photographs from Scrapbook 1, Part 1, Page 49
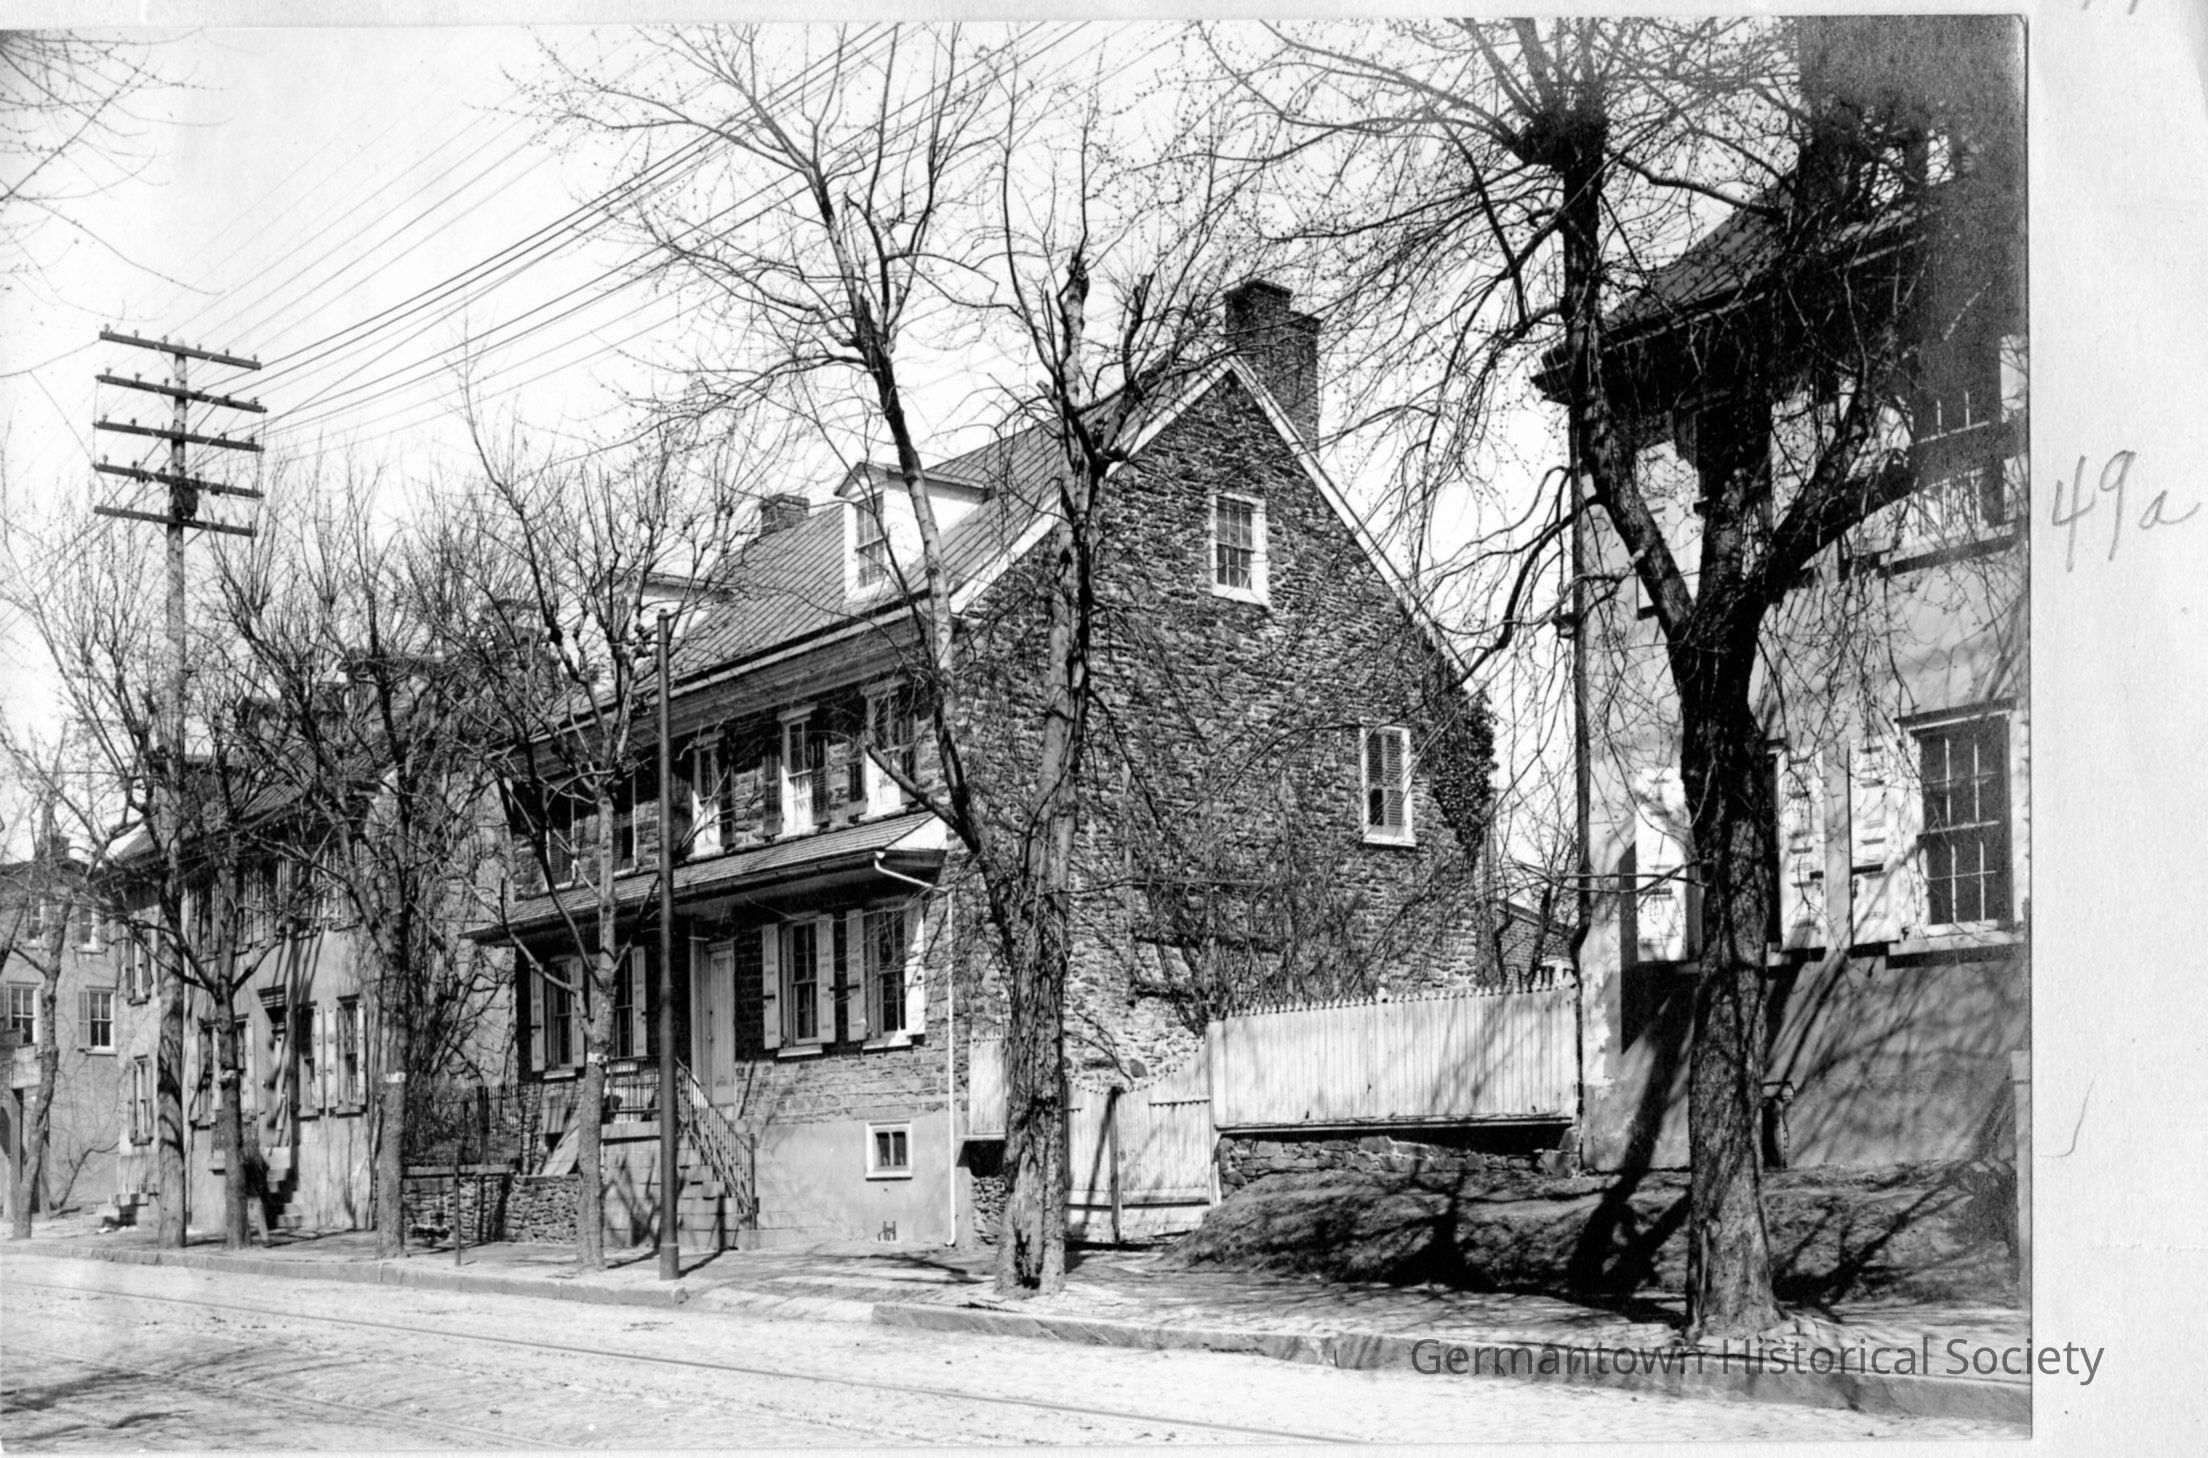
Photograph a: [top] is a photograph of the Keyser House. The photo caption identifies it as the Dirck Keyser House; however, the original property purchased by Dirk Keyser and willed to his son Peter, is located at 6316 Germantown Avenue (and is now known as the Peter Keyser House) and is a different house from that shown in this photograph. The house shown in this photograph is known as the Keyser House and was probably built by Jacob Keyser and is located at 6205 Germantown Avnue. For a previous description, see catalog number 2013.5.1.28a. This photograph shows the Keyser House in the center of the photograph as a three story stone dwelling with a number of steps (running parallel to the house) leading up from sidewalk level to the front entrance. The house is separated from houses on both sides by fences and open ground. Since the first story is raised above ground level, a small basement window is visible on the right side to the right of the main steps. Germantown Avenue is visible in the foreground with trolley tracks embedded in the brick paving. Utility poles and wires are visible along Germantown Avenue. Additional houses are also visible on either side of the Keyser House. Original photograph year 1903-1924.
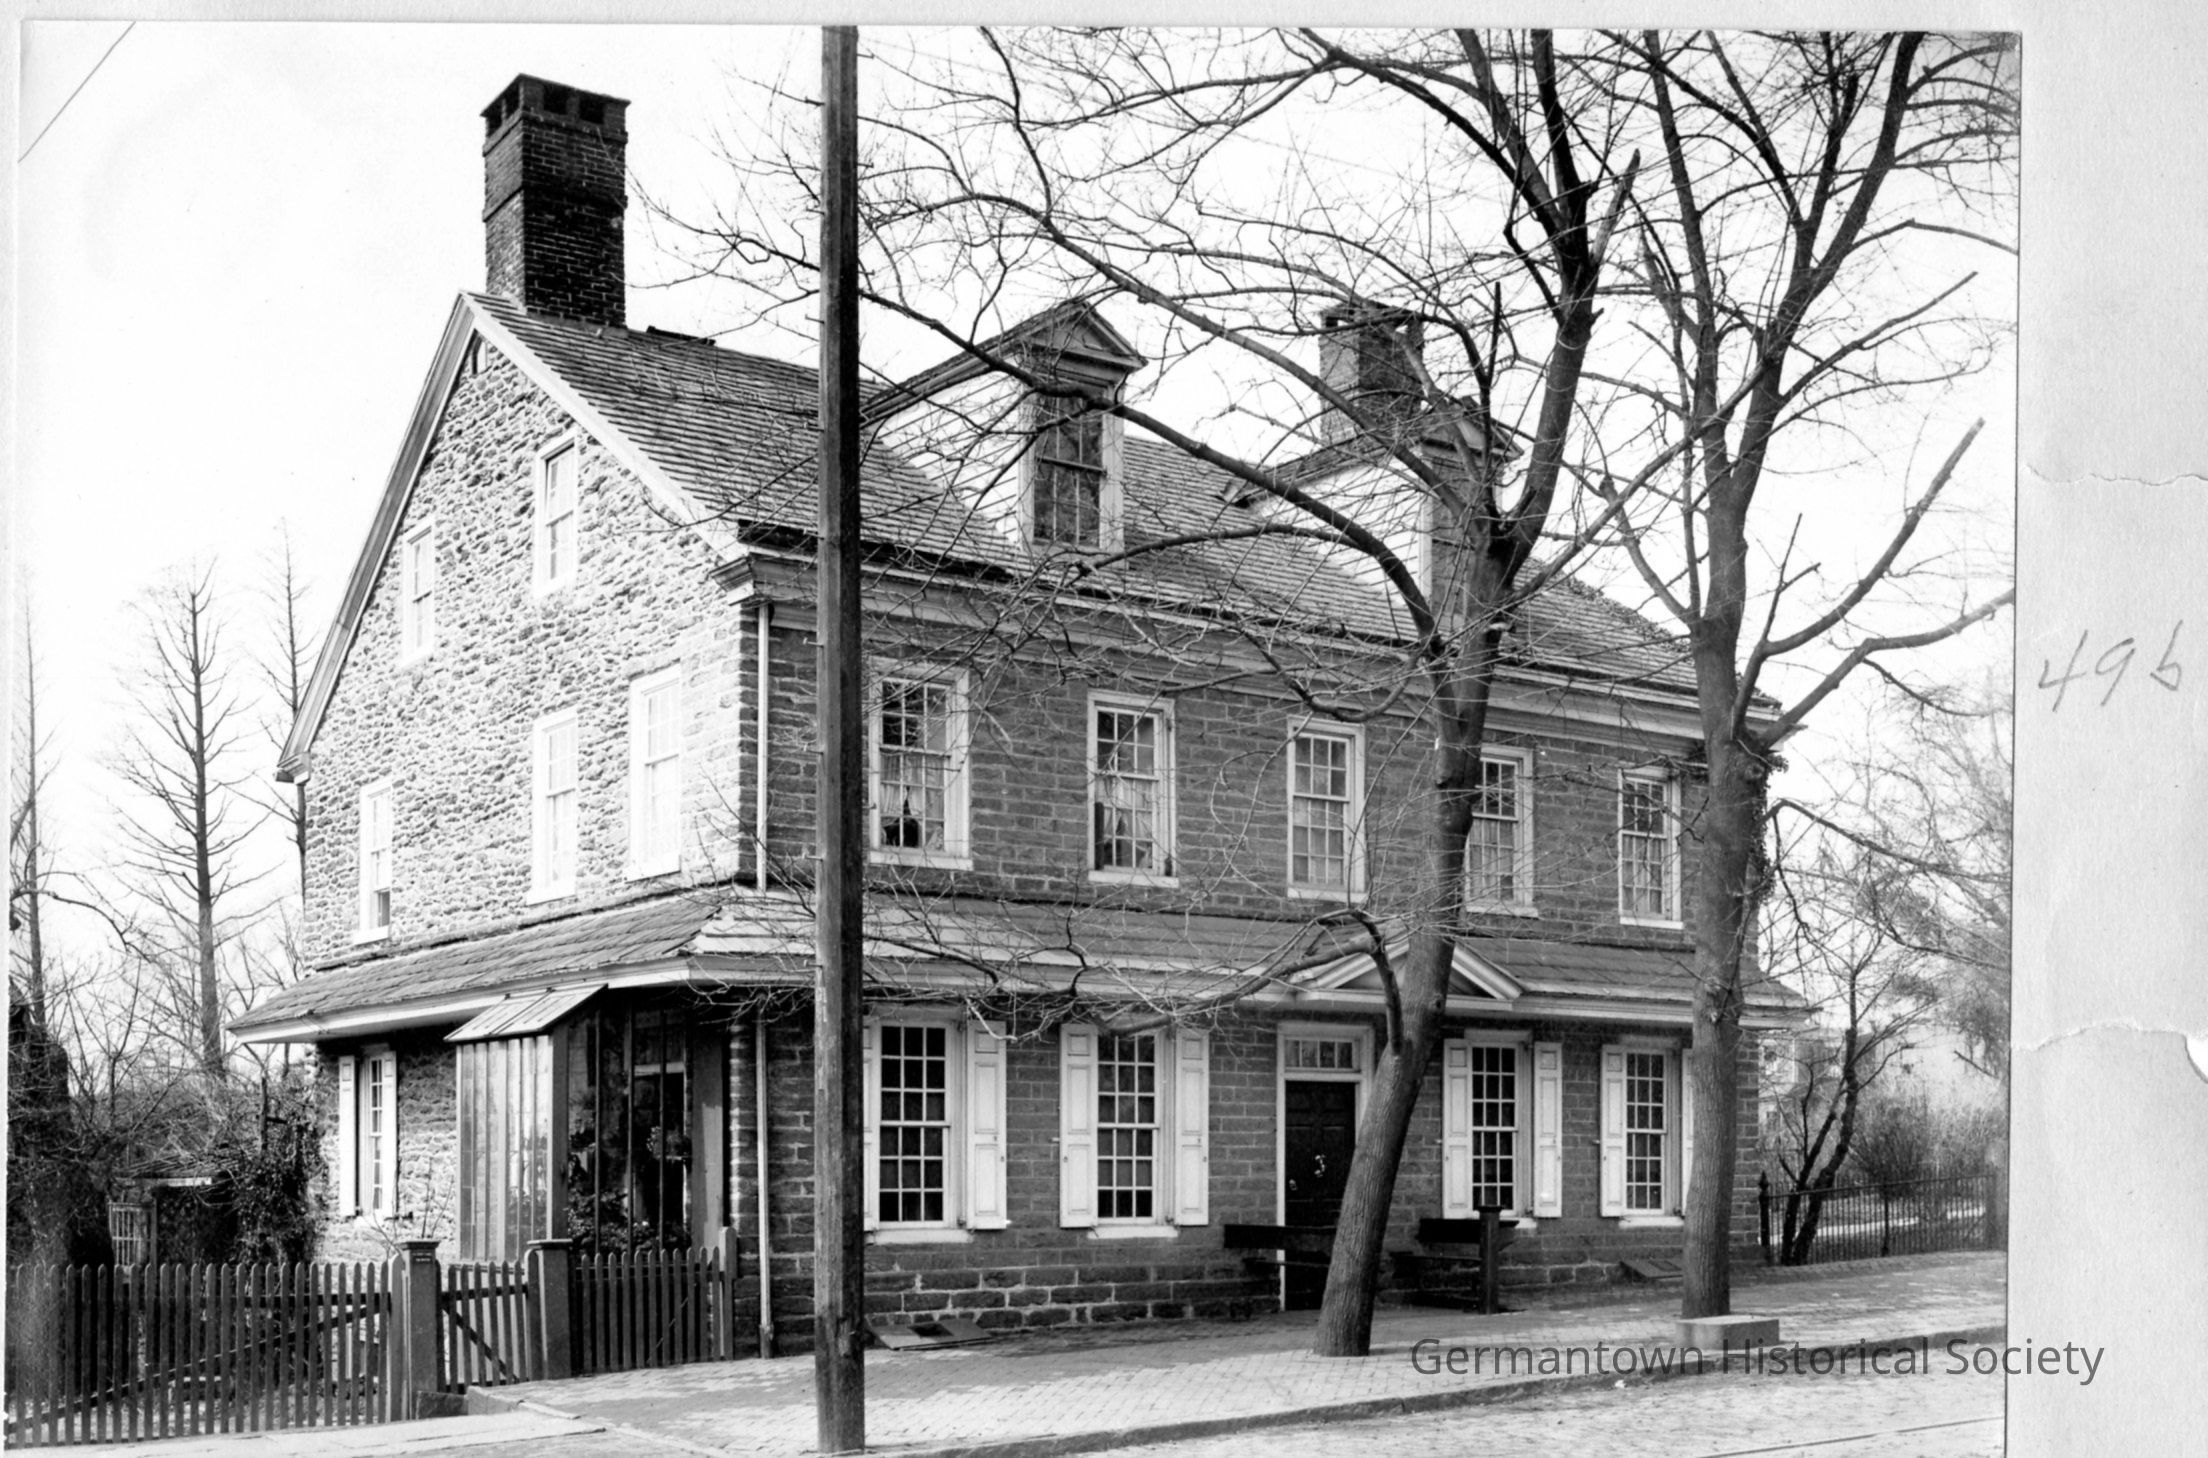
Photograph b: [bottom] is a photograph of the Johnson House, located at 6306 Germantown Avenue. See also catalog number 2013.5.1.30a for a detailed description. The photograph shows a three story stone structure with two brick chimneys protruding above the roof line and two dormer windows buit into the front roof. A brick paved Germantown Avenue embedded with trolley tracks and a brick pavement are visible in the foreground. A small sloping roof overhang surrounds the front and side facades above the first story level. A pediment is built into this overhang above the front entrance which has a four pane glass transom above the front door. Protruding from either side of the front door are two benches composed of a seat and back "brace". Only windows on the first floor have shutters. A wooden fence and a metal hairpin fence run along opposite ends of the house to enclose the property. On the side of the house at the frist story level is what appears to be a glass enclosed "greenhouse" type of structure. A utility pole is visible on the pavement and numerous trees are also visible throughout the property site. Original photograph year 1903-1924.Photograph Details
Subject Place
* Untyped Subject Place
unknownCollection
GHS Scrapbook CollectionMade/Created
Studio
UnknownNotes
Author: Unknown