The King of Prussia Inn and the Deshler-Morris House
Entry/Object ID
2013.5.1.23a-b
Description
Photographs from Photo Scrapbook 1, Part 1, Page 23.
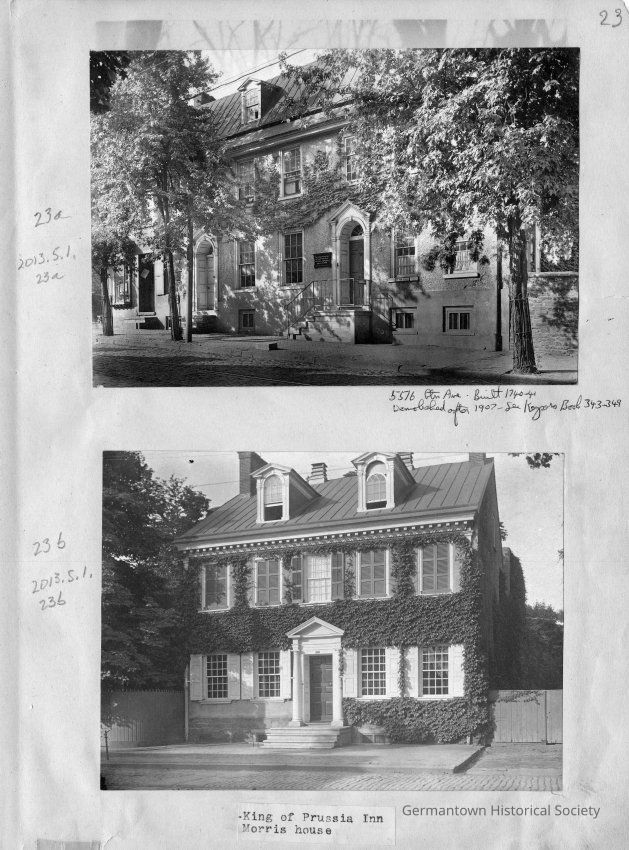
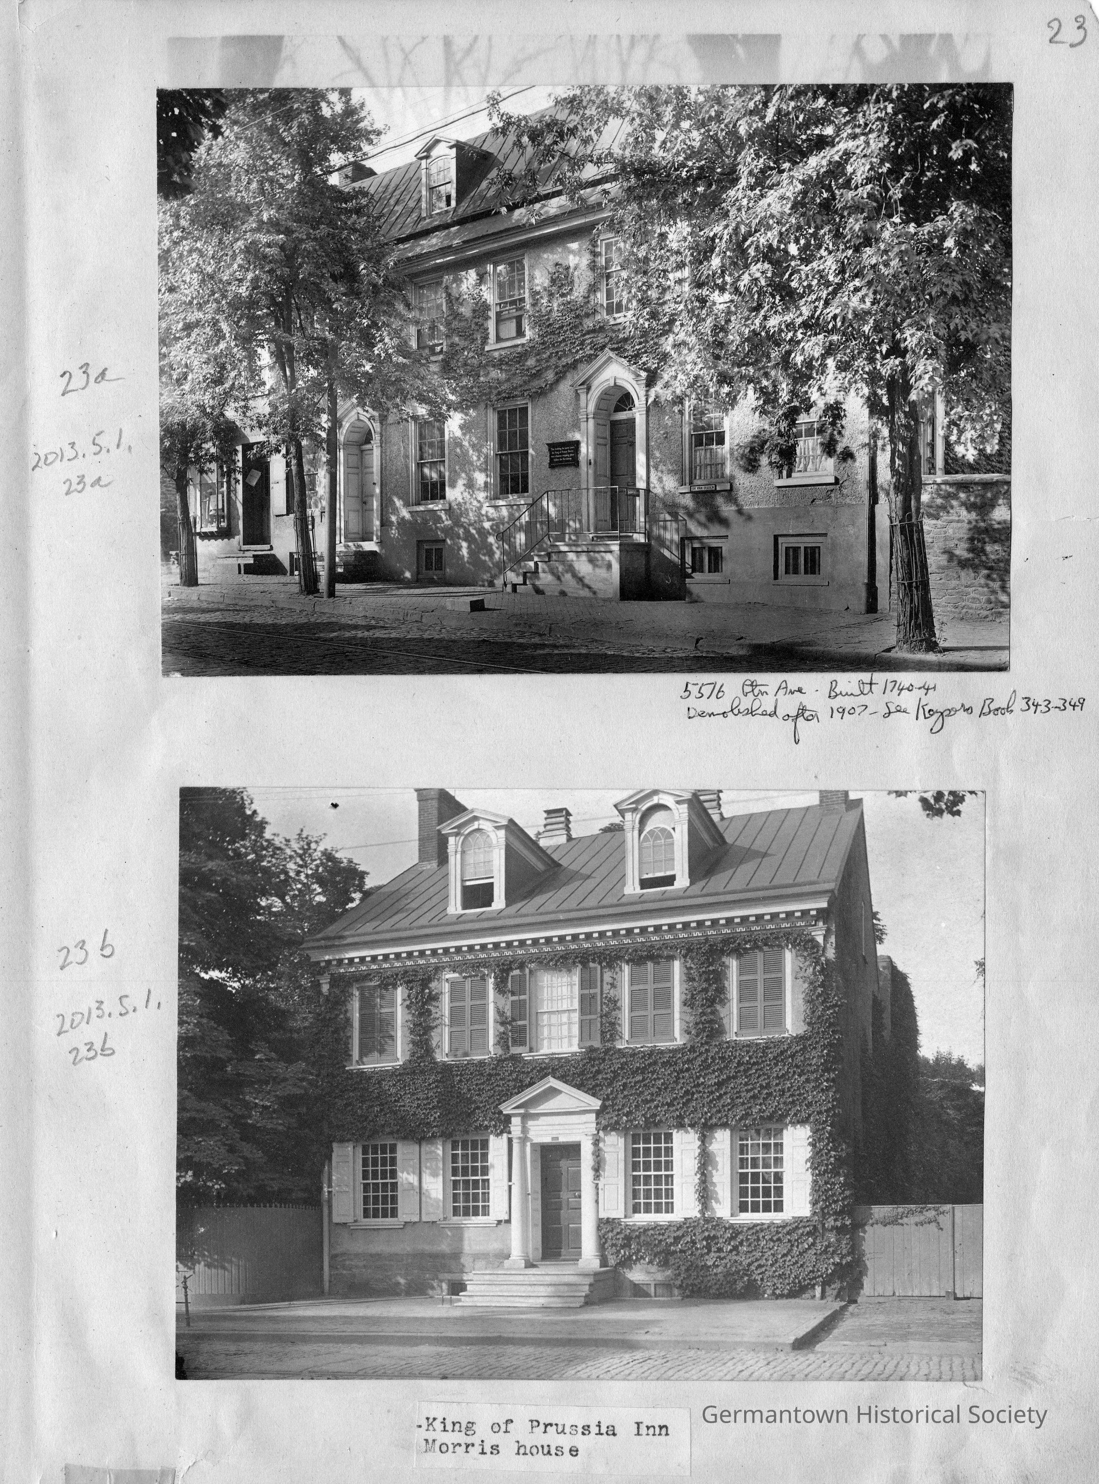
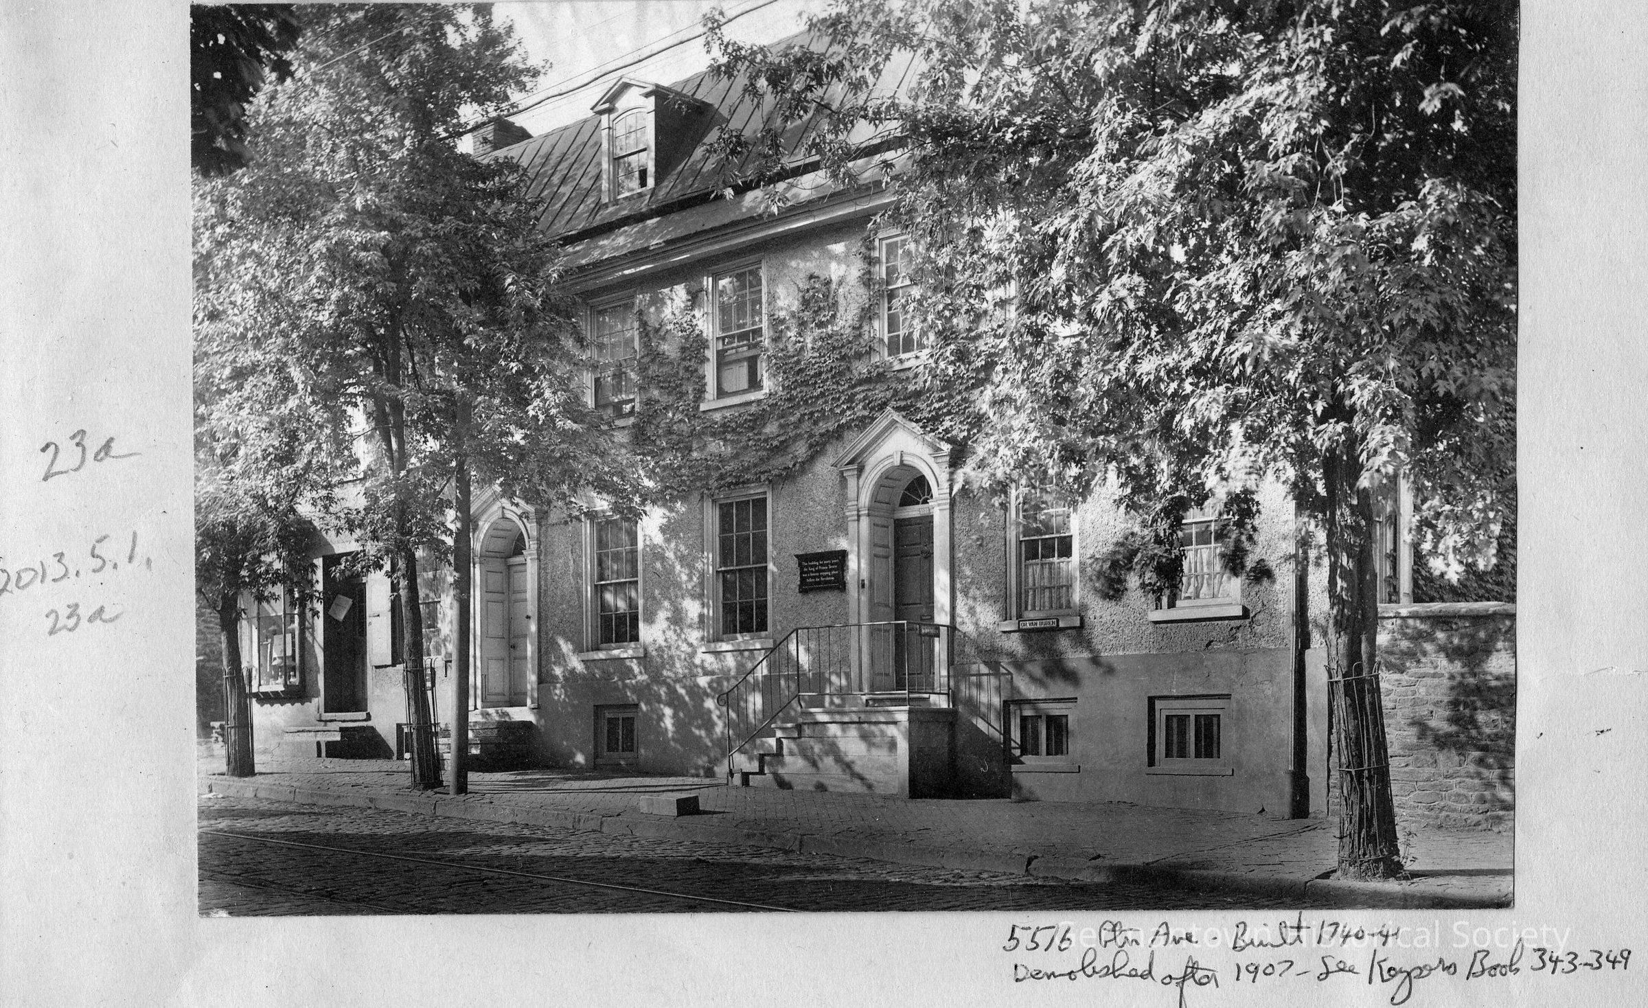
Photograph a: [top] is a photograph of the King of Prussia Inn, located at 5516-18-20 Germantown Avenue (see also catalog number 2010.106.18). A caption underneath the photograph in pen indicates the address as 5516 Germantown Avenue, built in 1740-1741 and demolished after 1907. Reference is made to History of Old Germantown by Dr. Naaman H. Keyser et al, pps 343-349. The photograph shows a three story house with a seamed metal roof and a dormer window evident on the left side of the building. There are two front doors shown with the main entrance denoted by an elaborate "surround" with a pediment and a half-moon transom on top of the door. To the left of the front door is a plaque. Raised steps with a railing (running parallel to Germantown Avenue) lead to the main entrance. Three small windows are visible below the first story level Another building is visible to the left of the Inn. A tall stone wall is visible to the right. Several mature trees are planed in the sidewalk and some ivy is shown growing above the first story level. A utility pole and wiring are visible in the photograph. Original photograph year 1904.
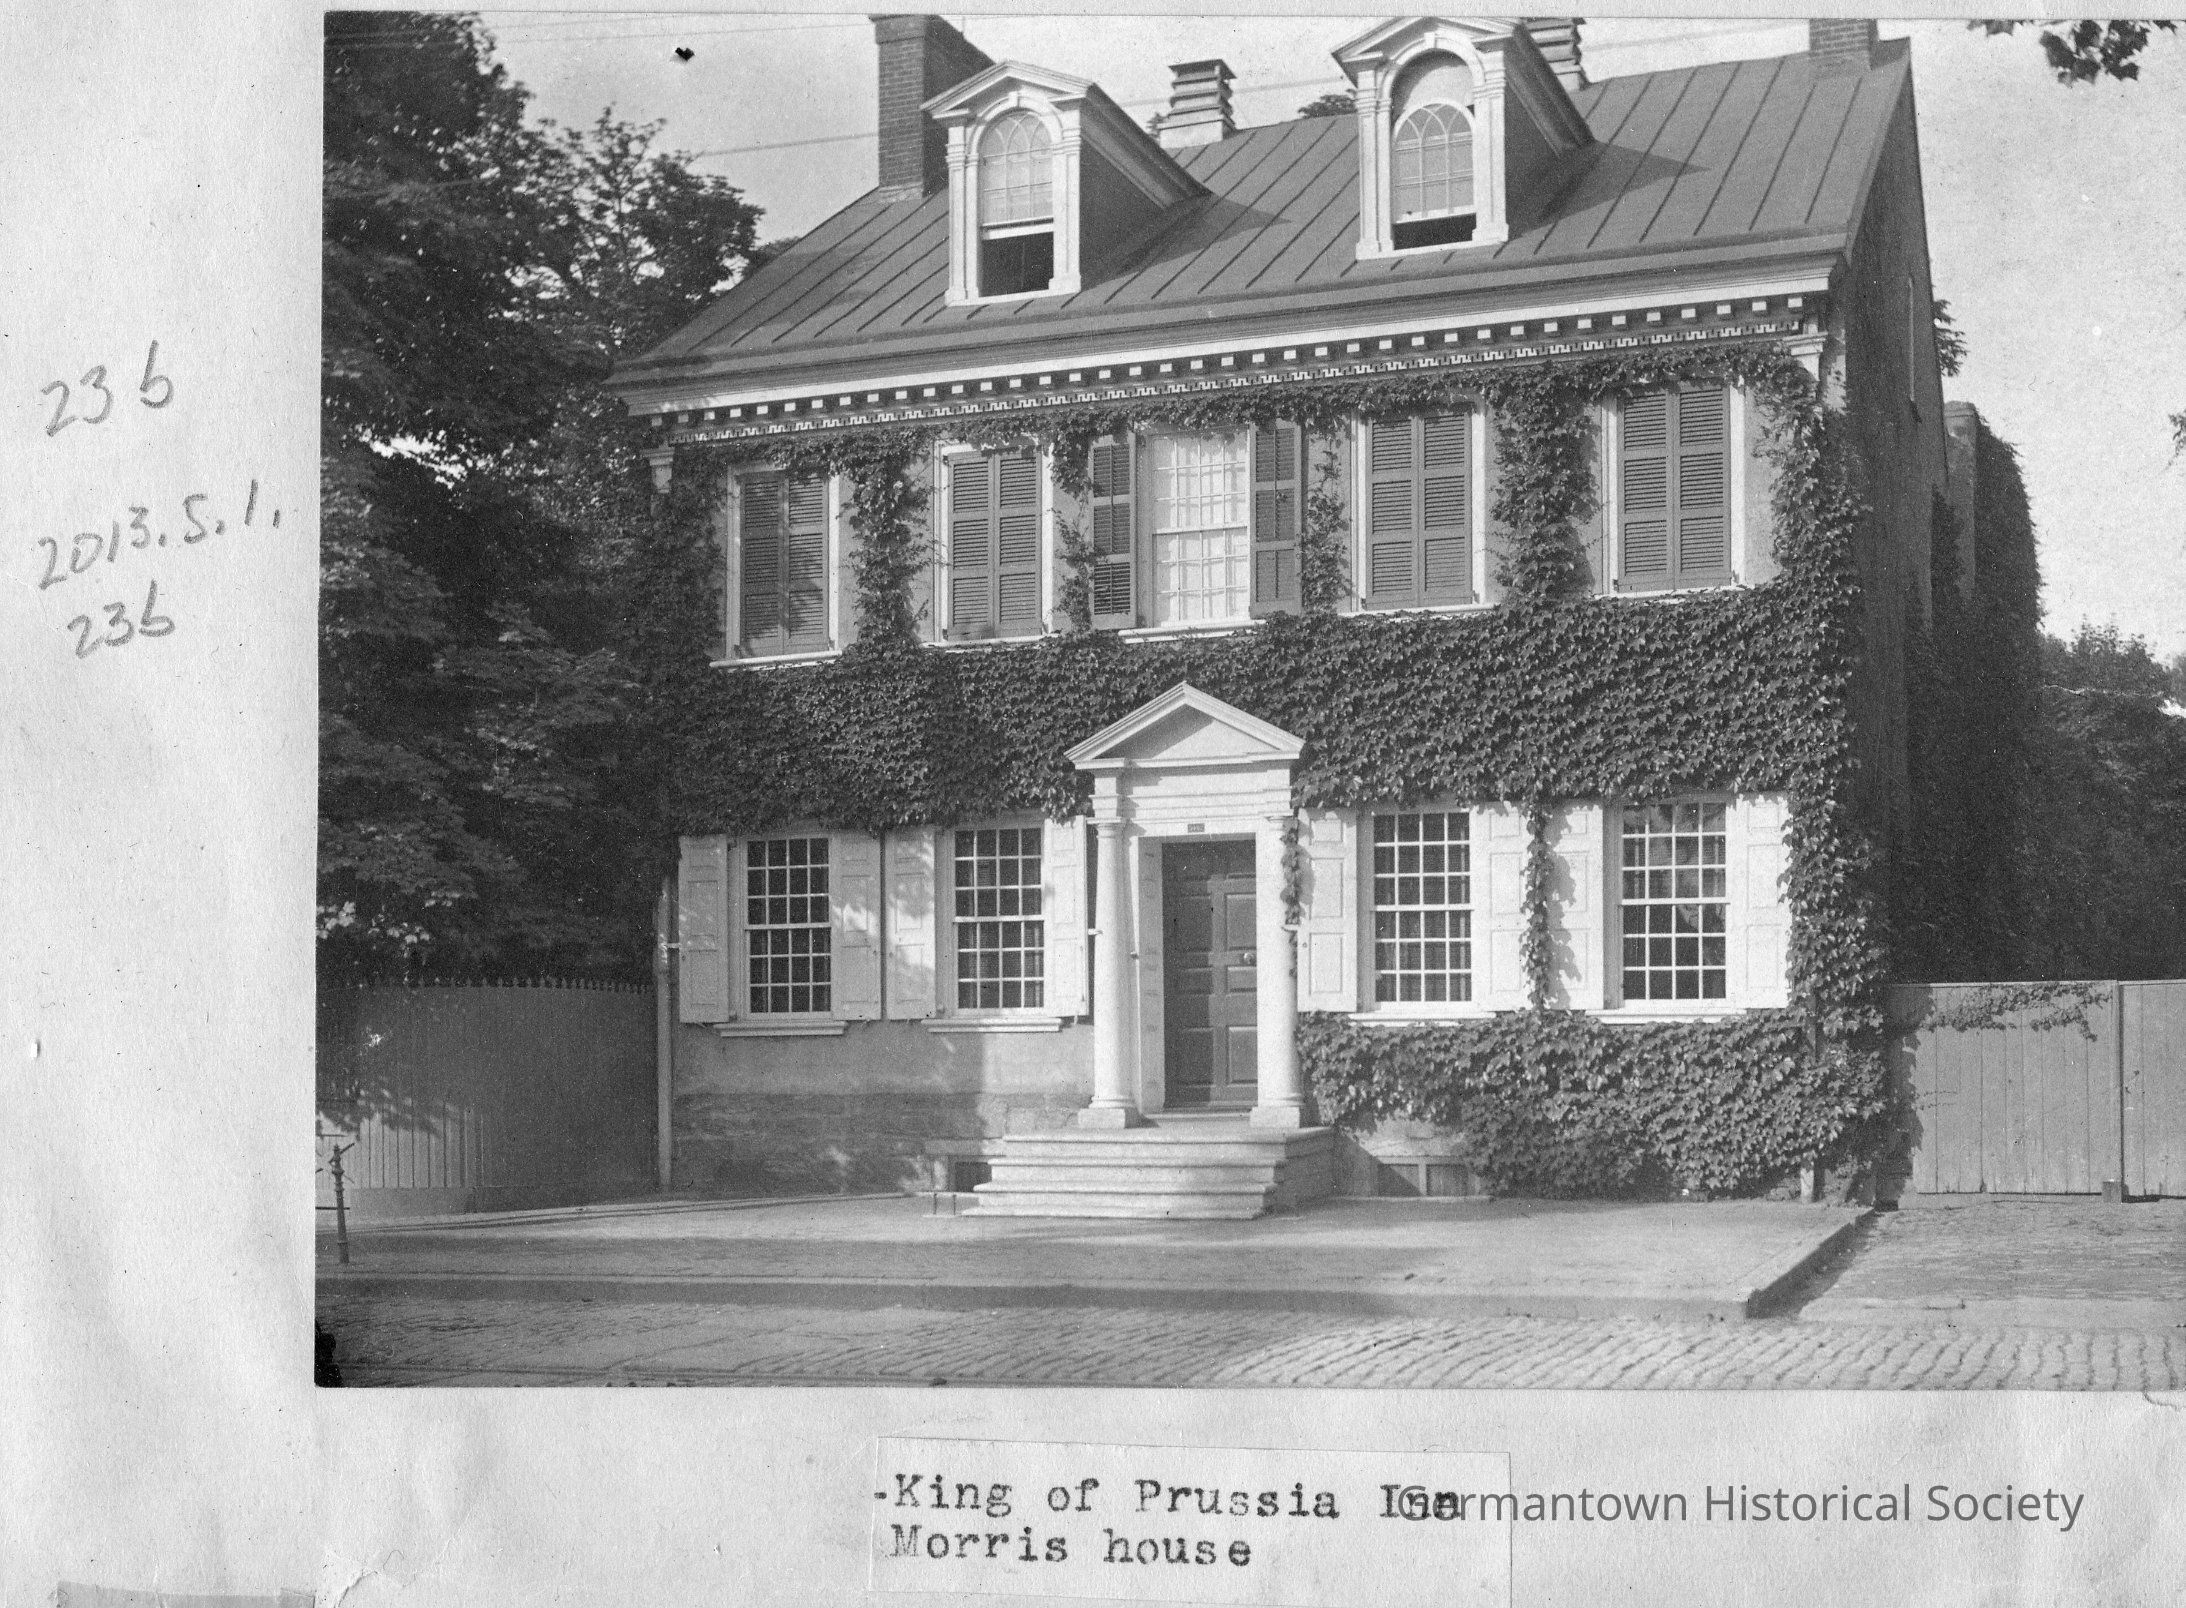
Photograph b: [bottom] is a photograph of the Deshler-Morris House located at 5442 Germantown Avenue (see also catalog number 2001.002.00052). The photograph shows a portion of brick-paved Germantown Avenue in the immediate foreground. A slightly raised sidewalk is evident in front of the house. The house is three stories with two dormer windows on the third floor with the top windows designed as rounded at the top and the top panes being "arched". Chimneys are seen above the roof line, with the roof of seamed metal. Almost the entire front of the house is covered with ivy. The front entrance is capped with an elaborate "surround" with an arched pediment and two columns supporting the pediment. All windows (with the exception of the dormers) have shutters. A portion of the stone fioundation is visible below the left windows on the first floor and small windows are visible immediately above the sidewalk. Above the second story window line and immediately below the roof line is a strip of dentil moulding that is attached across the entire front of the house. To the right of the house is a driveway with a set of wooden gates visible. To the left of the house is a tall wooden fence. Mature trees are visible to the left of the house and in the right rear. Original photograph year 1904.