Photographs from Scrapbook 1, Part 1, Page 40
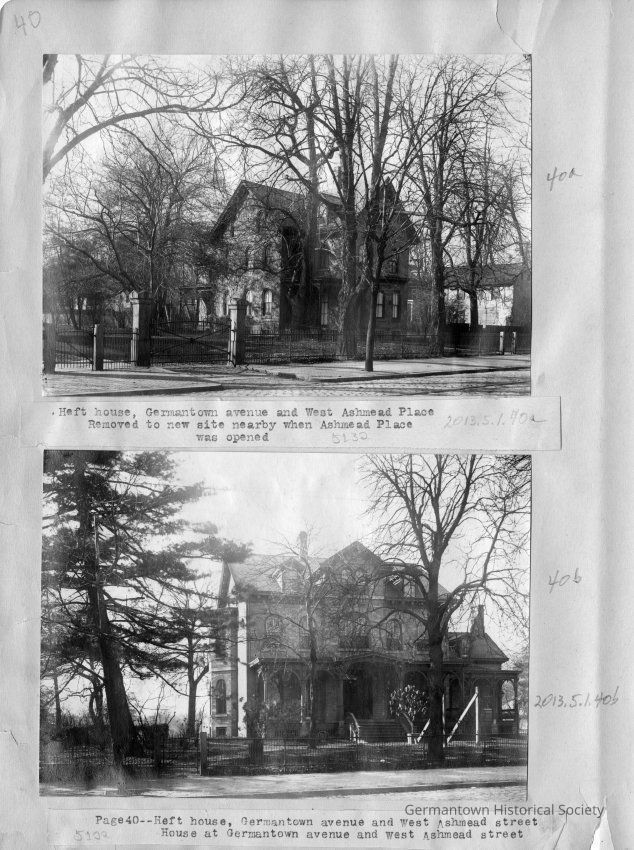
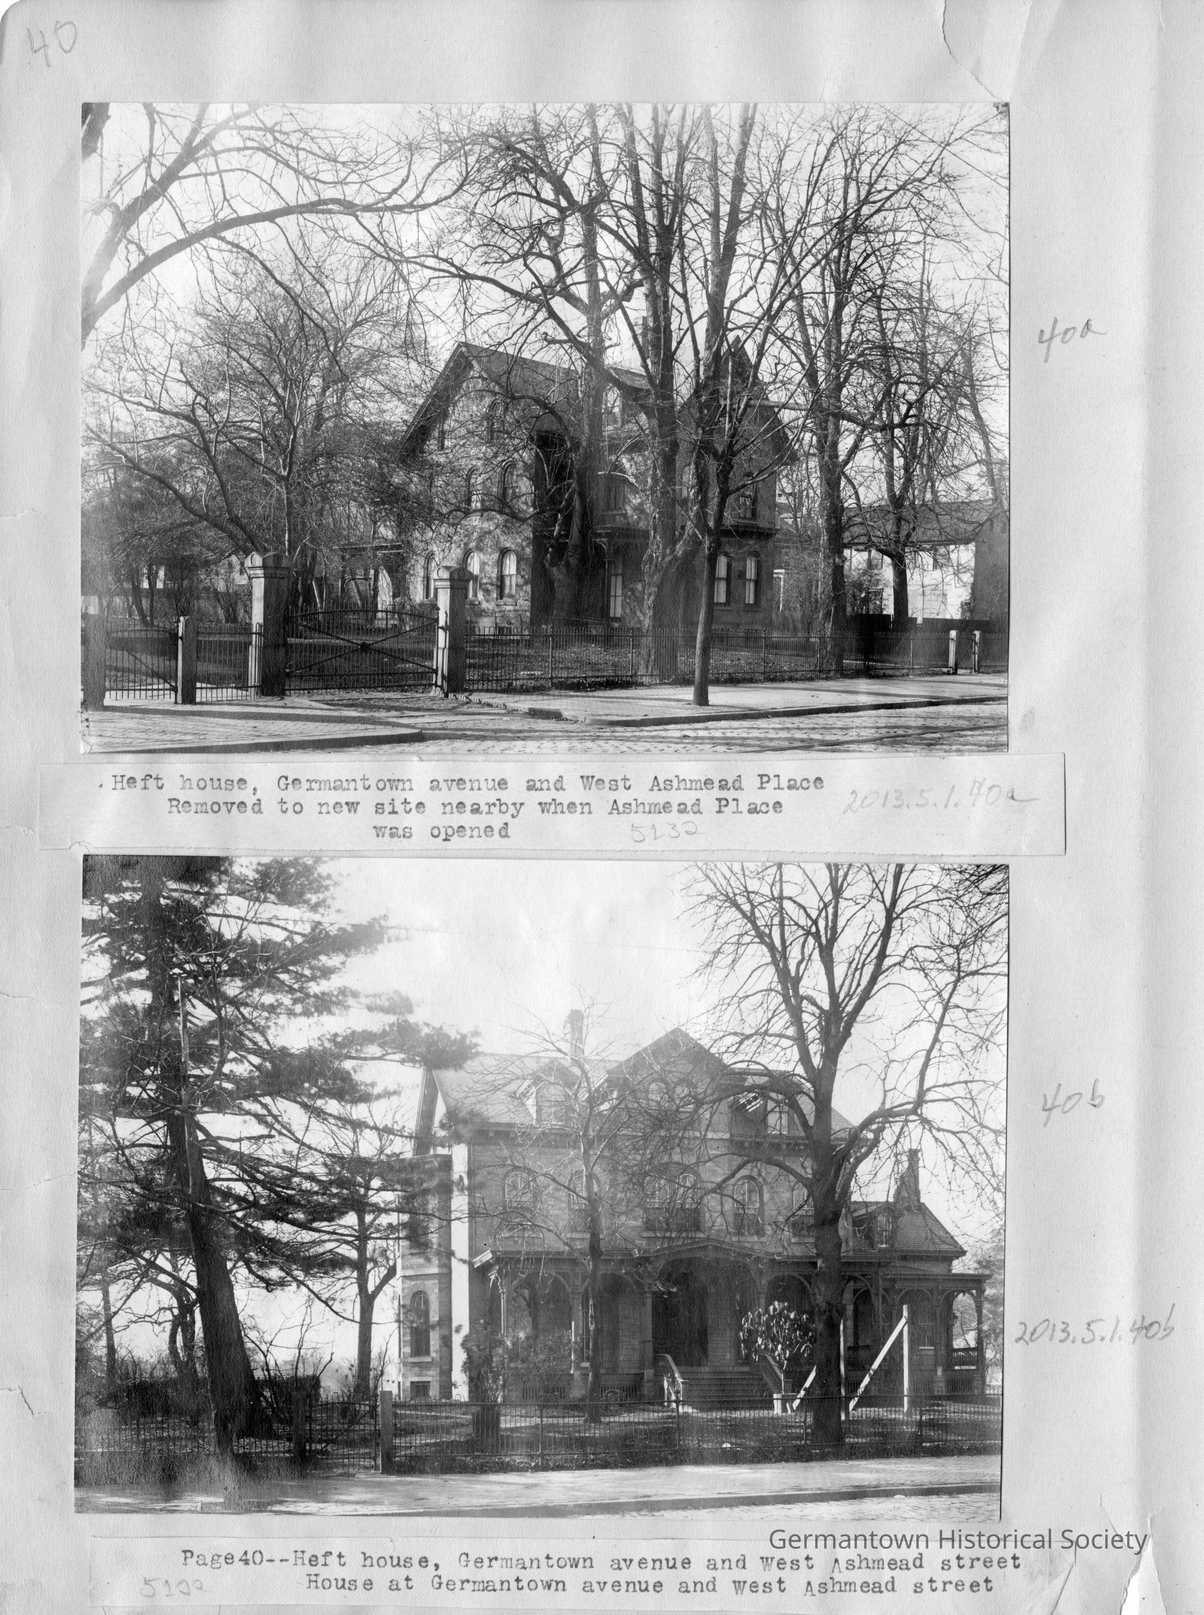
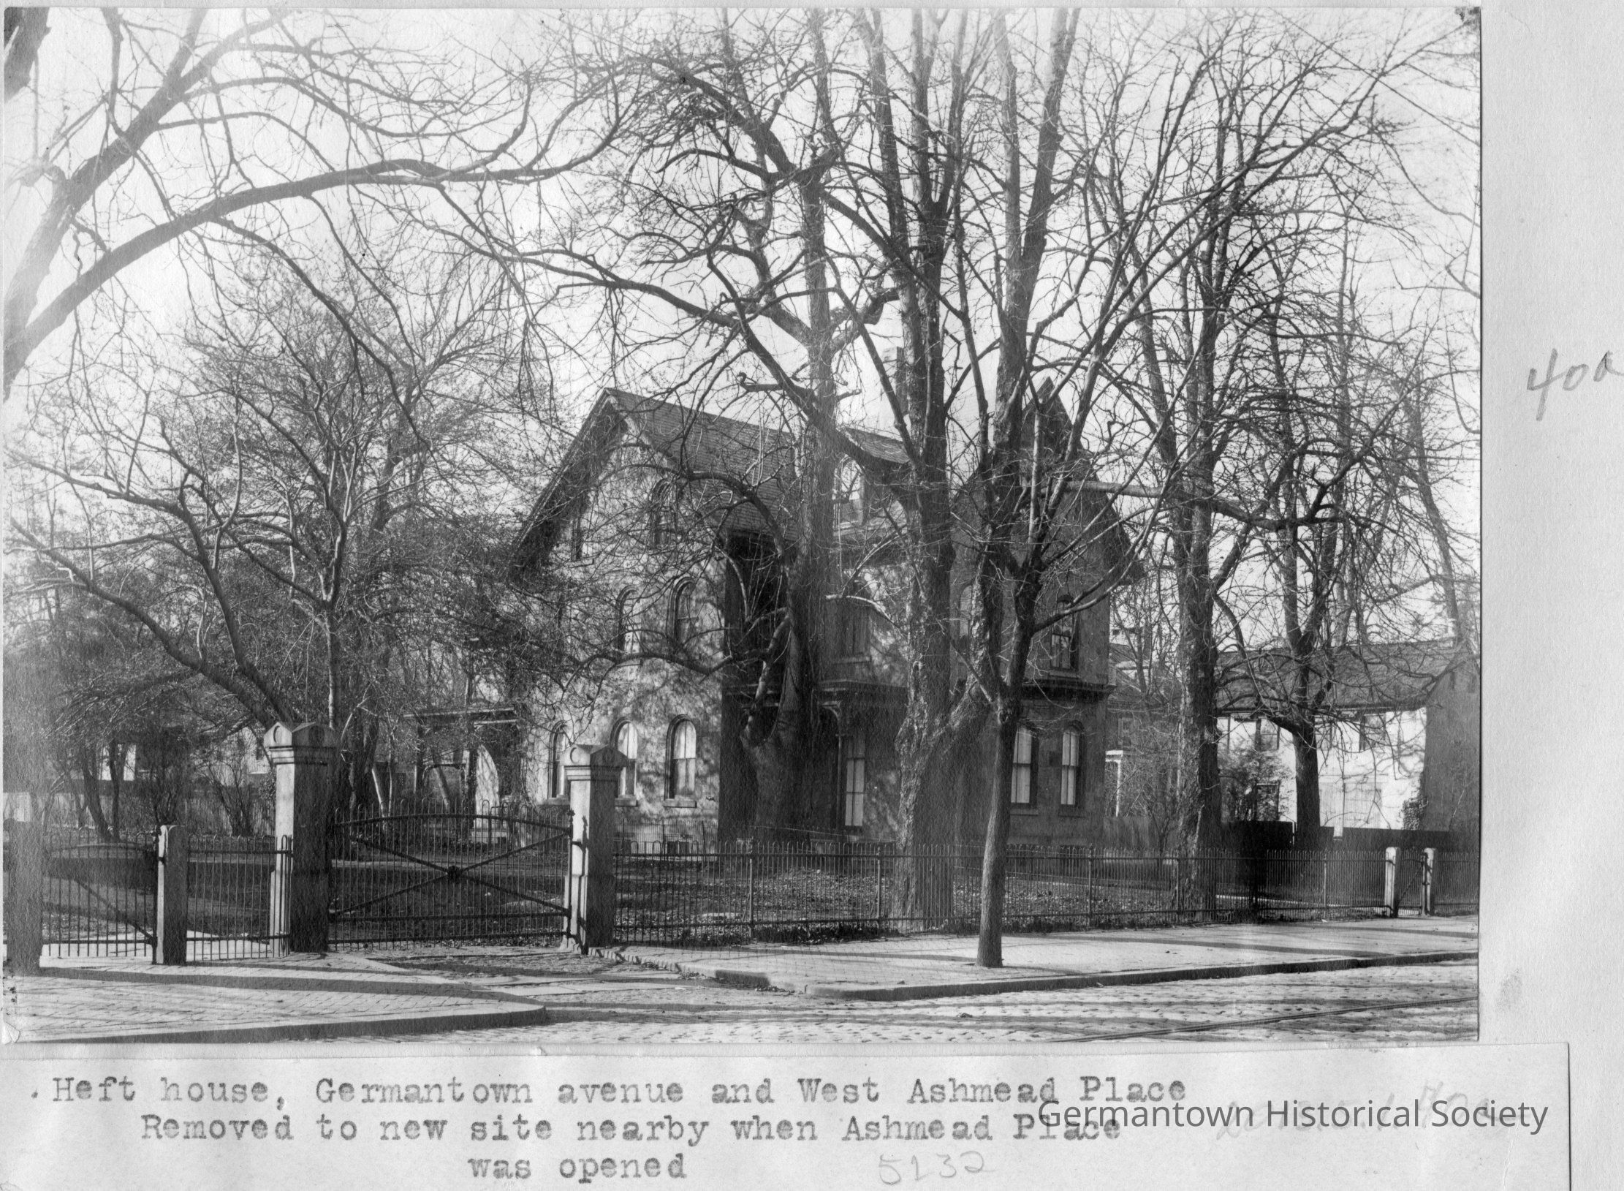
Photograph a: [top] is a photograph of the side of the Letitia Heft House, located at 5132 Germantown Avenue. The photograph shows a side and rear view of Heft House. The photograph caption in the scrapbook notes that the House was located at Germantowen Avenue and West Ashmead Place and was removed to the new site nearby when Ashmead Place was opened. The photograph shows a brick/stone paved street in the foreground with a brick paved sidewalk. A metal open fence surrounds the property. Two large stone columns support a metal gate opening onto a driveway on the property. Many large trees are observed on the property. The house is stone and three stories. Most windows have a rounded top arch. A dormer window built into the third floor roof line is visible, as if another building to the right. Two "overhangs:" are visible along the back portion of the house at either end. Original photograph year 1903-1924.
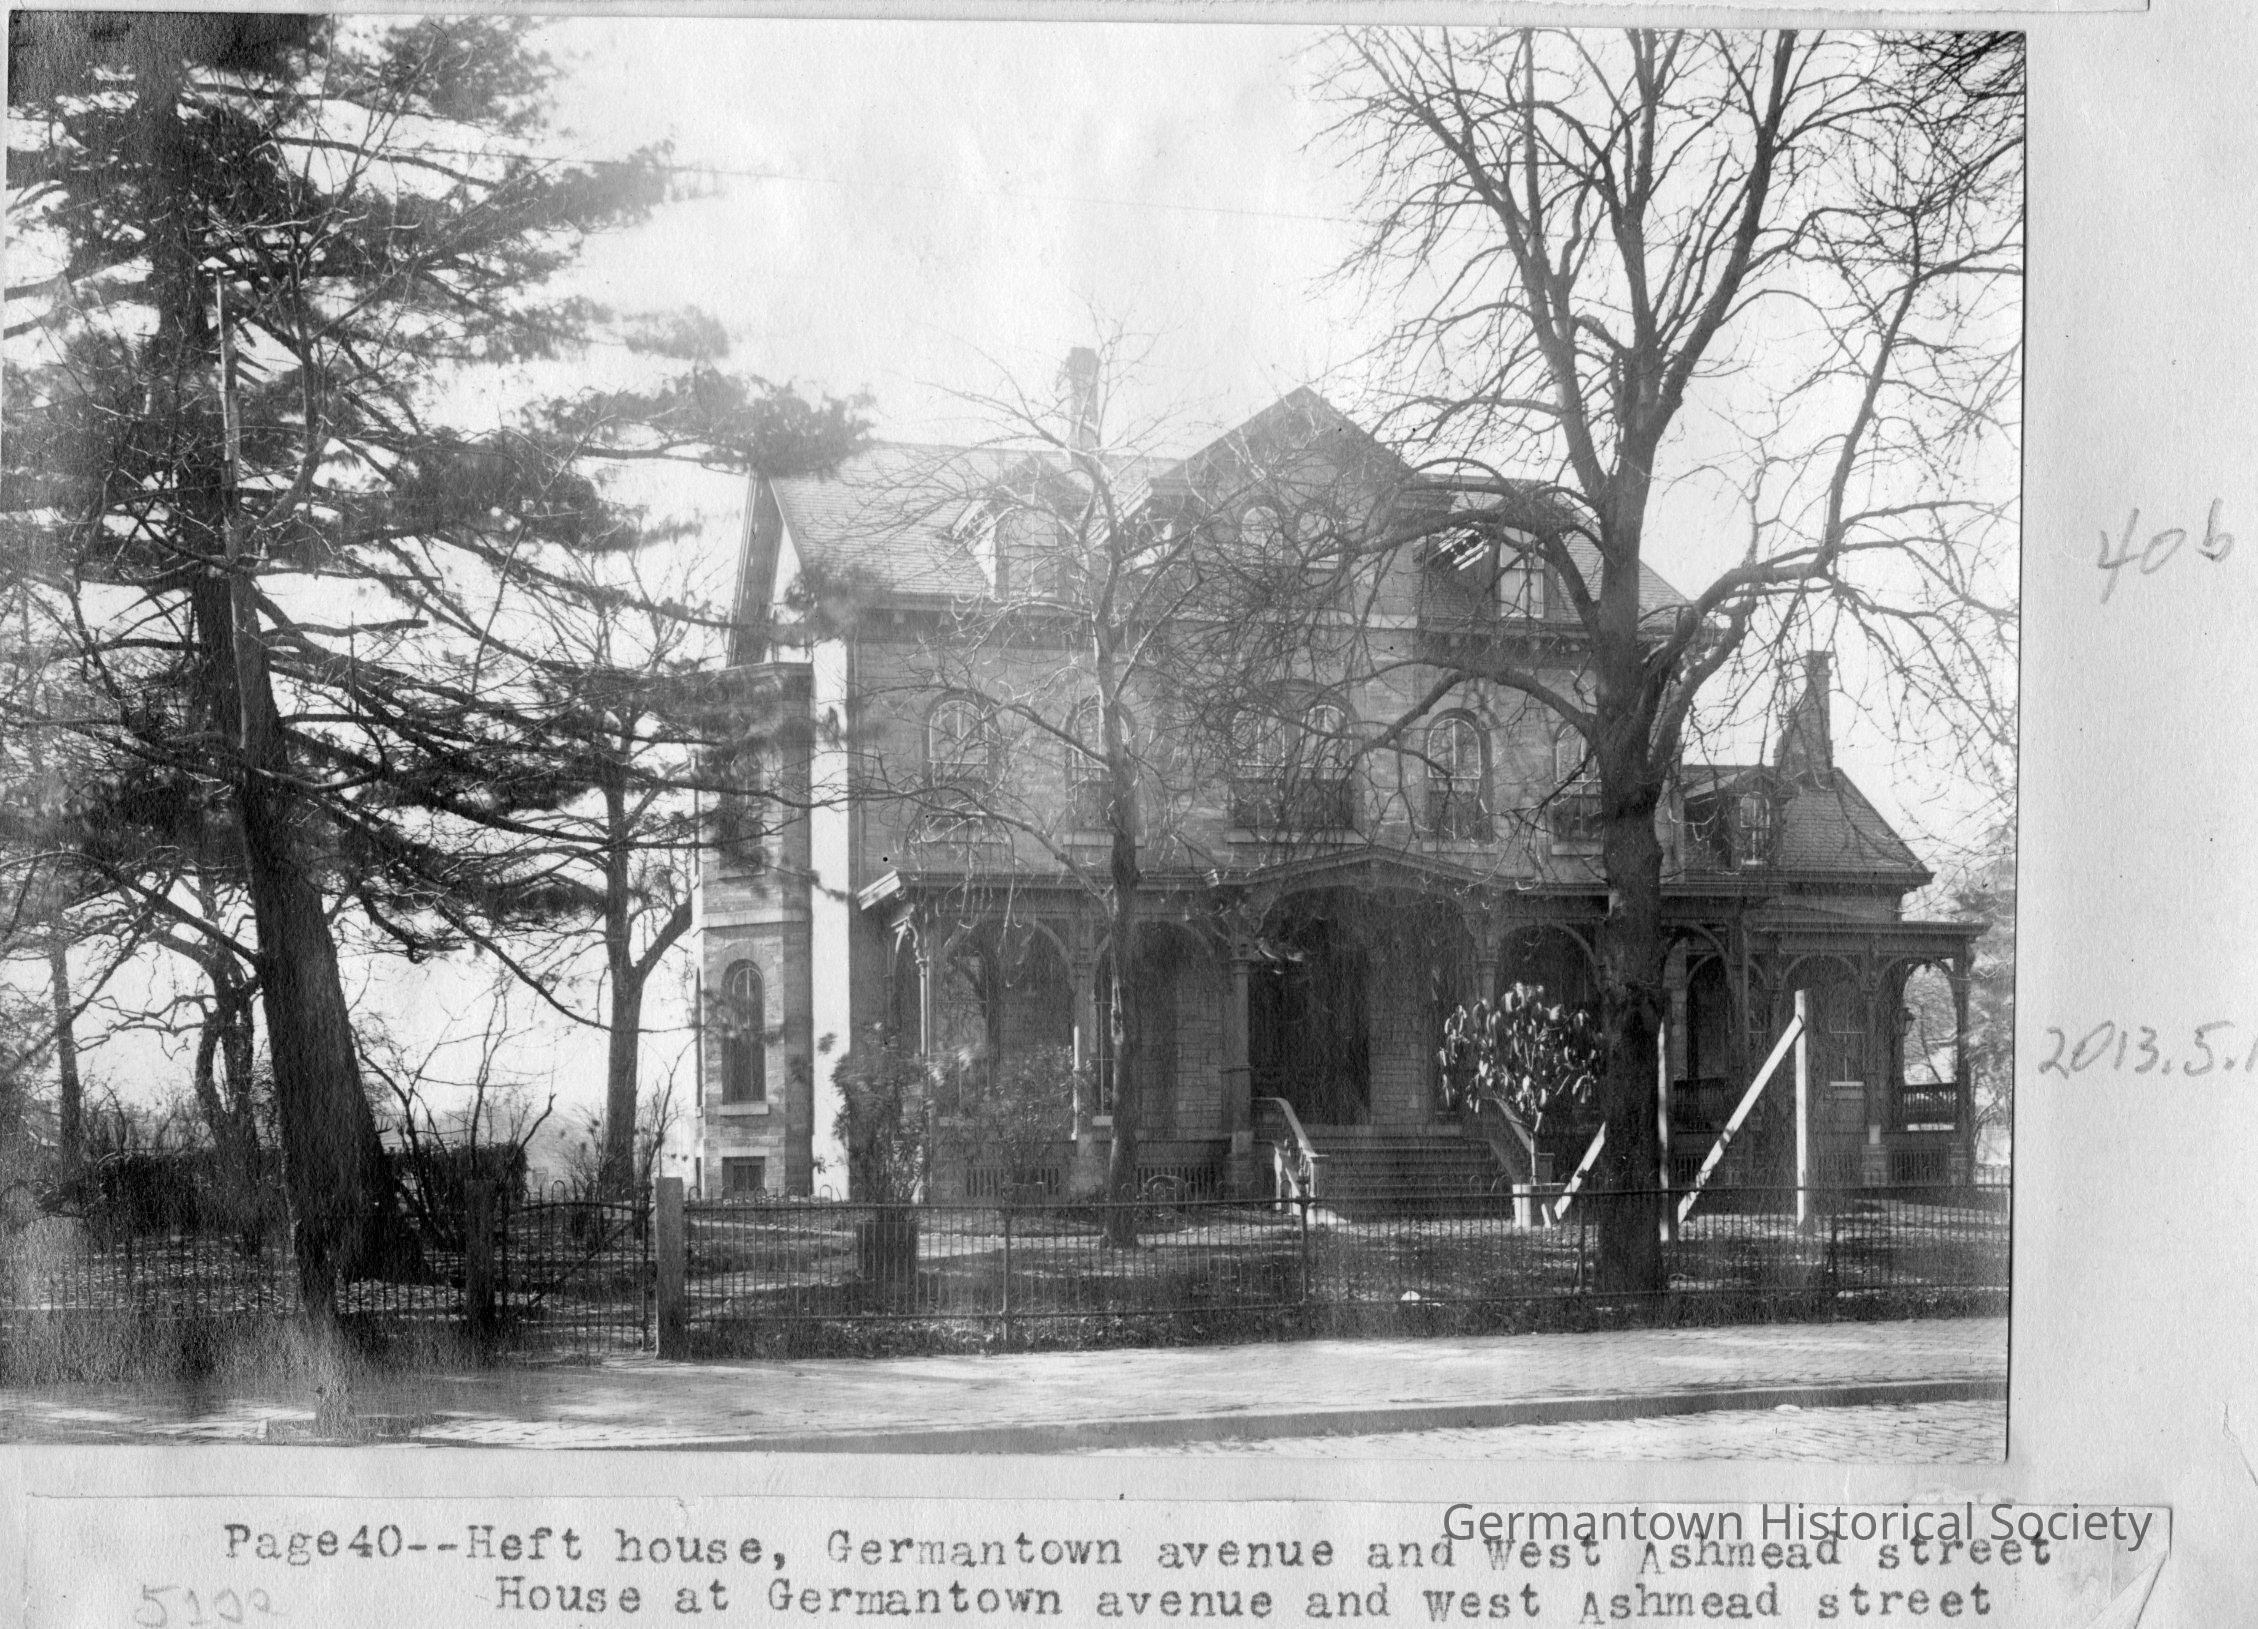
Photograph b: [bottom] is a photograph of the Caspar Heft House, located at 5122 Germantown Avenue, with a view mostly from the front with a small portion of th side visible. A portion of the paved Germantown Avenue and brick sidewalk is visible in the foreground. The open metal fence is also shown with a small gate leading to a path to the main entrance. Several steps with a railing on both sides lead up to the front entrance. A large proch overhand extending the width of the house is visible supported by a number of wooden columns. Some "fretwork" at the top of the columns and extending from column to column is visible. This overhang also extends to an extension to the right. The extension appears as two stories while the main portion of the house is three stories with two single dormer windows and one double dormer window built into the sloping roof line. All of the windows are arched at the top. At the left of the house on the side is what appears to be an octagonal extension on the first two stories. Two chimneys rising above the third and second story roof lines are visible. The original photograph years 1903-1924.