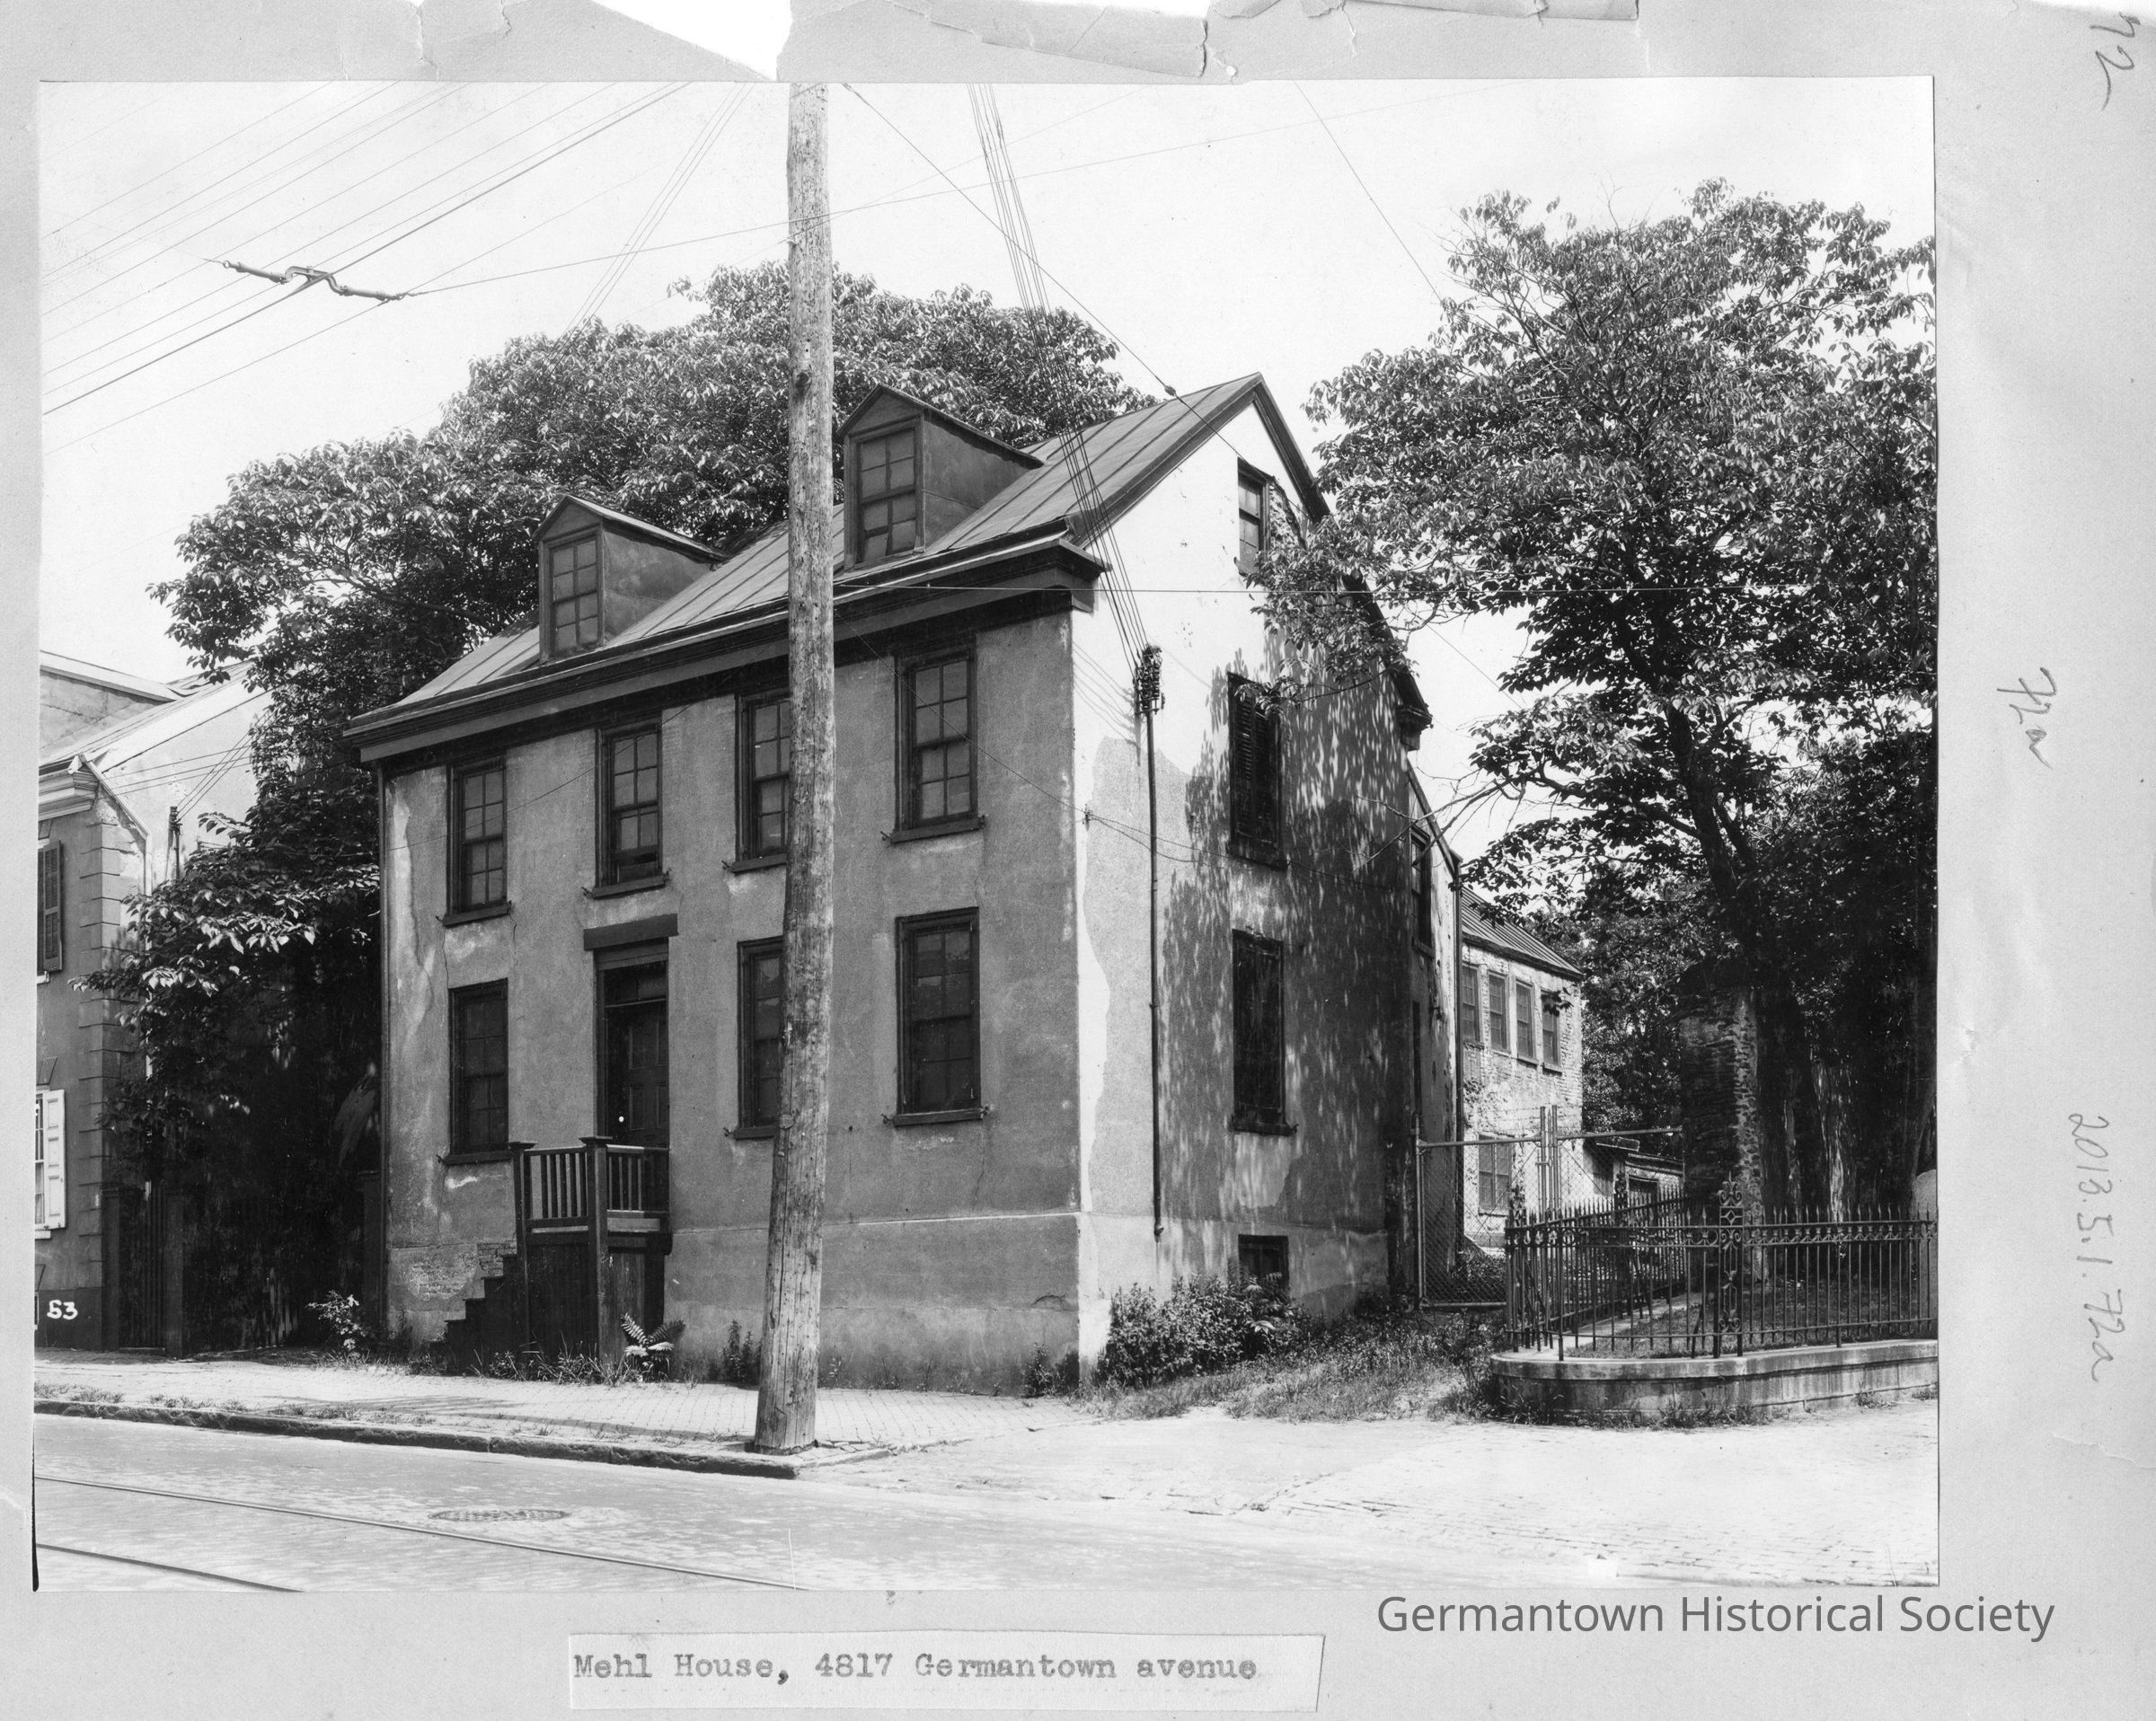
Name/Title
The Mehl HouseEntry/Object ID
2013.5.1.72Description
Photographs from Photo Scrapbook 1, Part 2, Page 72
Photograph shows a two story stucco-covered structure with two dormer windows built into the metal-seamed roof. The front of the house faces on Germantown Avenue seen in the foreground as brick/stone paved with trolley tracks embedded into the Avenue. A large wooden utility pole is visible implanted in the sidewalk in front of the house. A driveway is visible on the right with a "cyclone" fence at the end of the house structure. A "hairpin" metal fence is also visible beside the driveway set atop a low curving stone wall. The front door has a glass transom above the door and steps (running parallel to the house) lead up to the front door from the sidewalk. A portion of a rear , two-story extension is visible on the right behind the main building. A portion of another house is visible in the photograph on the left with a small lot separating the two structures. Many trees are visible throughout the property.Photograph Details
Subject Place
* Untyped Subject Place
unknownCollection
GHS Scrapbook CollectionMade/Created
Studio
UnknownNotes
Author: Unknown