The Morris House and the Wister House, Vernon Park
Entry/Object ID
2013.5.1.44a-b
Description
Photographs from Scrapbook 1, Part 1, Page 44
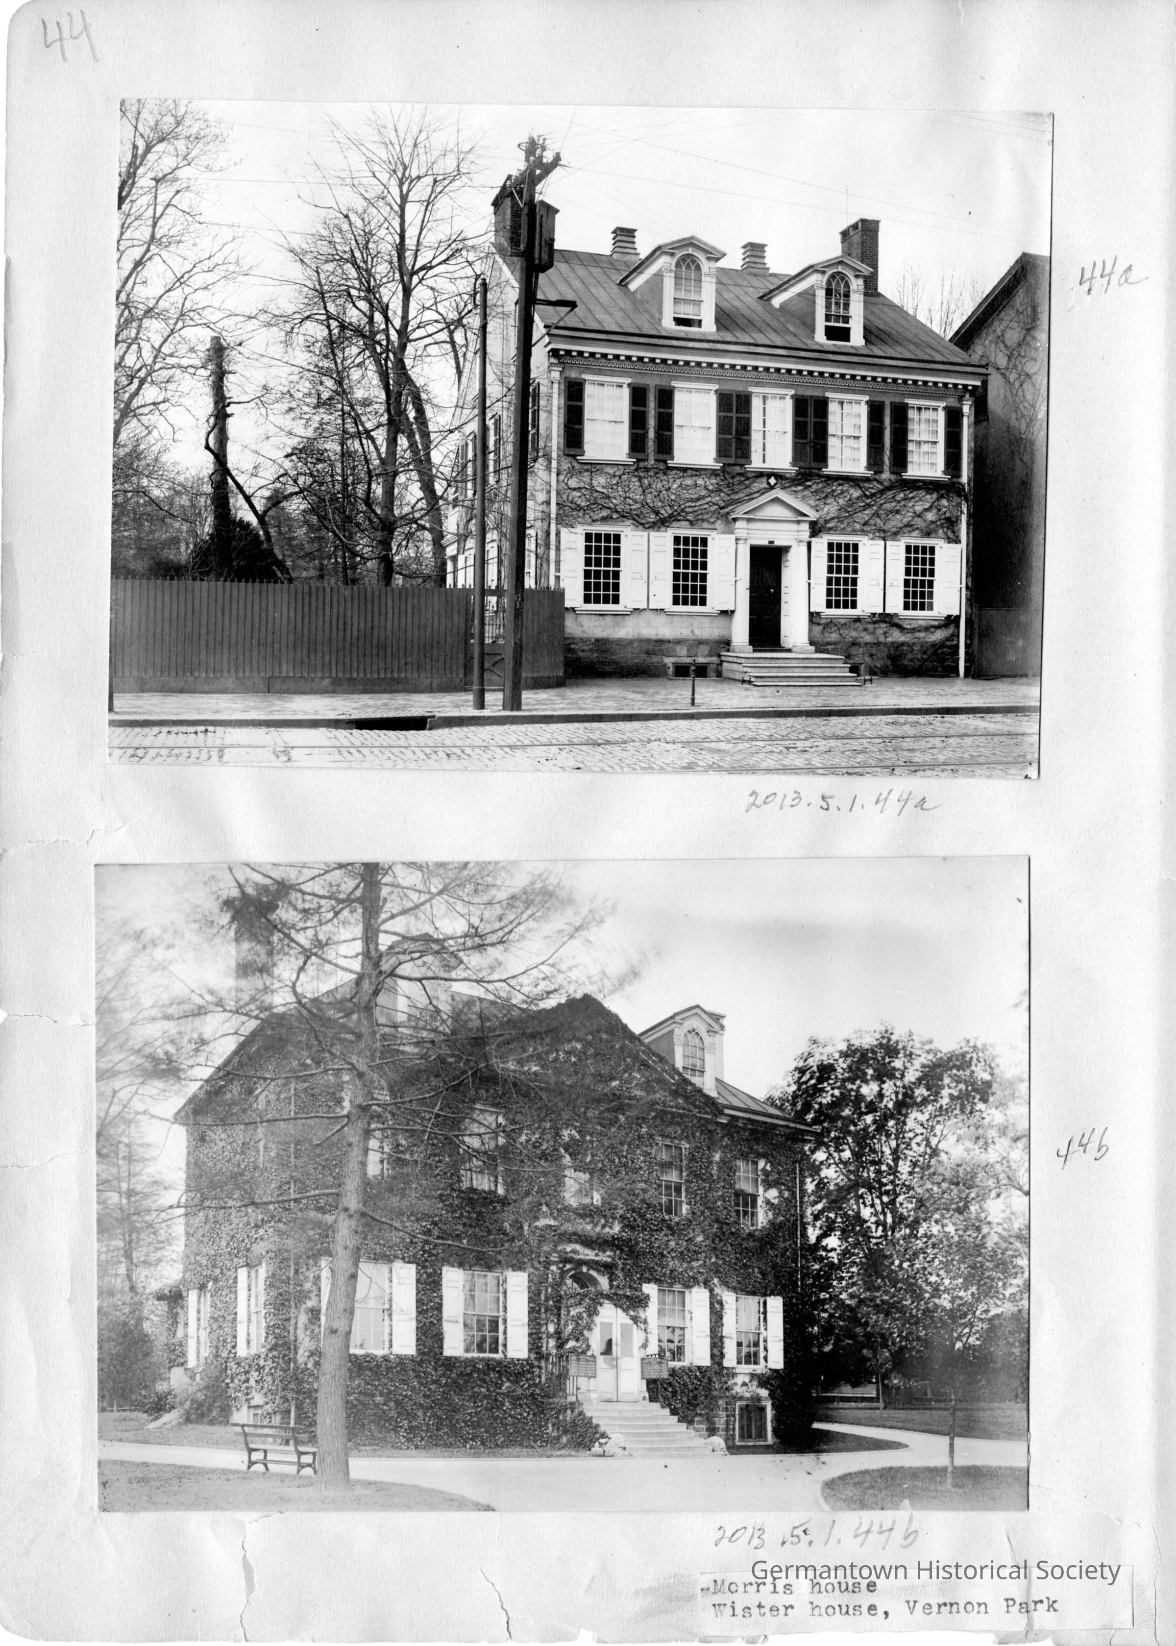
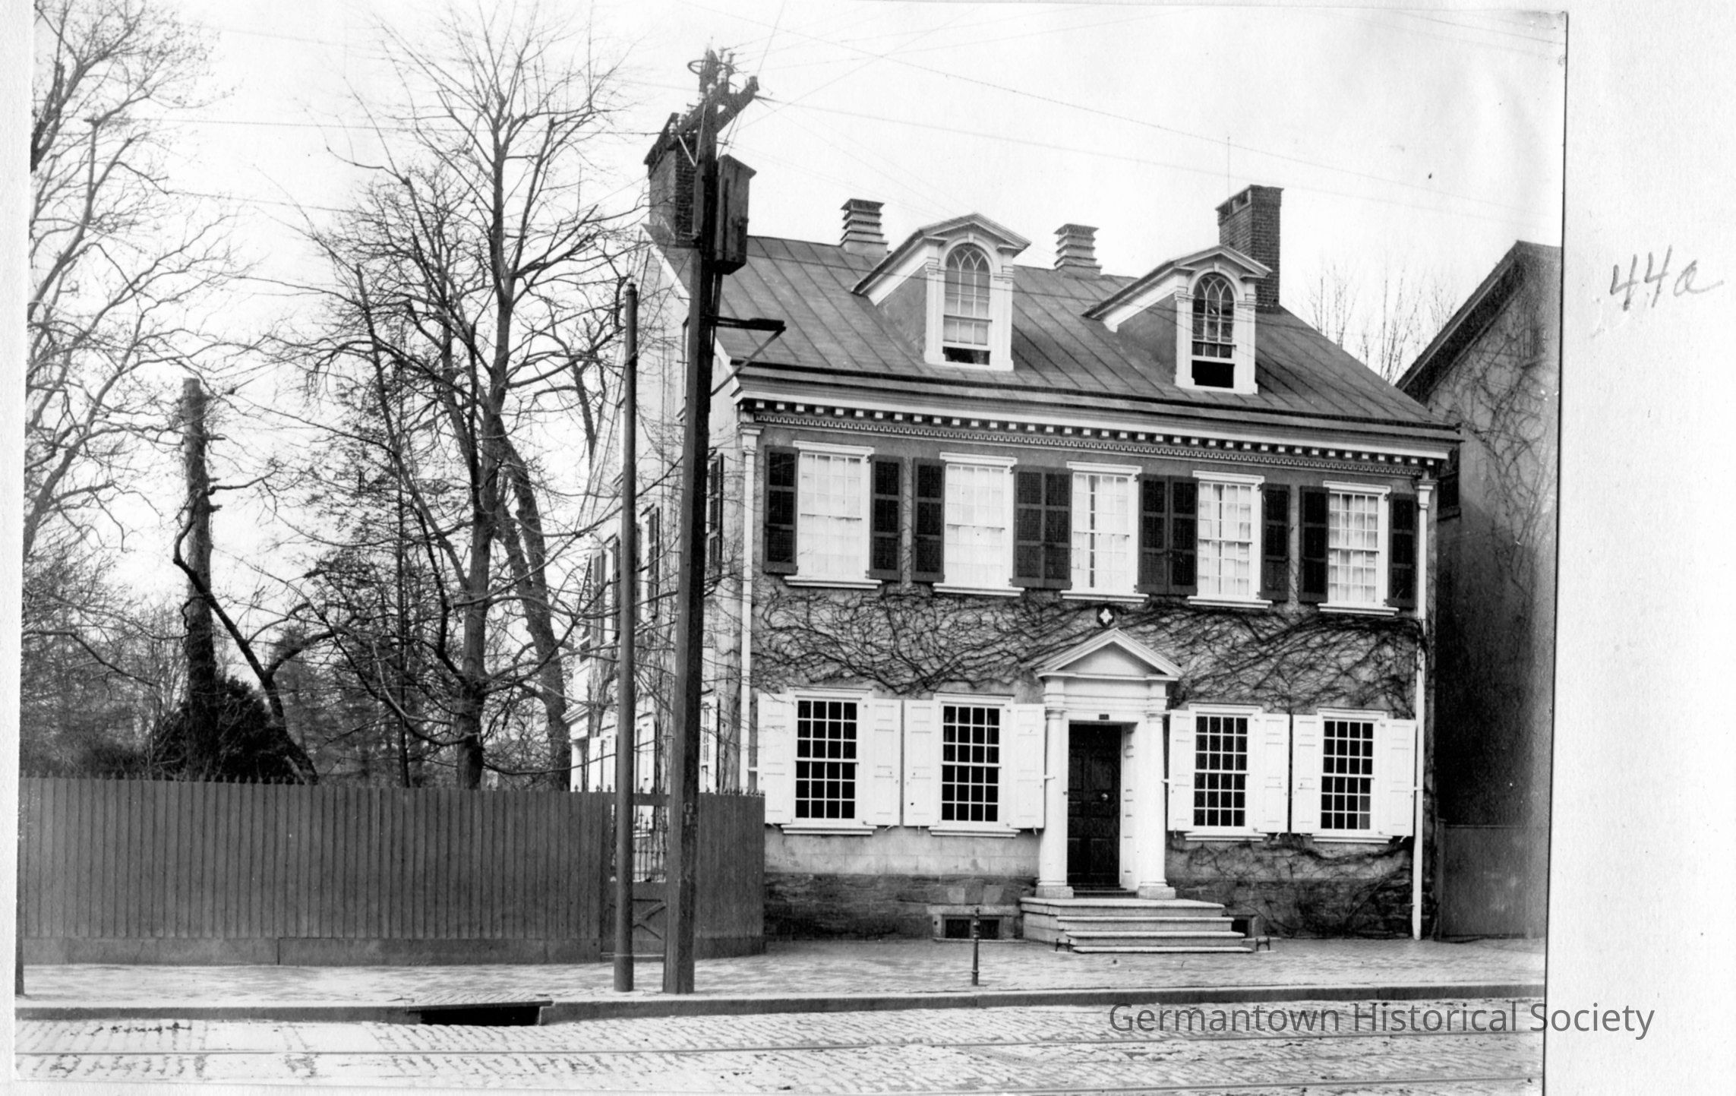
Photograph a: [top] is a photograph of the Morris House, more commonly know as the Morris-Deshler House, located at 5442 Germantown Avenue. The photograph shows a front and side view of a three story house with two dormer windows built into the sloping metal-seamed roof. A formal "surround" encloses the front entrance supported by two columns. Four steps lead up from the brick sidewalk to the front entrance. A brick paved Germantown Avenue embedded with trolley tracks is visible in the bottom foreground. Utility poles and wires are visible in front of the building. All windows (with the exception of the dormer windows) have shutters. A tall solid wood fence is visible from the left end of the house extending to the far left of the photograph. A wooden gate is also visible in this fencing close to the house. Beyond the fence are visible many mature trees. To the right in the photograph is another building. Chimneys are visible protruding above the roof line. Vines are also visible on the facade between the first and second story windows. An elaborate set of "dentil" moulding is visible in the front of the house under the roof line and two downspouts are positioned at either end of the roof line running down the facade to the sidewalk level. Original photograph year 1903-1924.
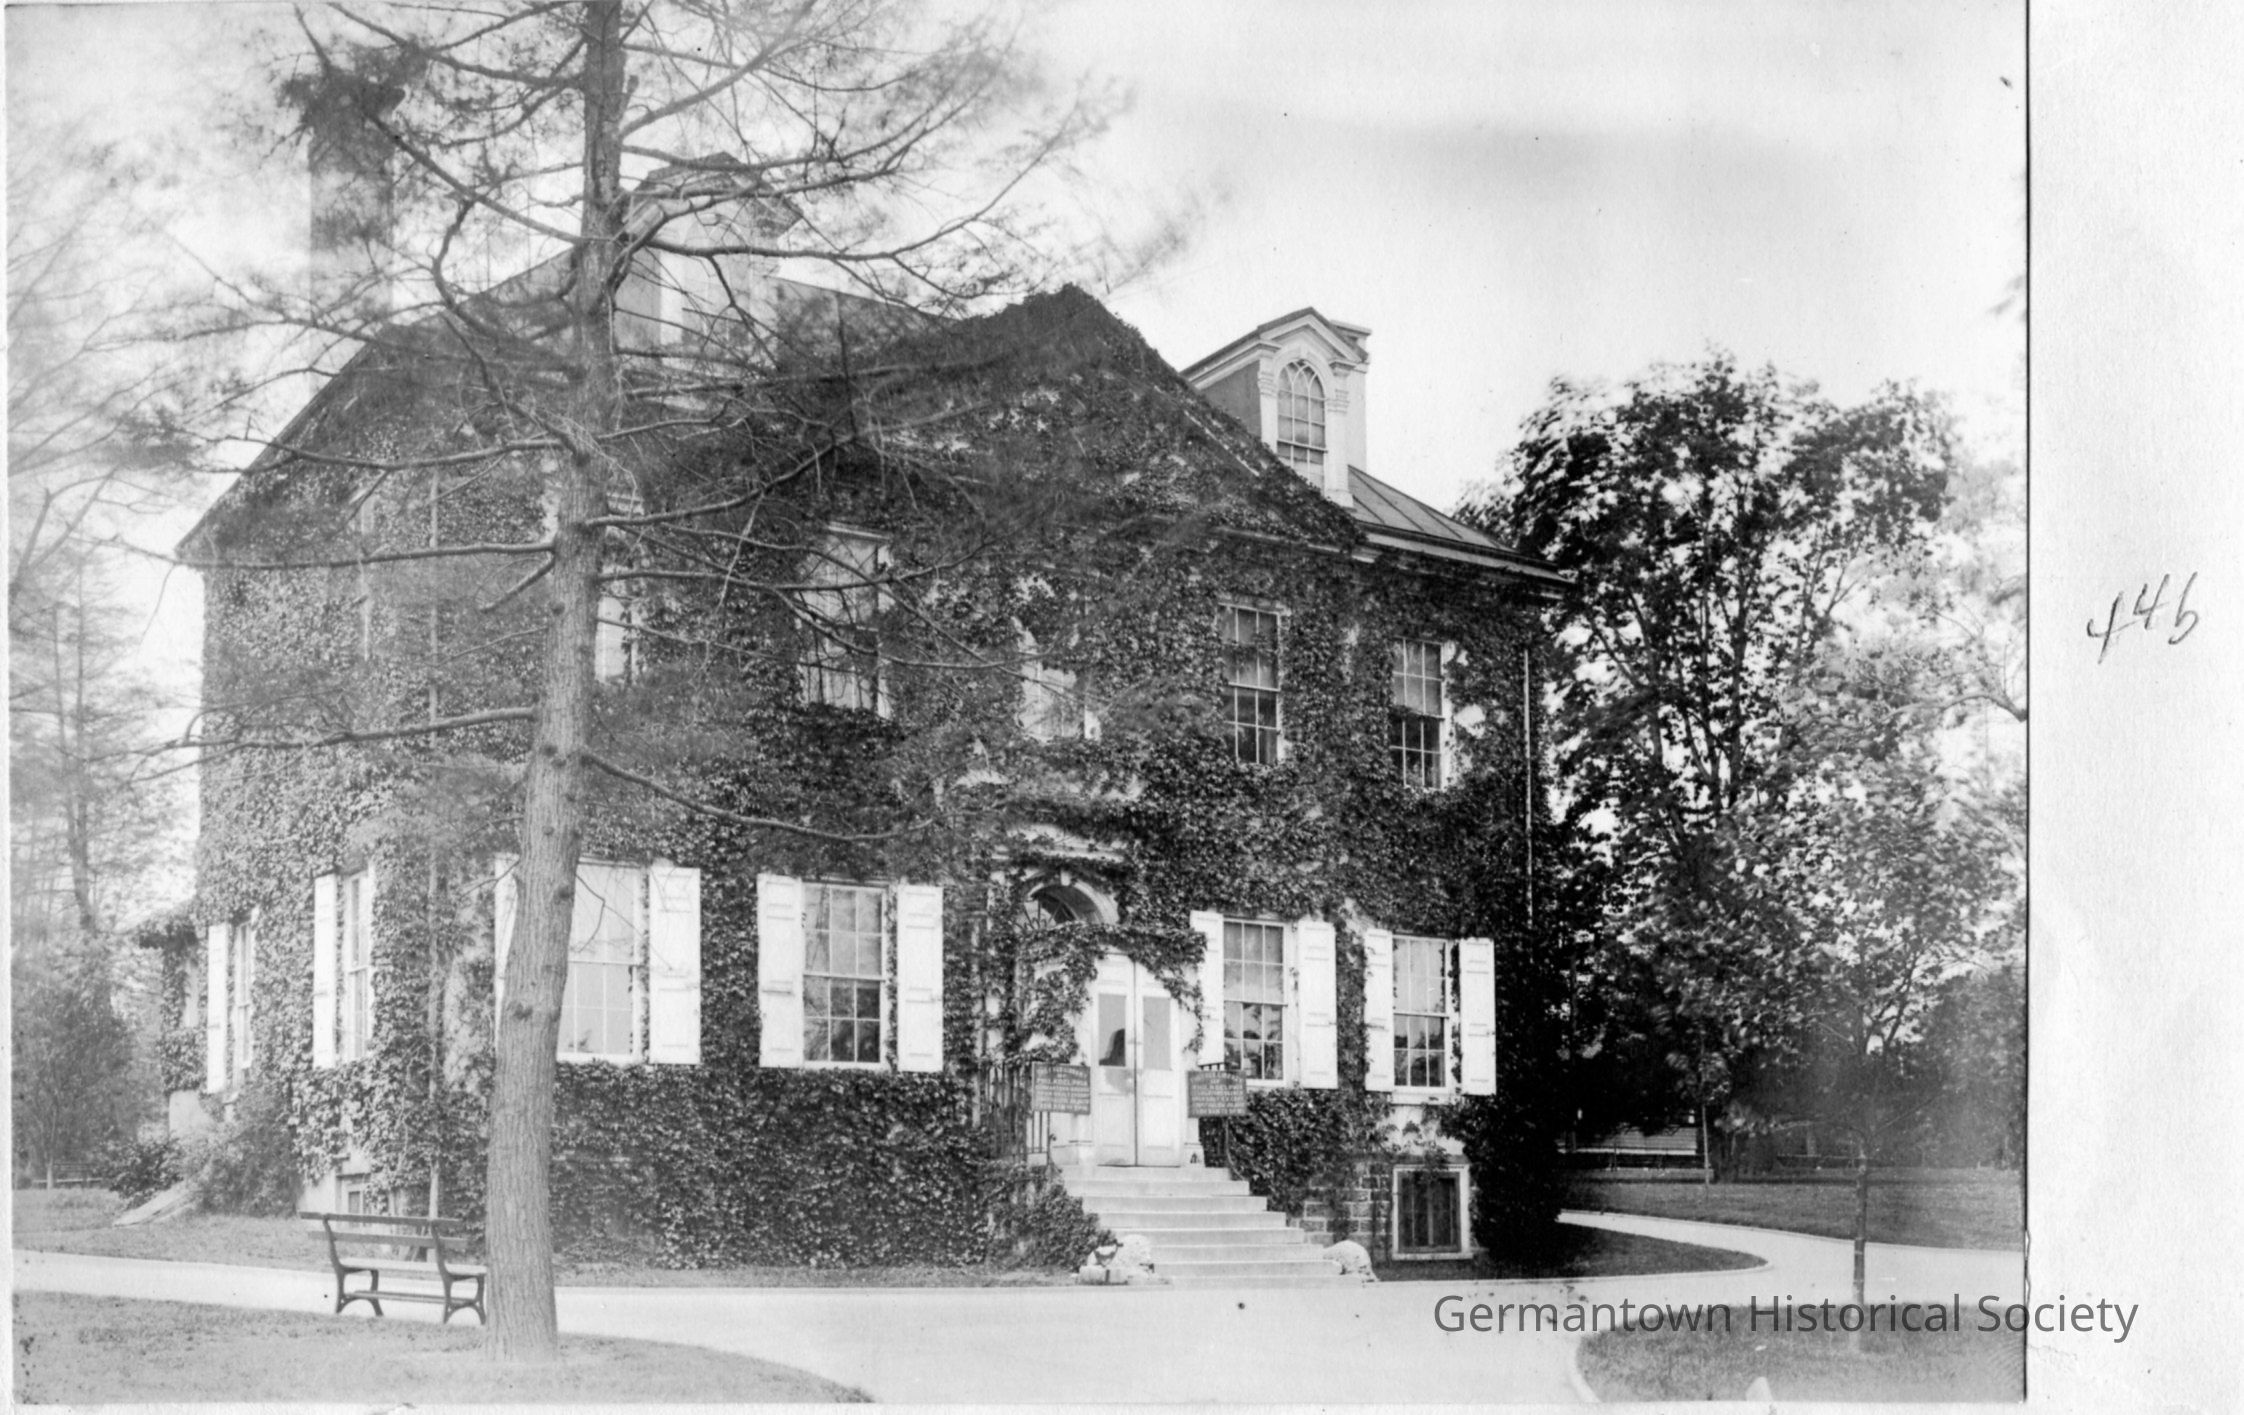
Photograph b: [bottom] is a photograph of Wister House, Vernon Park (See also catalog number 2013.5.1.24a). In 1892, the building was purchased by the City of Philadelphia and used as a branch of the Free Library until 1907 when it was acquired by the Site and Relic Society, now known as the Germantown Historical Society. The photograph shows a three story building constructed of stone and covered with ivy over the entire front and side facade. A pediment is partially visible atop the second story and flanked by two dormer windows built into the roof line. An enclosure was built out from the original main entrance and is a "box-like" structure with two doors. There are a number of stone steps leading up to the main entrance. A paved path is shown directly in front of the main entrance and connects on both sides of the building. The two dormer windows are "embellished" with formal mouldings and the top pane of the windows is arched in an interconnecting pattern. Original photograph year 1903-1924.