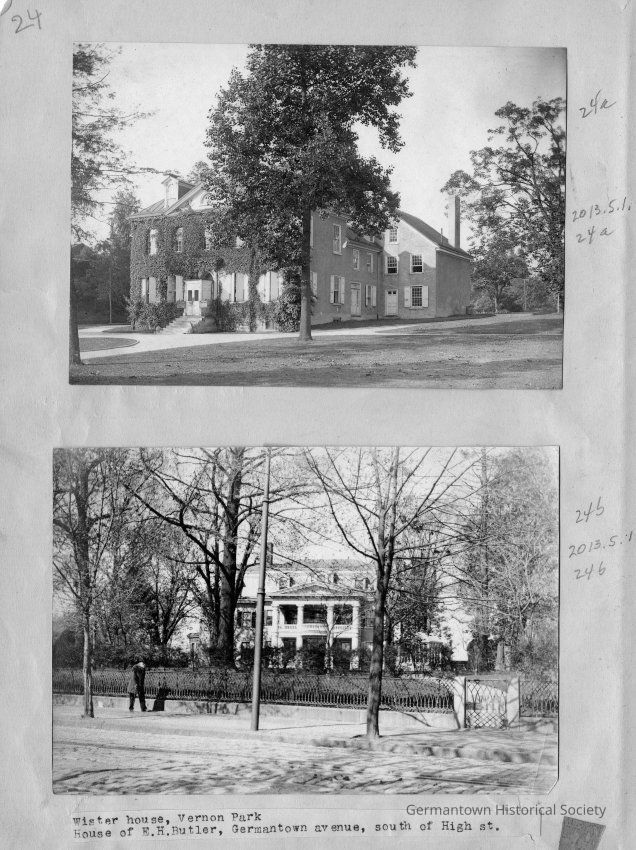
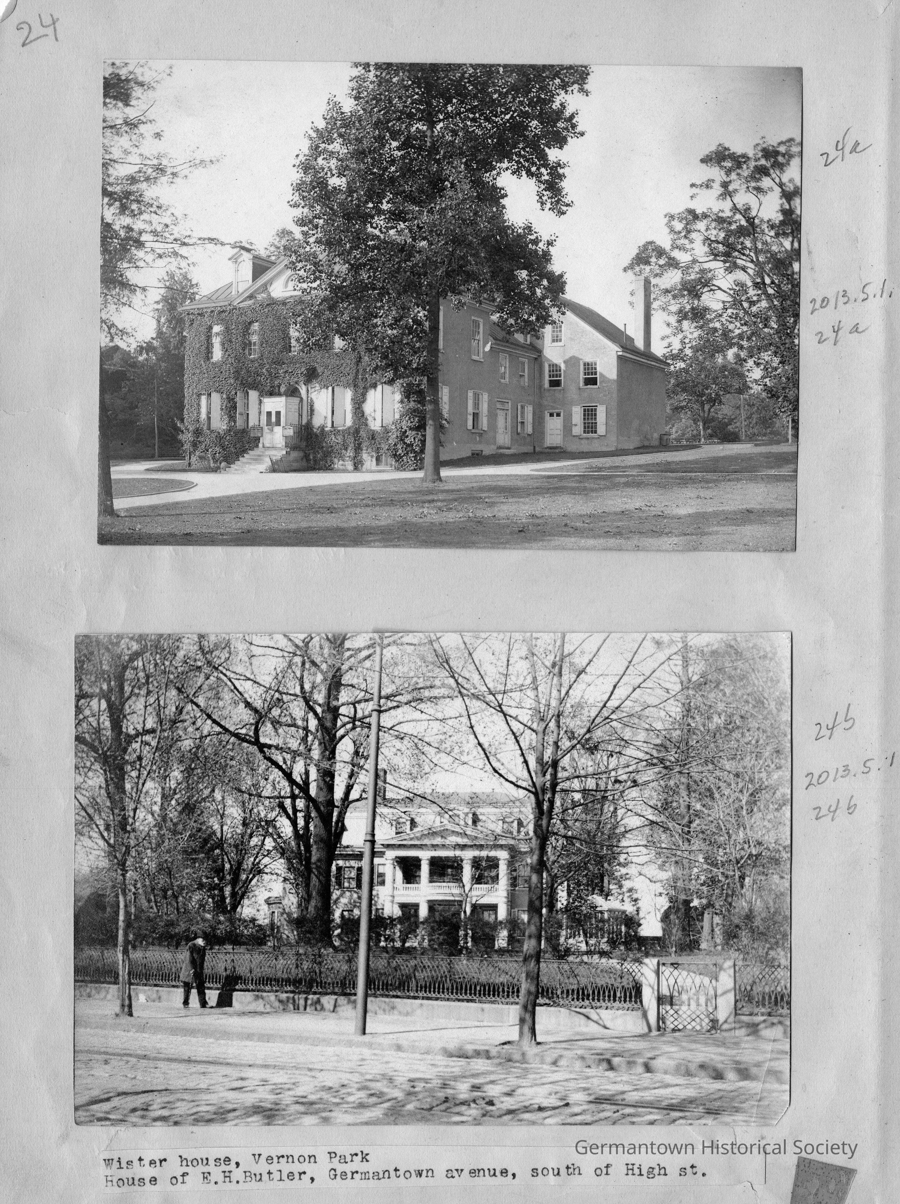
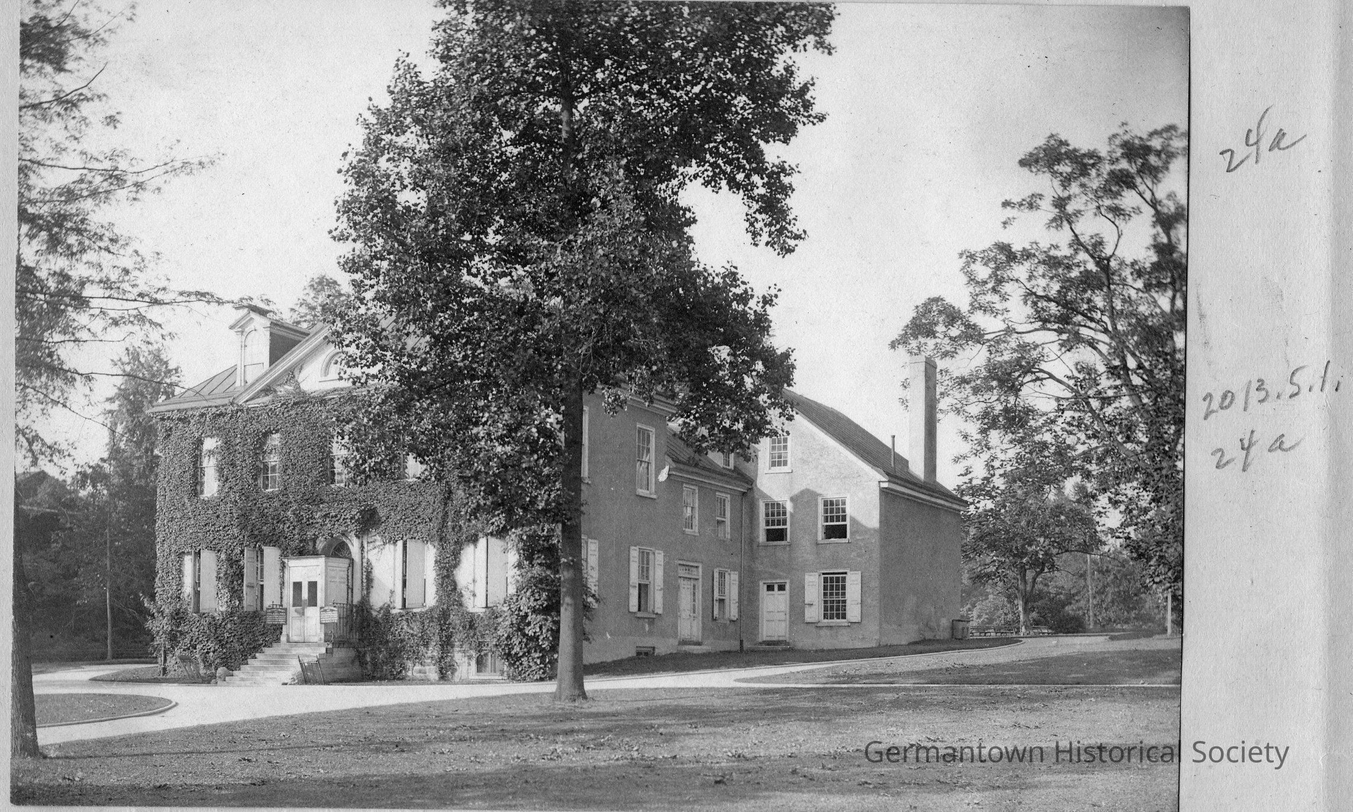
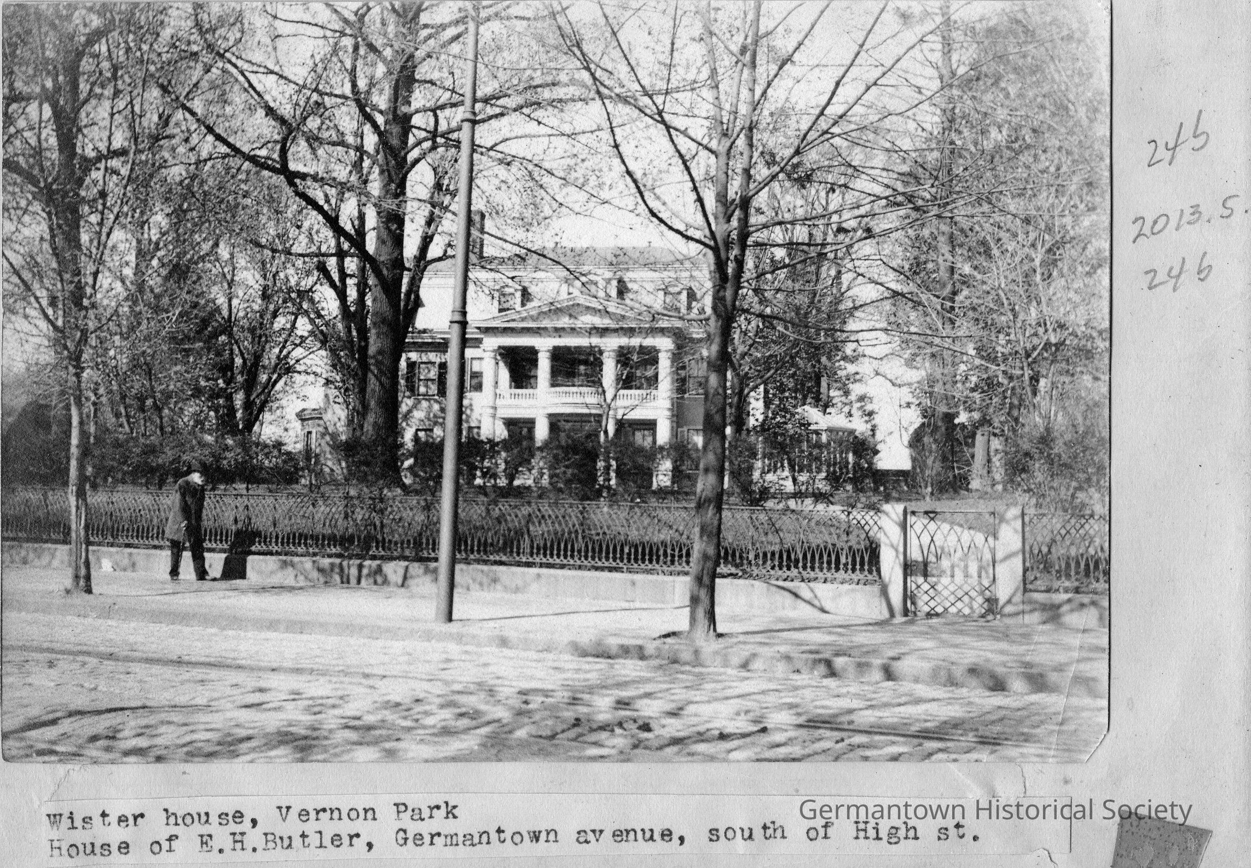
The Wister House, Vernon Park and the House of E. H. Butler, Germantown Avenue, south of High Street
Entry/Object ID
2013.5.1.24a-b
Description
Photographs from Photo Scrapbook 1, Part 1, Page 24.
Photograph a: [top] is a photograph of the Vernon House, 5708 Germantown Avenue. In Historic Germantown: From the Founding to the Early Part of the nineteenth Century (1955) by Harry M. and Margaret B. Tinkcom et al, documentation is cited (page 75) that the property was purchased by John Wister in 1812. In 1892, the City of Philadelphia acquired the property and the Free Library occupied the building until 1907, when it was acquired by the Site and Relic Society, now the Germantown Historical Society. At the time of this photograph (1904) the building would have been used as a library. The picture shows a three story building with two dormer windows (one of which is obscured by a large tree) framing an arched pediment. A paved driveway curves in front of the main entrance and also continues on both sides of the building. A set of stone stairs lead to the main entrance which contains double doors in a "box-like" enclosure protruding from the front of the building. Almost the entire front of the building is covered in ivy. A side view is also seen with another three story structure connected to the rear of the main buiding. A tall chimney projects above the roof line of this "adjoined" building. Mature trees and a large expanse of "lawn" are also visible around the building. Original photograph year 1904.
Photograph b: [bottom] is a photograph of the house of E. H. Butler, located in the 5900 block of Germantown Avenue on the east side, south of High Street (currently the site of Germantown High School). The photograph shows a "stately" three full-story house with a "peaked" roof above the third story. The third story contains three "dormer" style windows which extend out from the front wall. These windows have an arched pediment and the middle window is of a larger size than the other two windows. A large porch-like structure with an arched pediment extends from the front two stories and is supported by "Doric" columns and a fence on the second floor "porch". This is a central feature of the house. In the foreground is a brick paved Germantown Avenue with embedded trolley tracks and a raised sidewalk. In the front of the property is a slightly raised stone wall topped by an open-grate metal fence witjh curved arches. A separate gate bisects this fencing and leads to a path to the house. An enclosed side "porch" is visible to the right and to the left side is visible another enclosed extension . Many mature trees are visible on the property. A pole is implanted in the sidewalk, and visible in the photograph is a man walking on the sidewalk. Original photograph year 1904.