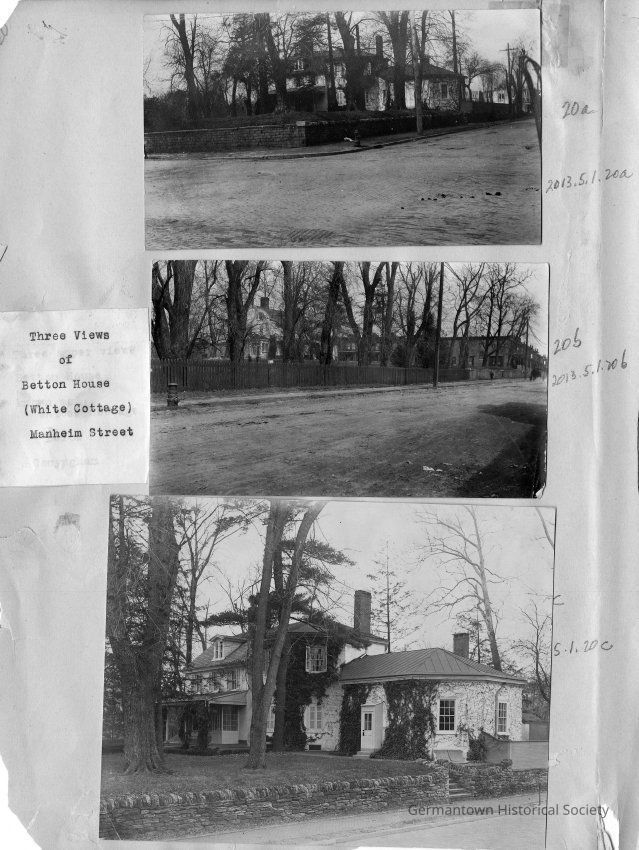
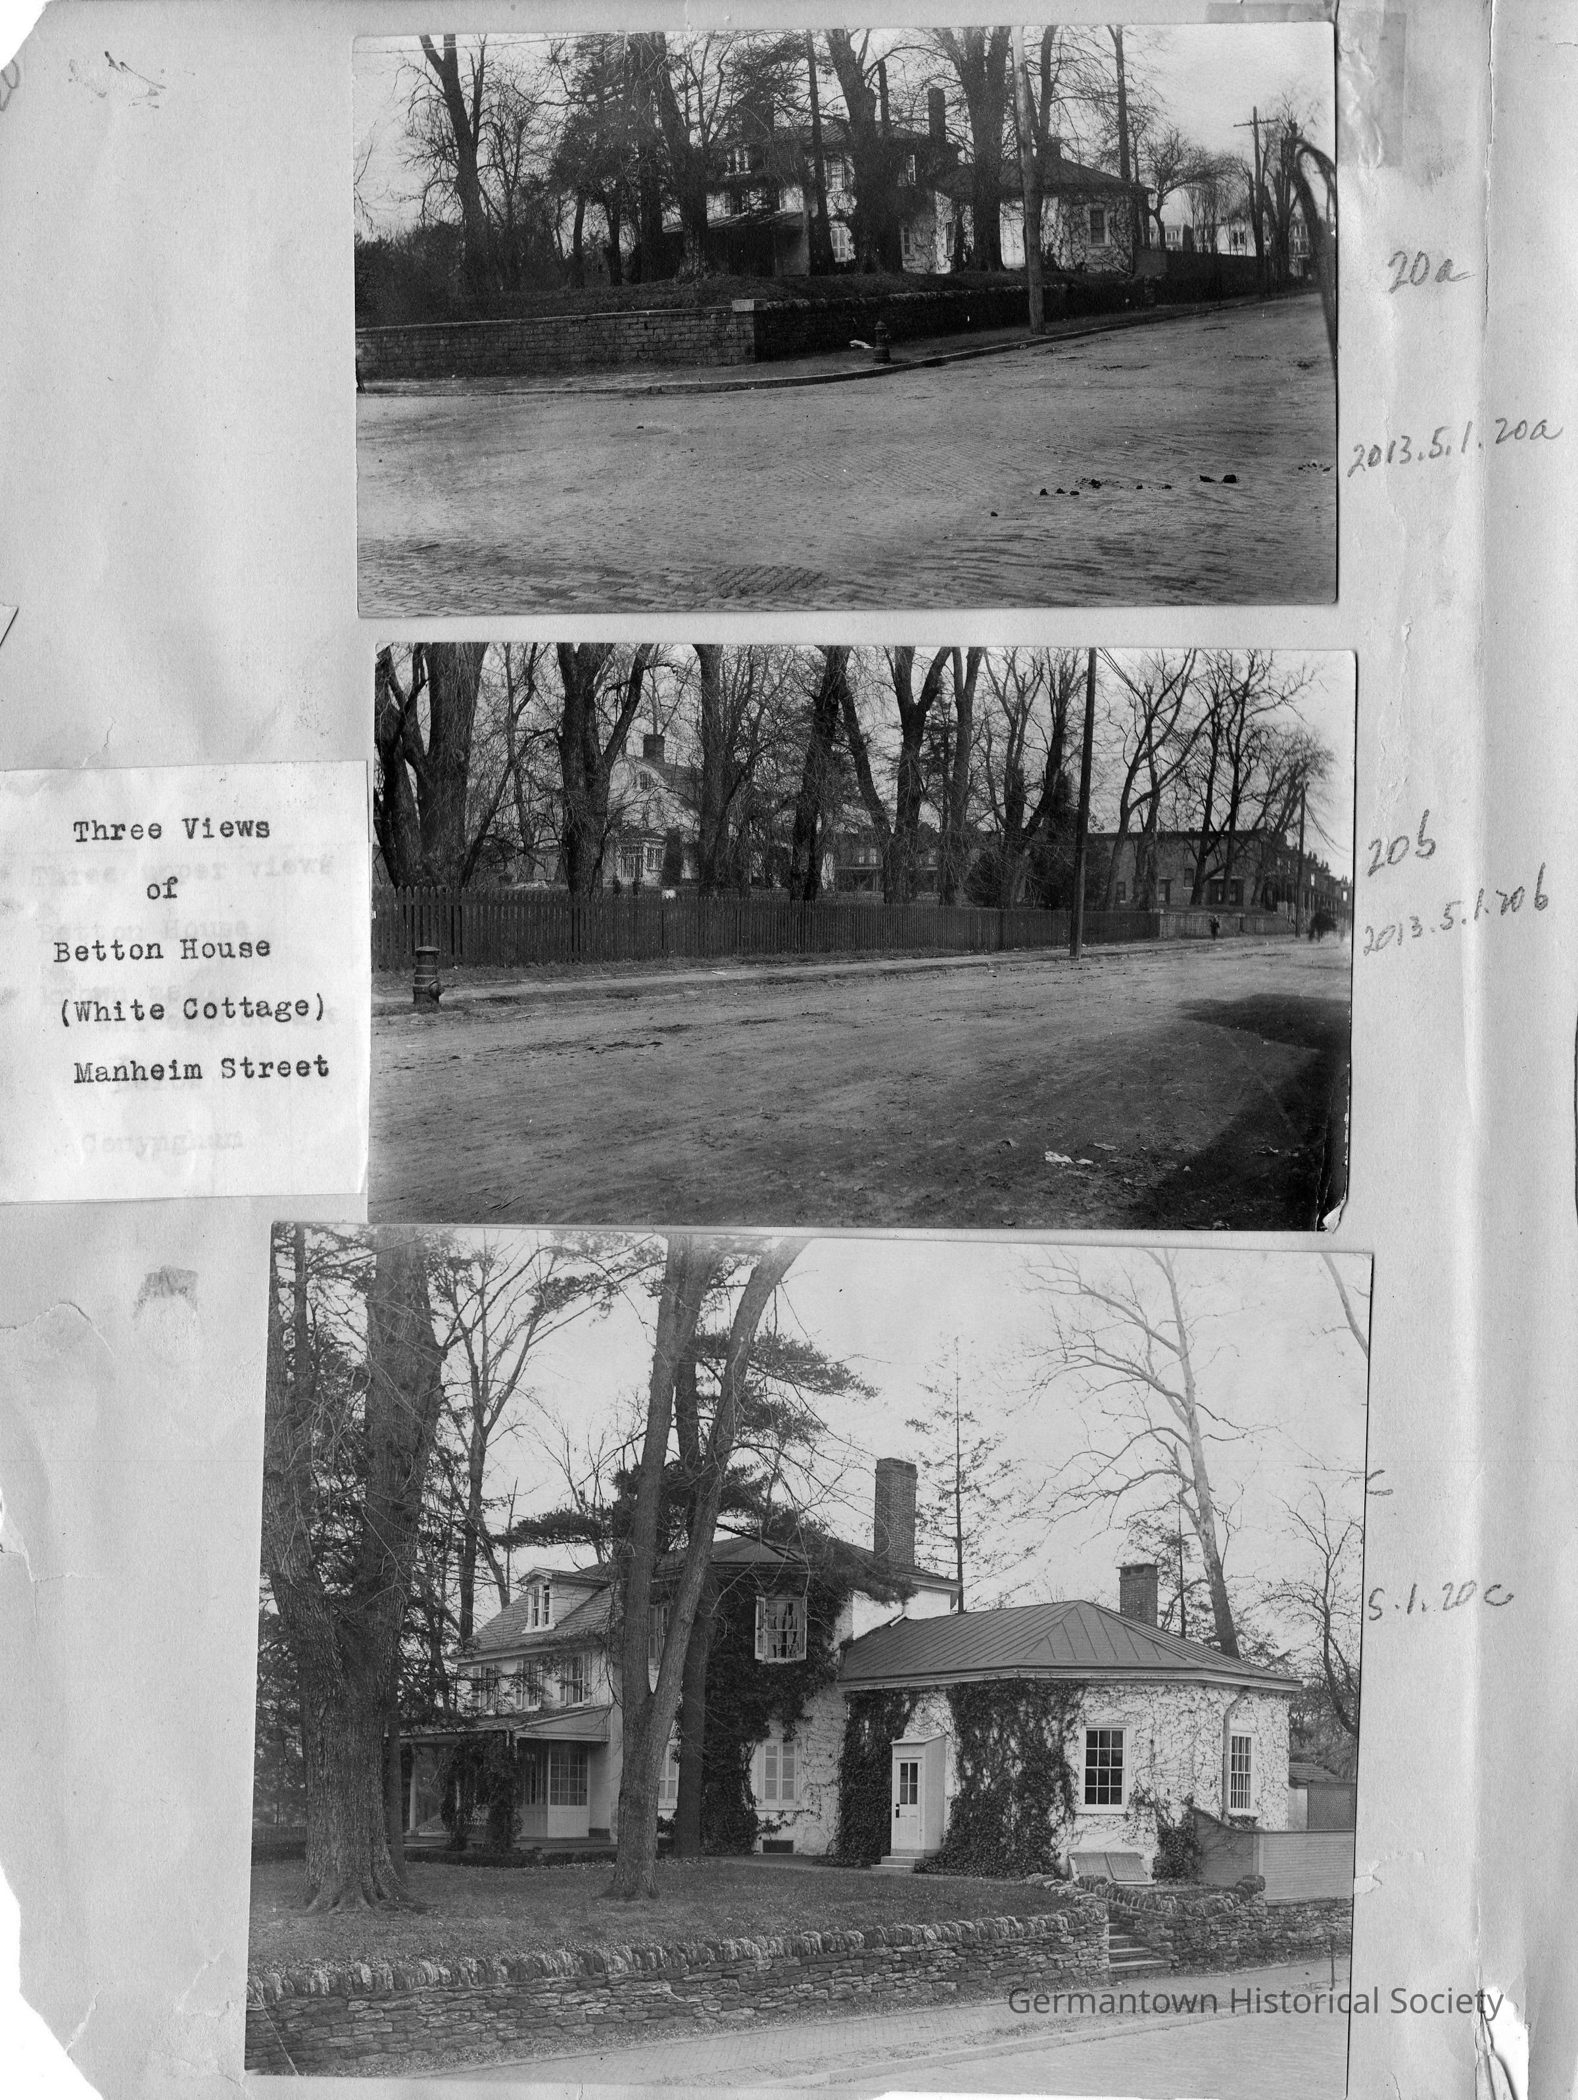
Photographs from Photo Scrapbook 1, Part 1, Page 20.
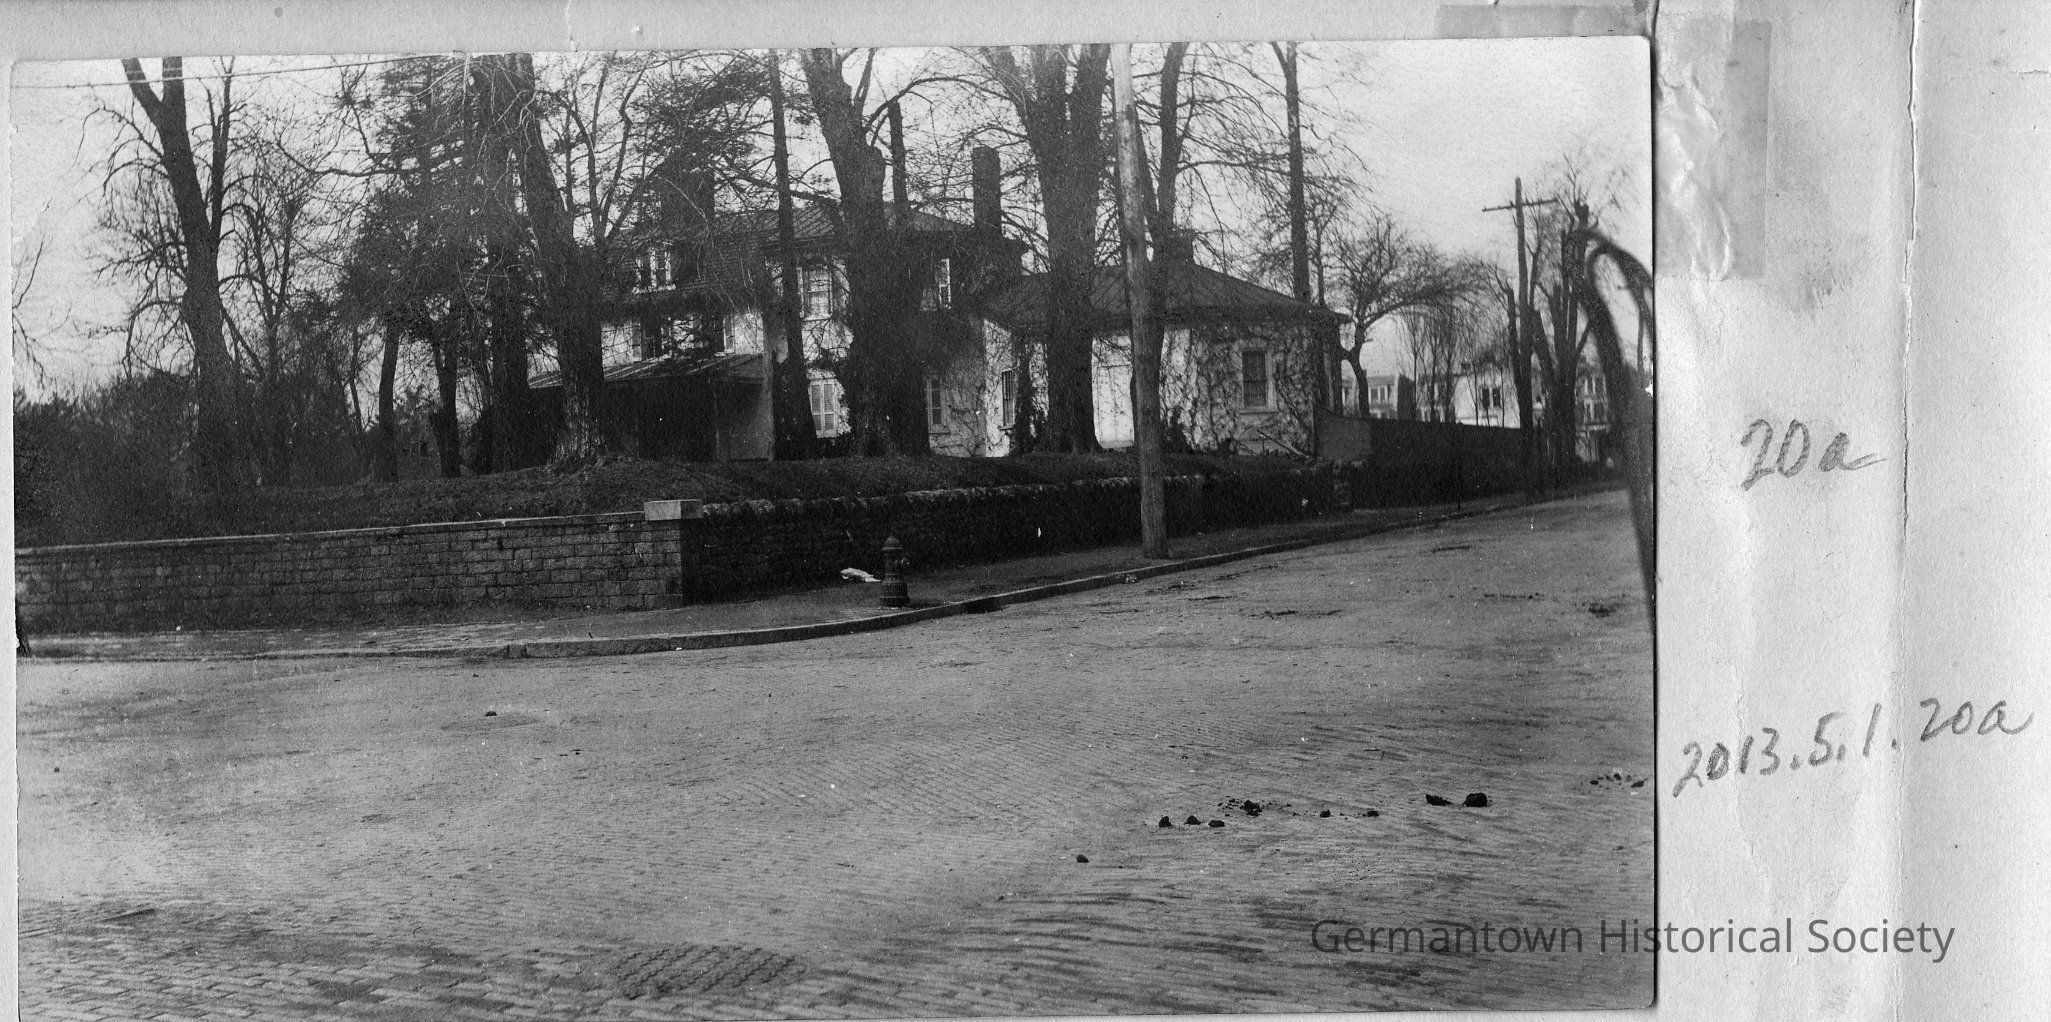
Photograph a: [top] is a photograph of the Doctor Samuel Betton House (White Cottage), located at 153 West Manheim Street (see also catalog number 2012.112.1). The photograph shows a view with West Manheim Street (?) in the foreground and the house in the background. The property is surrounded on at least two sides by an approximately three foot high stone retaining wall. Large mature trees are visible surrounding the house. The street is paved with brick(?) and a fire hydrant is visible on the sidewalk. On the reverse of this photograph is penciled the date June, 1907. The house appears ot be of three stories with an overhang over the front entrance and a chimney visible above the roof line. The main poortion of the house is somewhat obstructed by trees and an "extension" to the house is visible to the right side in the photograph. Utility poles are also visible on the "side street" of the property. Additional buildings are visible in the far right background. The house is of a white color (most likely either a whitewash or stucco finish).
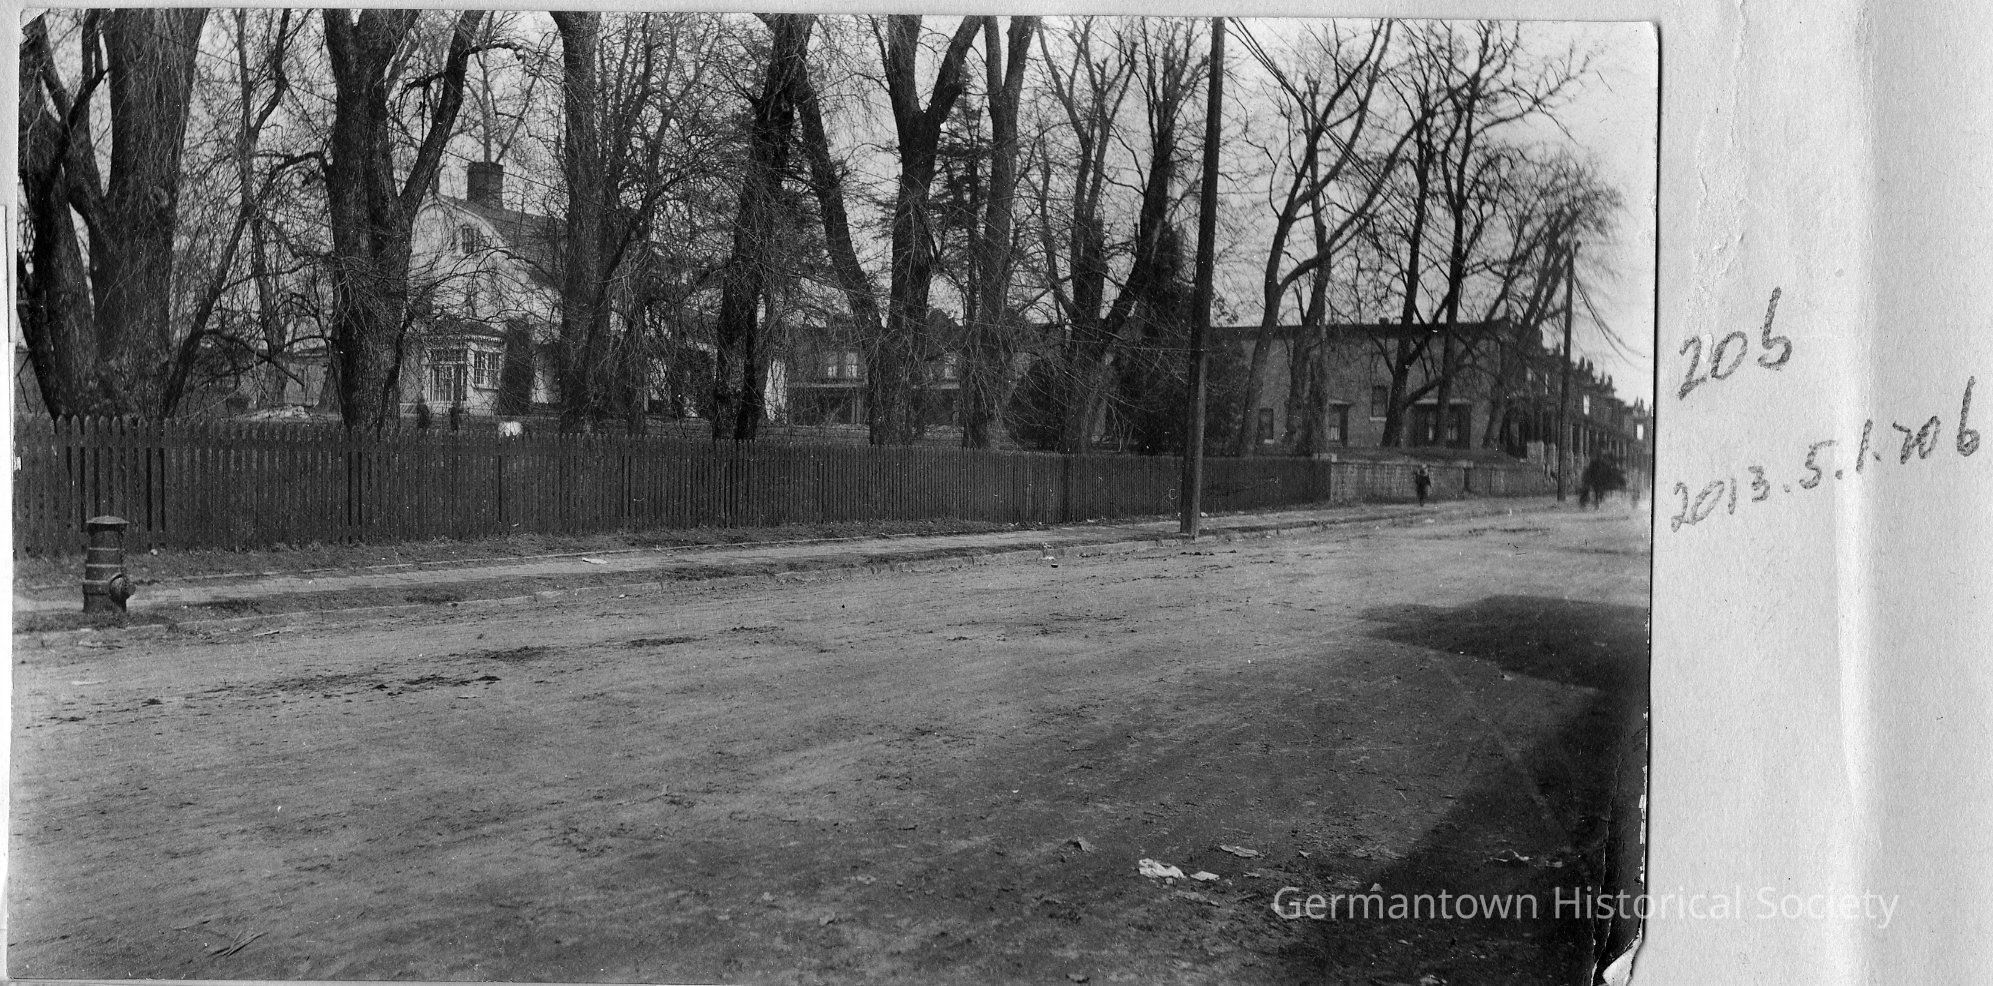
Photograph b: [center] is a photograph of what appears to be the opposite side of the Betton House showing Manheim Street (?) in the foreground with the stone wall mentioned in photograph 20a in the right background. Attached to the stone wall and running from right to left along the street is a picket fence. Behind the fence on the property are numeropus mature trees. Another fire hydrant is visible in the front left foreground. In the right background are what appear to be rows of houses (known as "row-houses"). The back of this photograph is also labeled with the date June 1907.
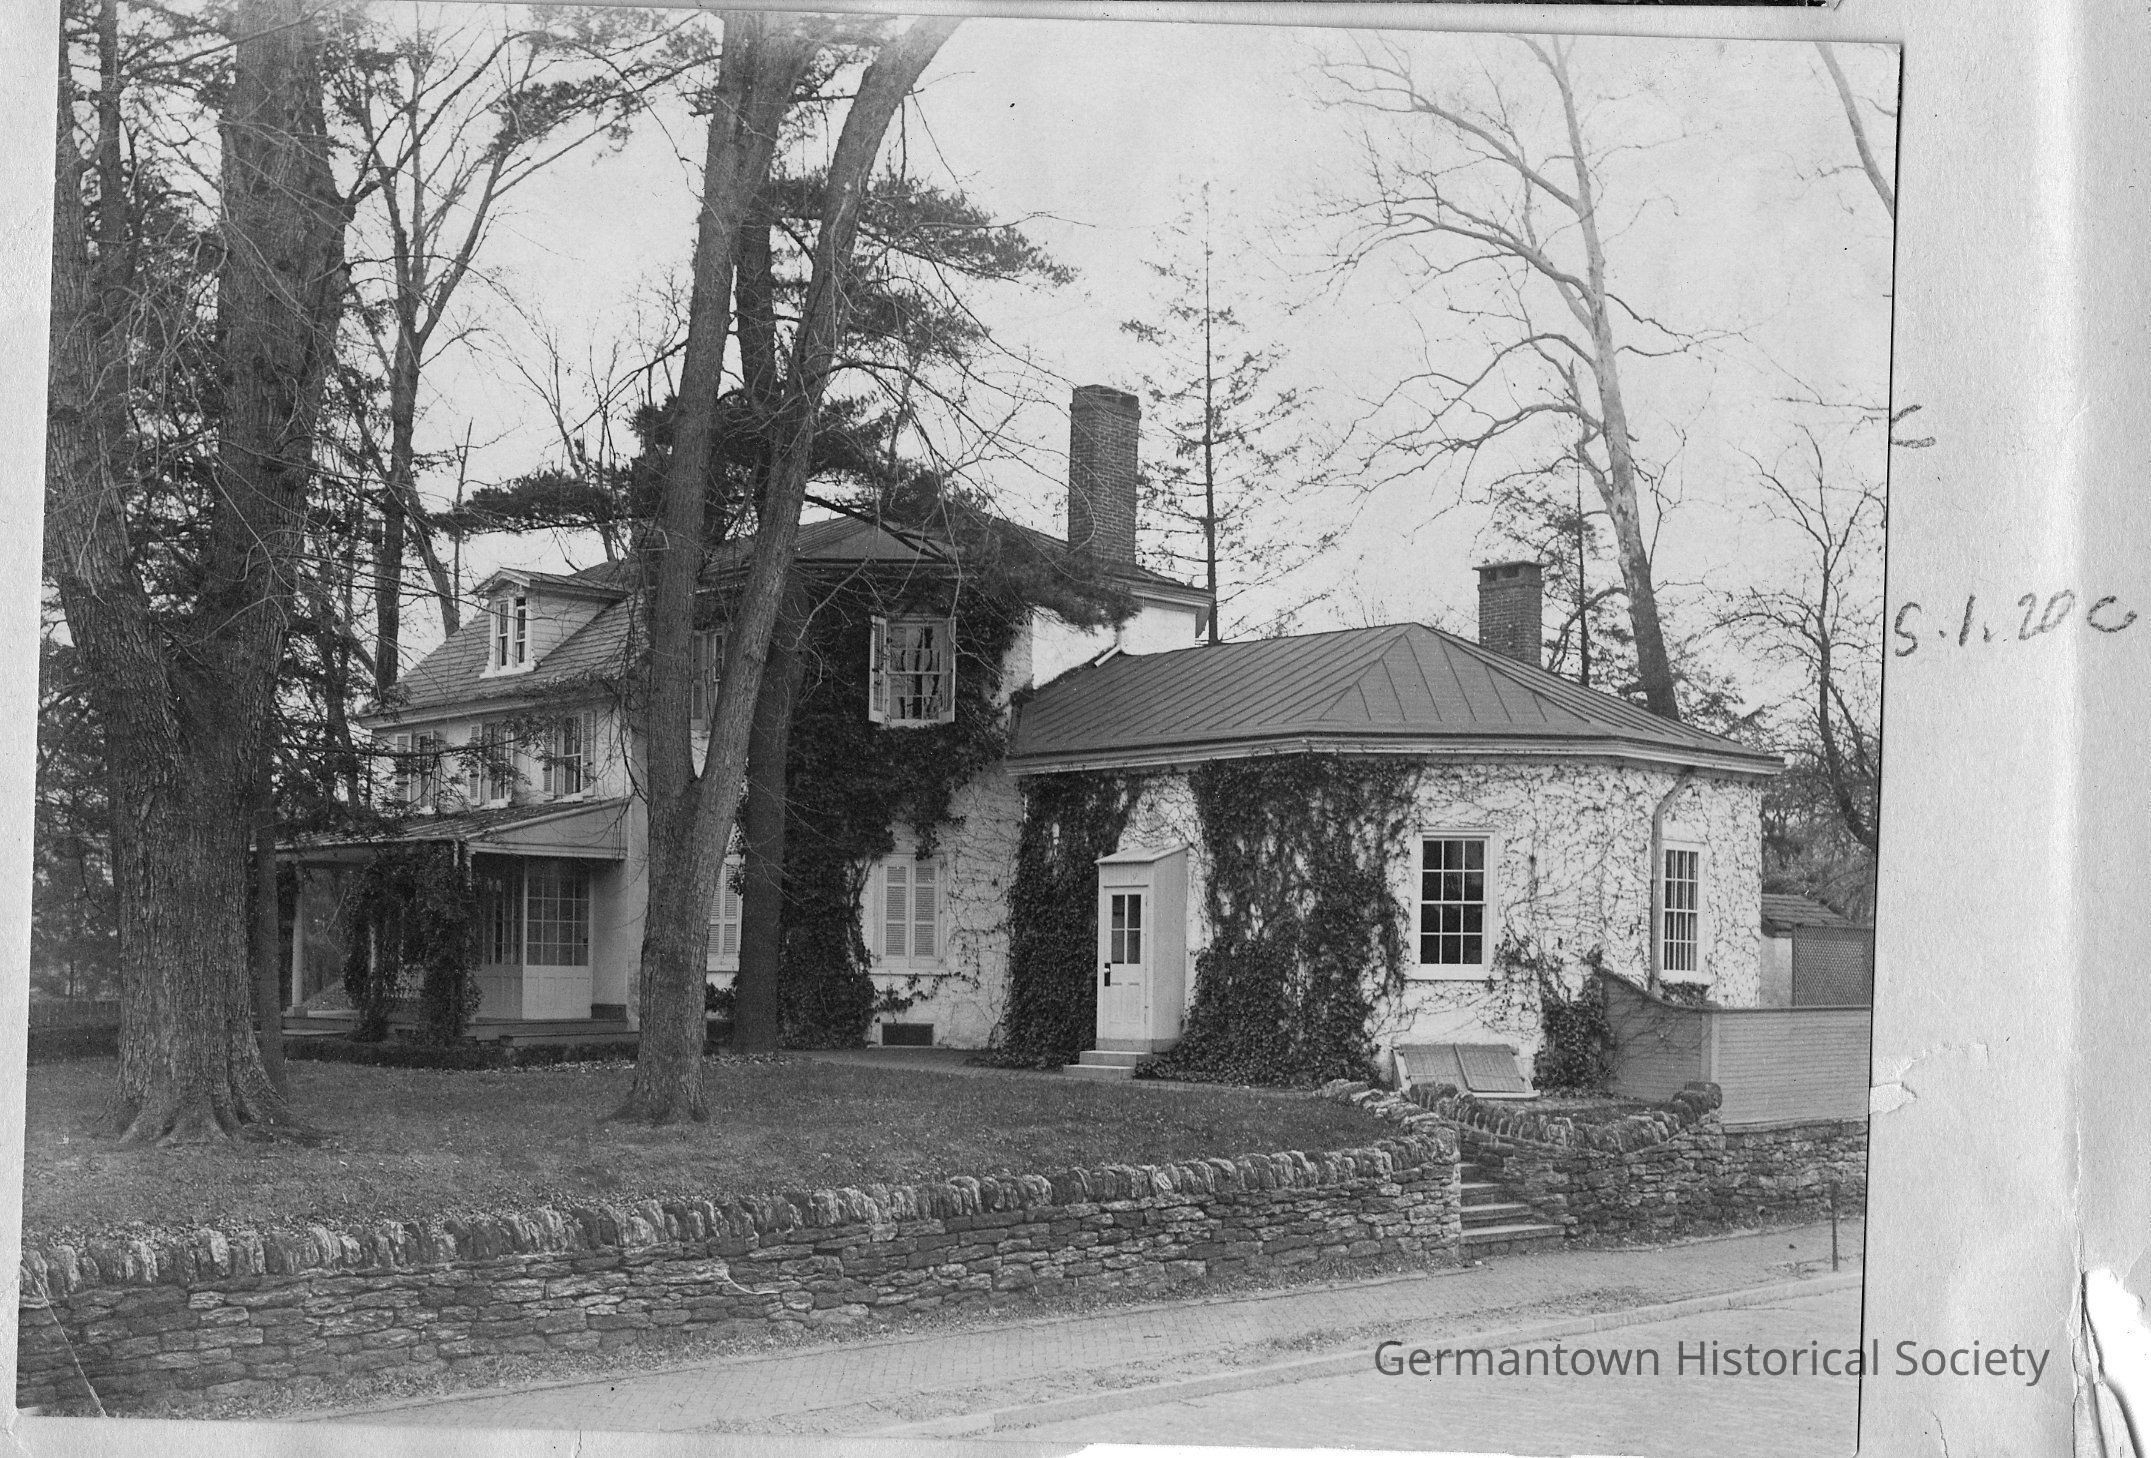
Photograph c: [bottom] shows a side view of the Betton House at a much closer angel and with more detail. The front of the house is in clearer focus showing a three story house with a shingled roof and a third story double dormer window. There is an overhang over the main entrance which also contains a windowed enclosure. The extension to the main building is one story with a metal seamed roof. This "extension" has a separate entrance with a "boxed" front door extending slightly out from the front wall. A set of double doors leading to a basement is visible on the side of the "extension". There is a break in the stone wall for steps leading up from the pavement to a path to the main entrance. Ivy is also shown covering much of the side of the main house and the front of the "extension". Two chimneys are visible above both roof lines and a number of mature trees surround the house. Architecturally, the house is distinguished by an "angular" facade on the front side of the house as well as the extension. This photograph is also labeled with the date of 1907.