Name/Title
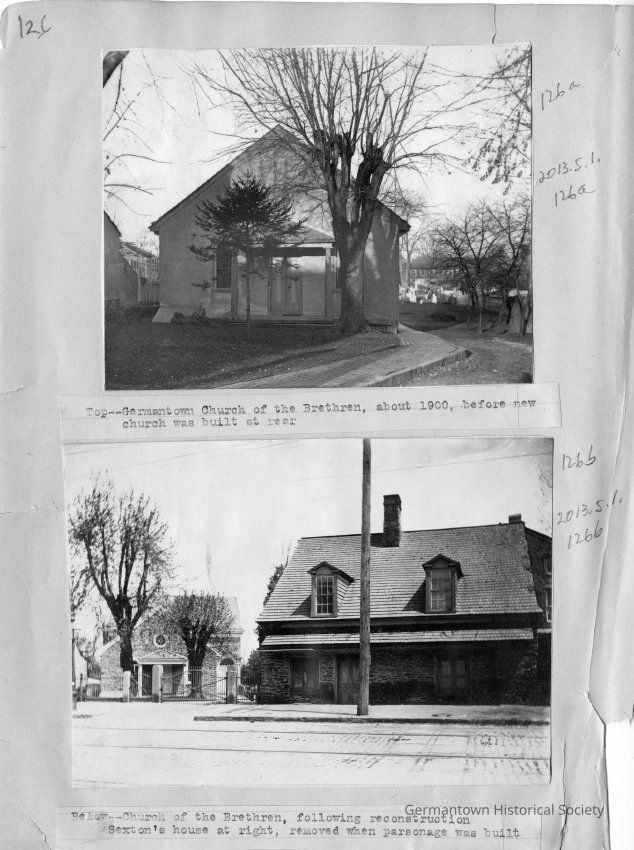
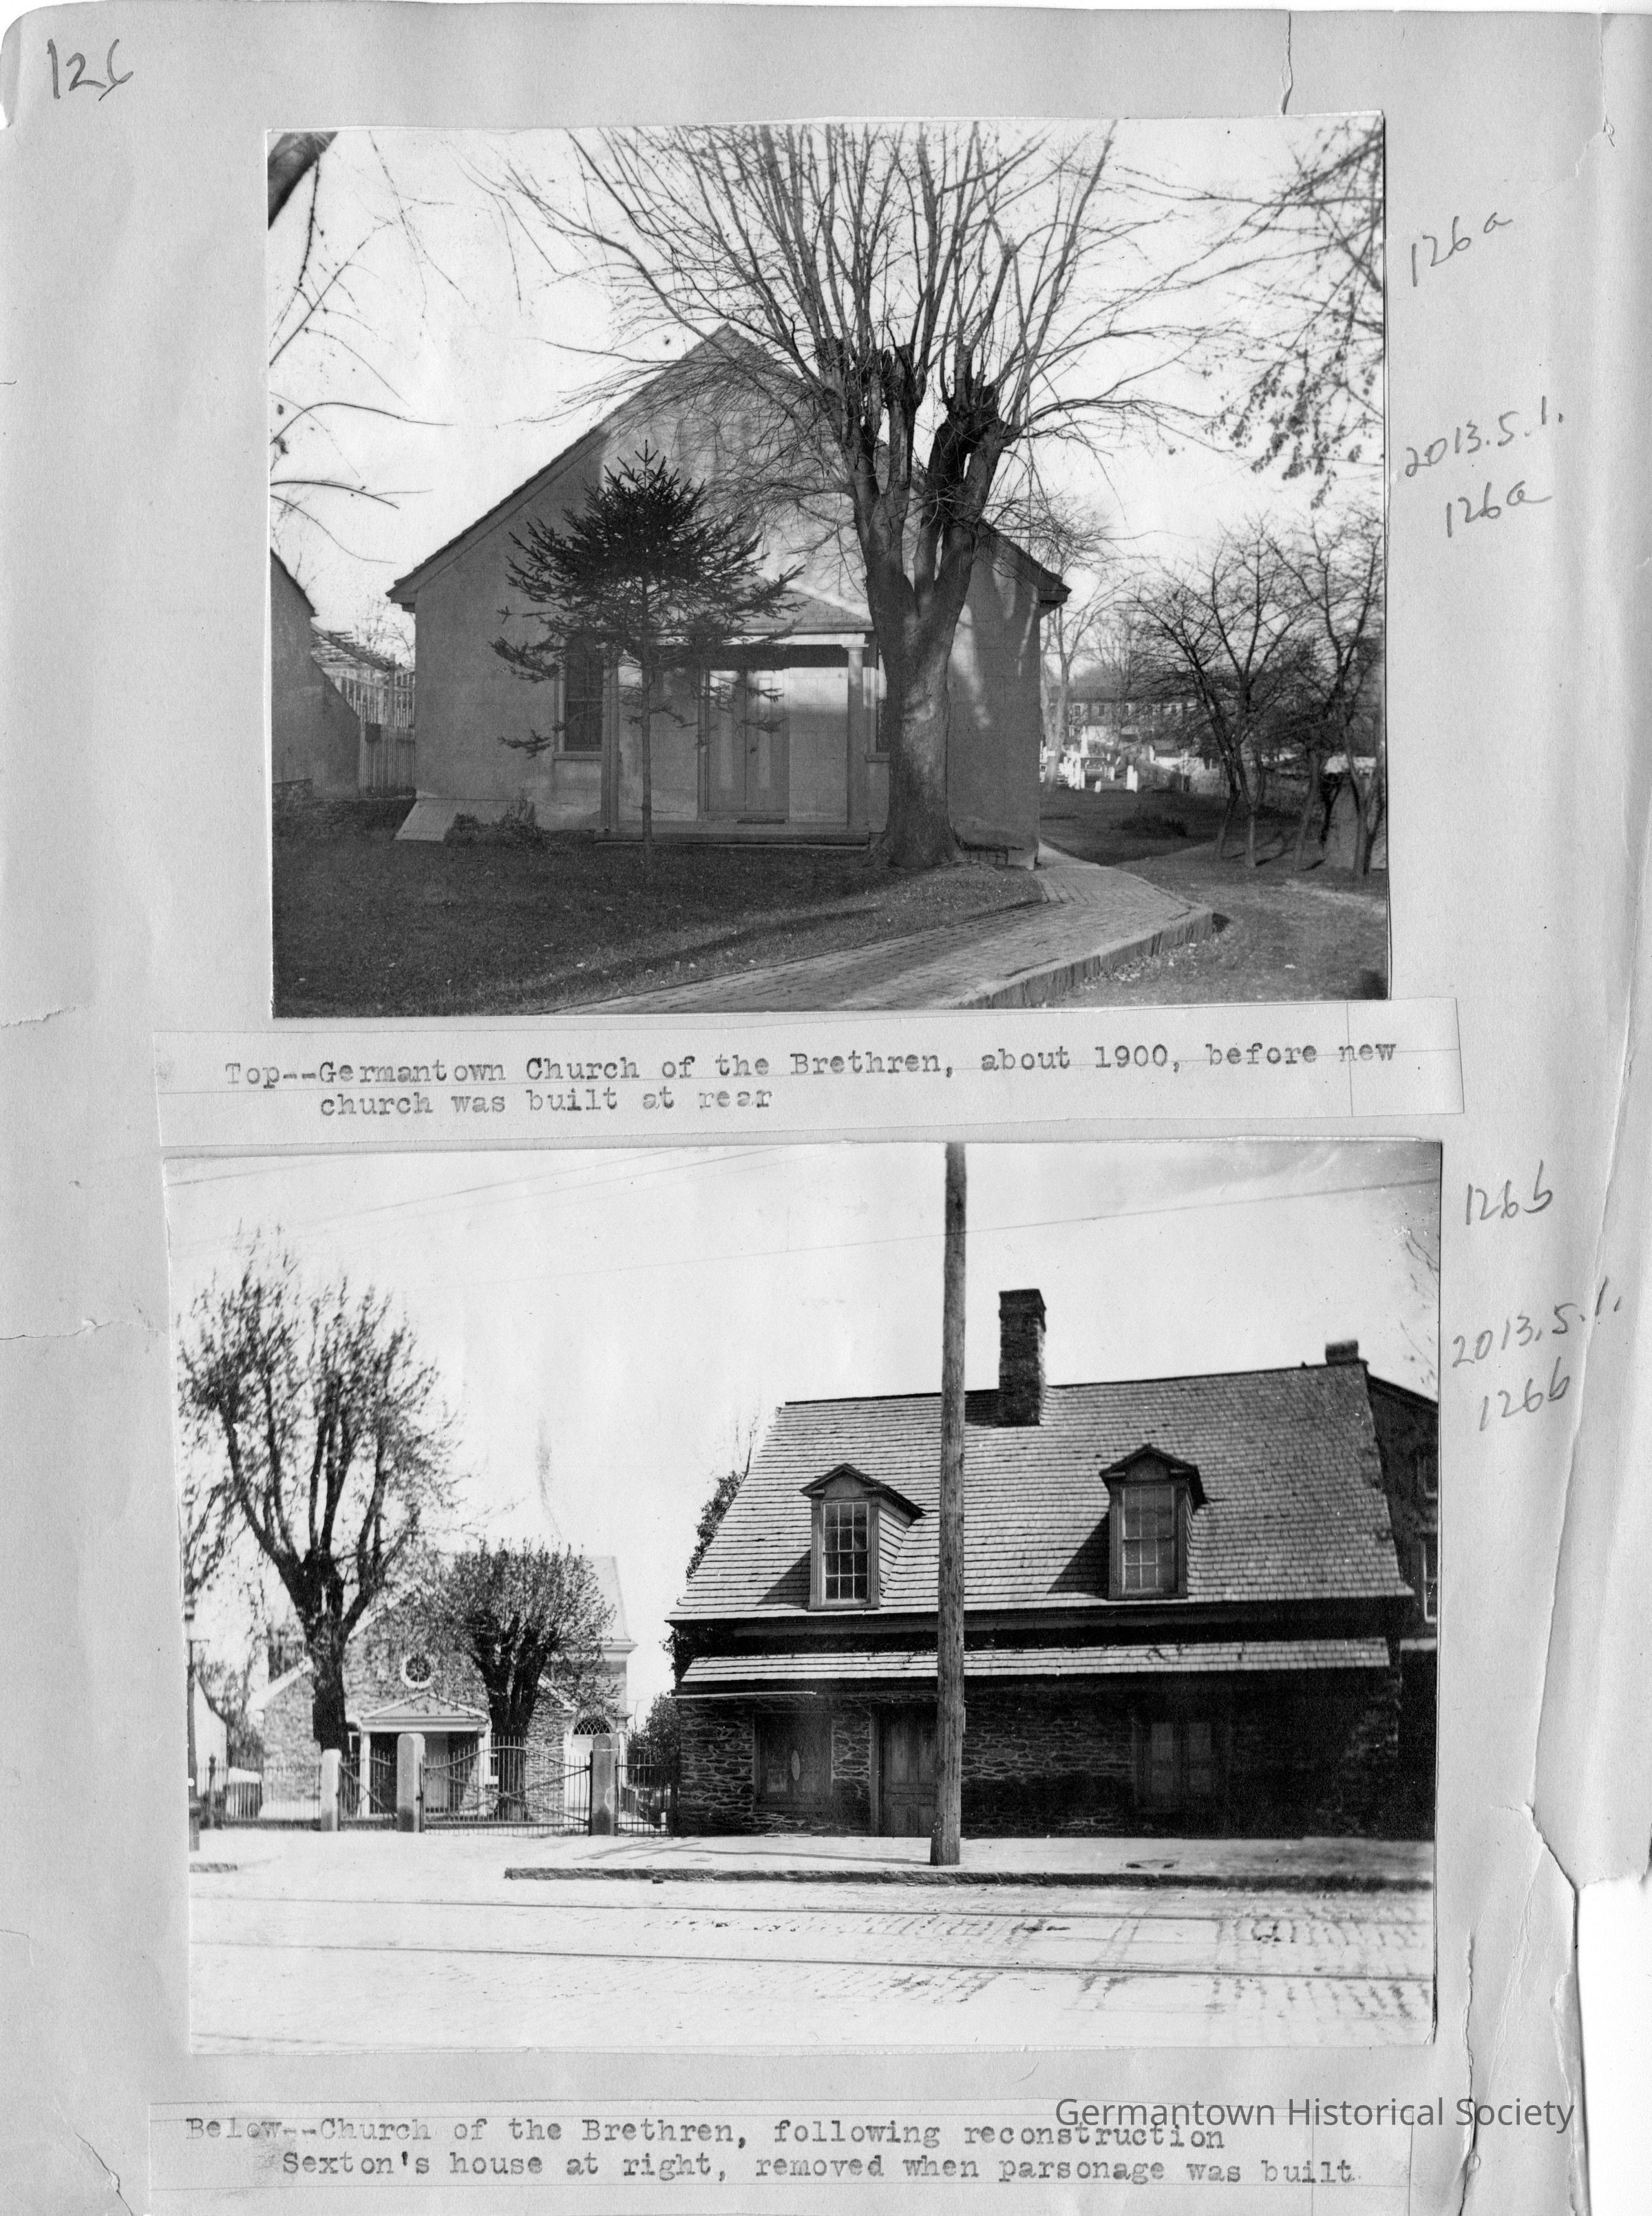
Two View of the Church of the BrethrenEntry/Object ID
2013.5.1.126a-bDescription
Photographs from Photo Scrapbook 1, Part 2, Page 126
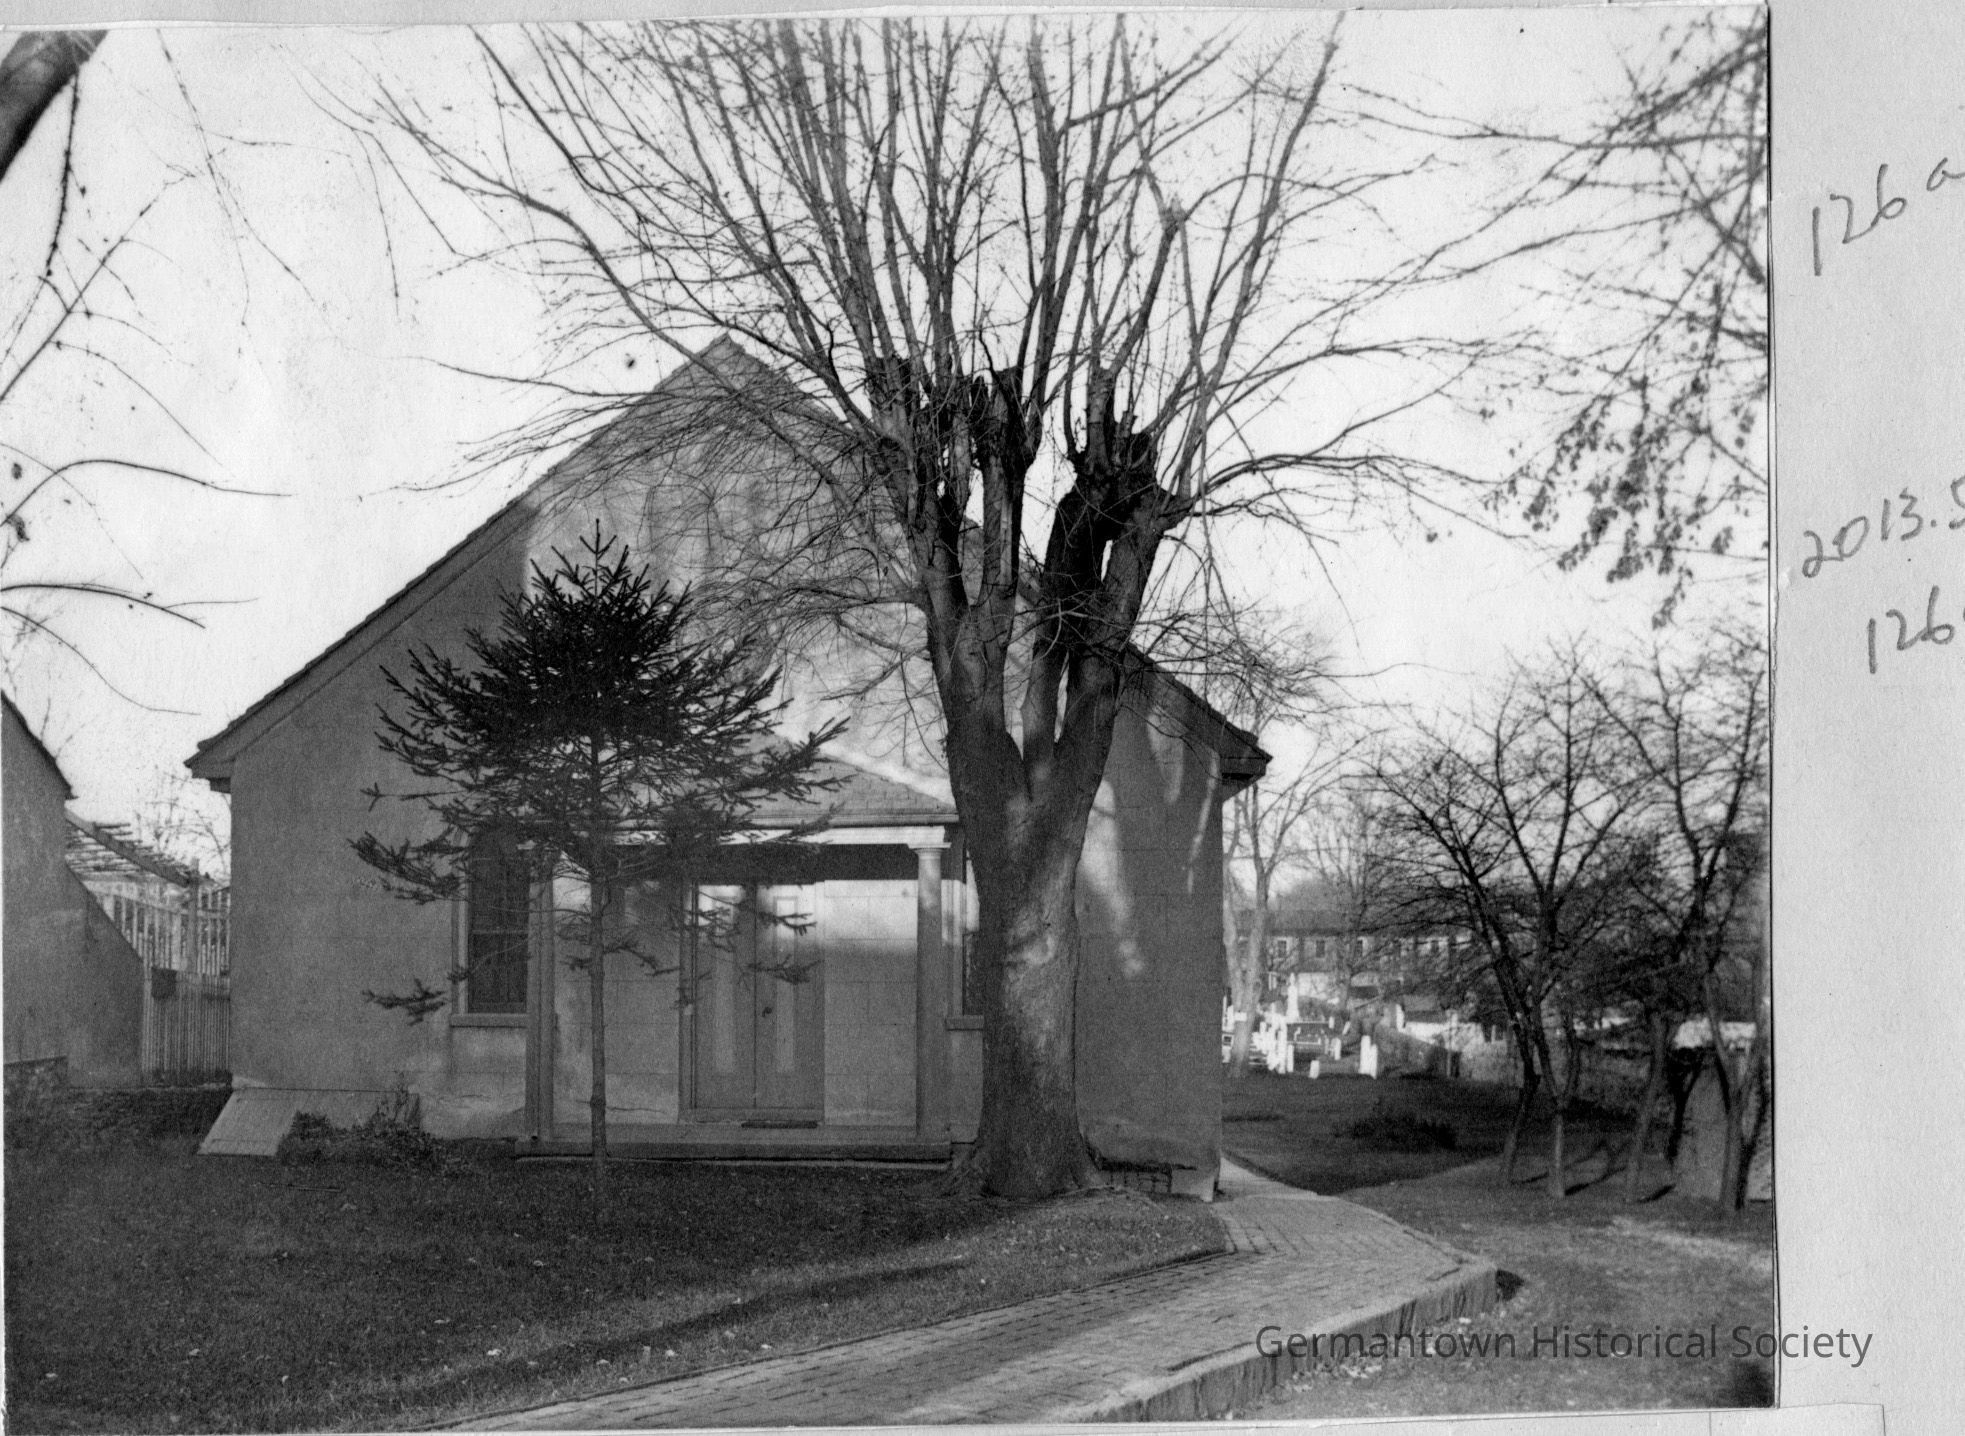
Photograph a [top]: Please see notes for captioning and other information. This photograph shows a front view of the Church of the Brethren, located at 6613 Germantown Avenue. The structure is actually one story with a peaked (gabled) roof and a stucco covered facade. An overhang supported by two columns is visible over the double front doors. The two columns rest upon a wooden or stone "slab". Two "round topped" windows are visible on either side of the overhang, as is a bulkhead on the left, front side of the building. To the right in the background is what appears to be a cemetery with headstones. In the far background additional structures are visible. To the left, some trellis work atop a low stone wall is visible as is a portion a side wall of an adjoining structure. A brick path appears in the bottom foreground of the photograph and extends and runs beside the side of the church building. A "rose" window can be seen centered above the overhang on the front facade (although it is somewhat obscured by the trees).
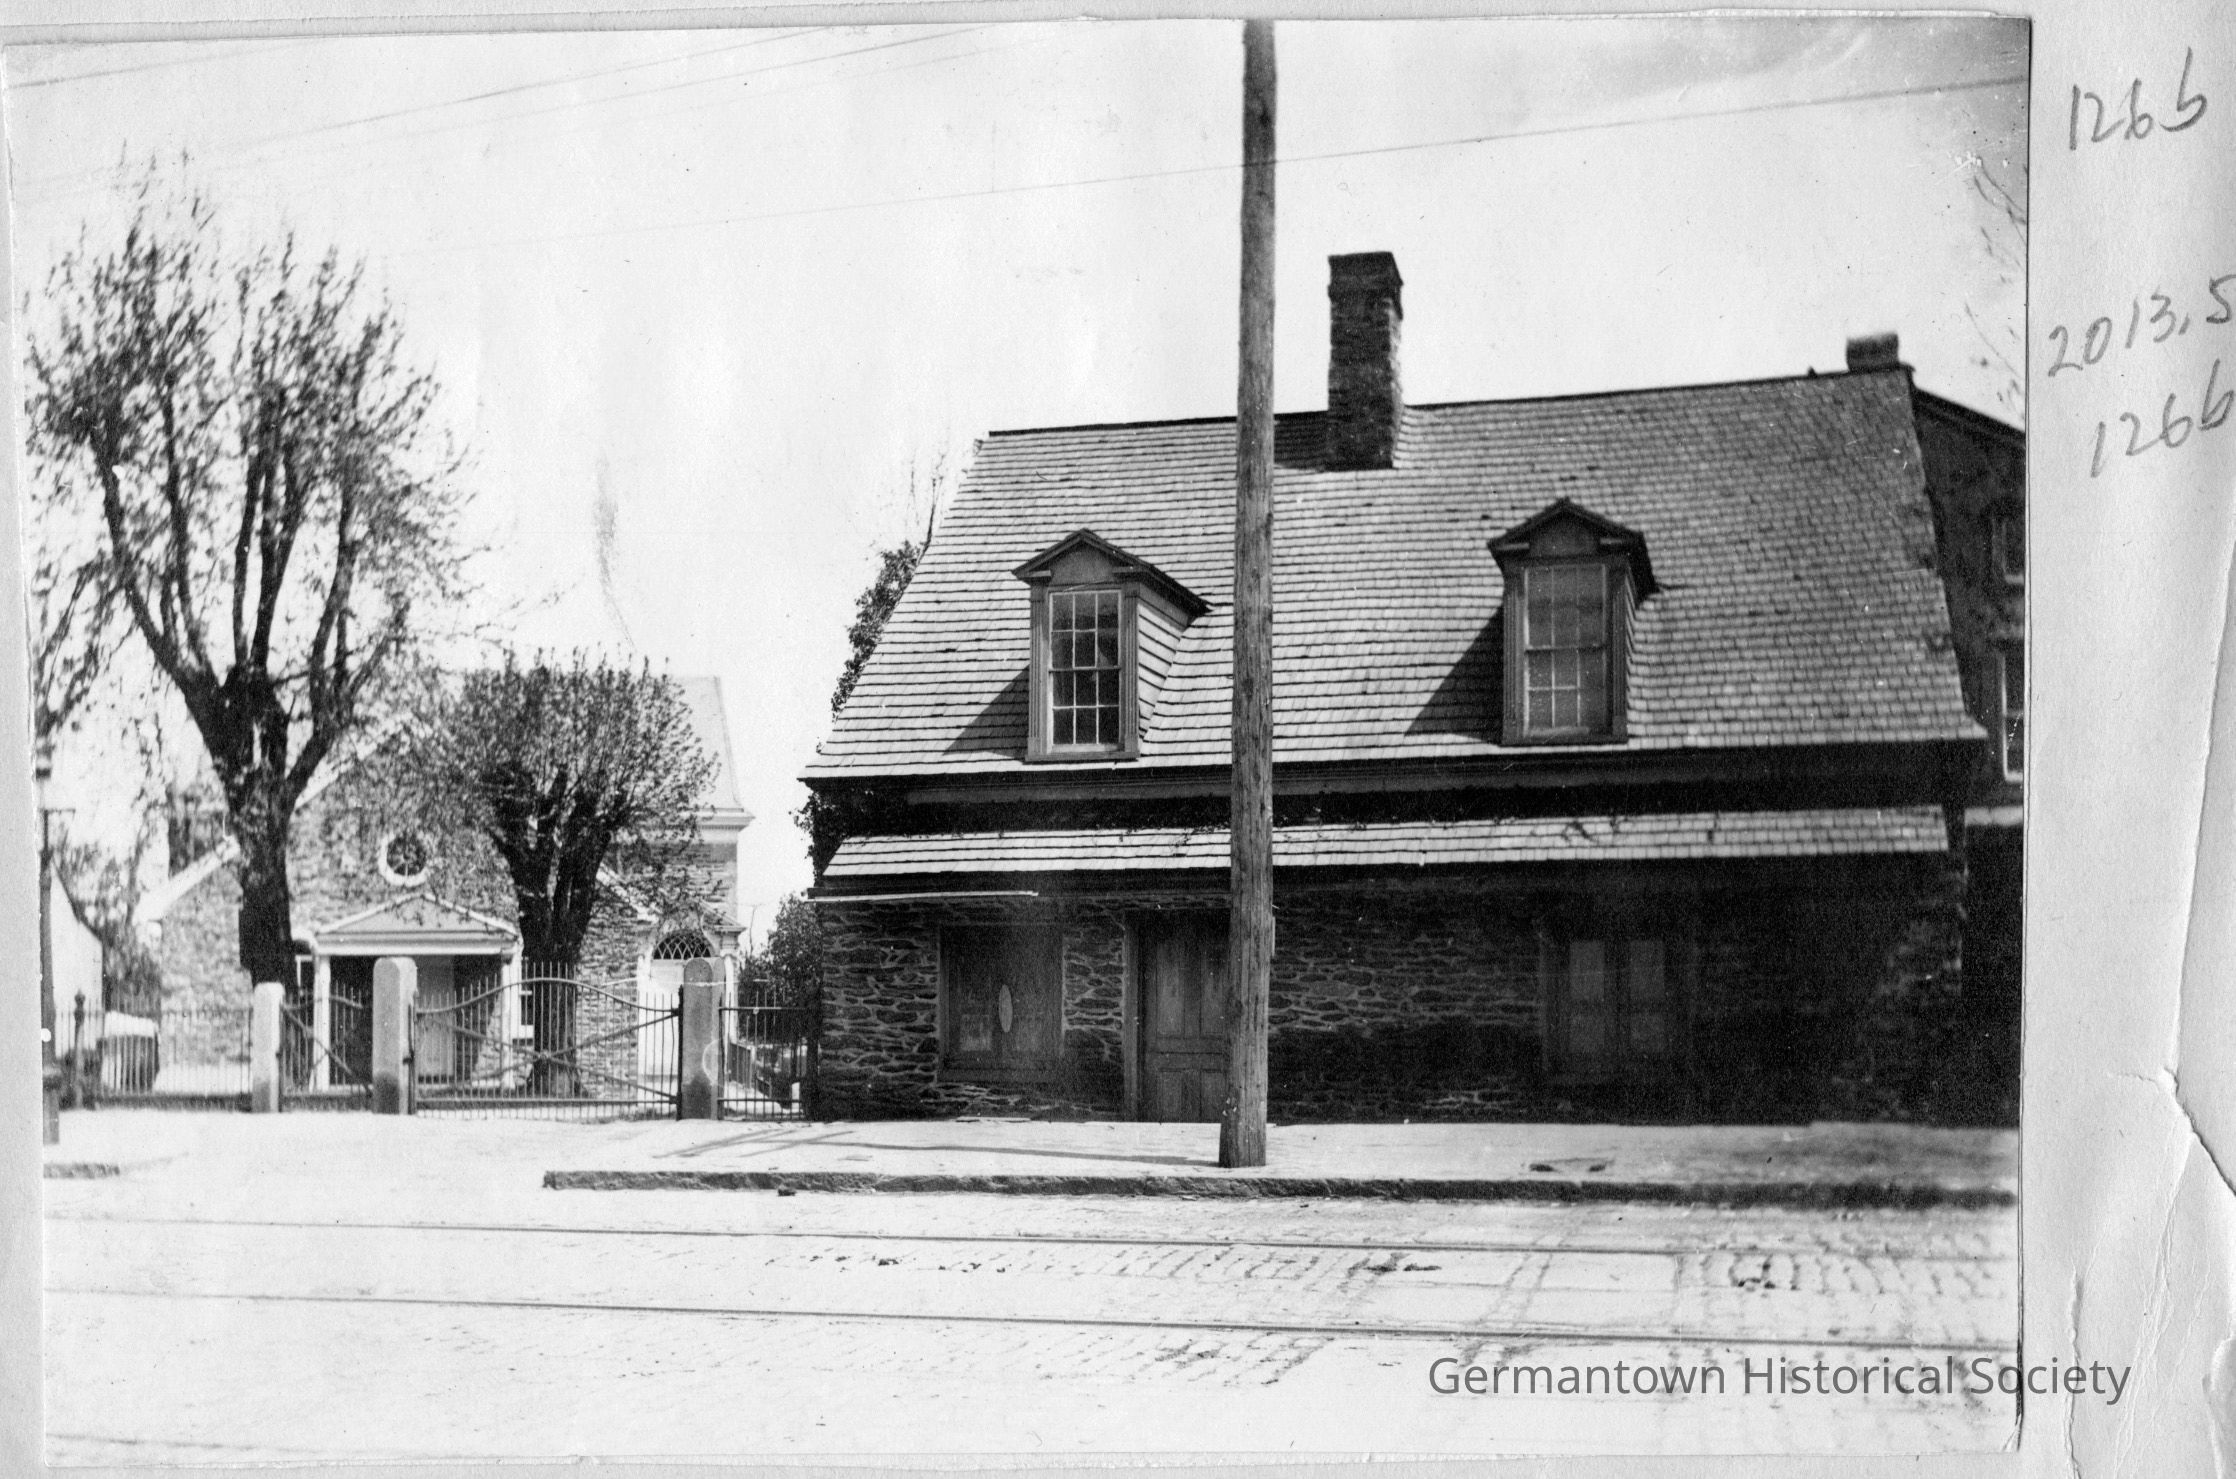
Photograph b [bottom]: This photograph shows a front view of the Church of the Brethren following reconstruction (to the left), and the Sexton's House to the right. The photograph shows the Church building set back from Germantown Avenue. The stucco has been removed from the front facade to reveal stone construction. A peaked overhang is now visible rather than the "hip" style overhang shown in photograph 126a. Although somewhat obscured by trees, the large two story addition to the Church can be seen directly behind the original building - the gable ends of both buildings at opposite angles to each other. The rose window can be more prominently seen in this photograph above the peaked overhang. A gate/fencing with rounded stone pillars is seen at the top of the driveway along Germantown Avenue.
The Sexton's House (to the right) is visible as a two story structure with two dormers built into the second story roof line and a pent eave (extending across the front width of the building) directly underneath the roof line. The first floor has a stone facade and a wooden door and two shuttered windows. To the right rear is visible a small portion of another building. Germantown Avwenue is visible in the foreground with tracks embedded in the street paving.Photograph Details
Subject Place
* Untyped Subject Place
unknownCollection
GHS Scrapbook CollectionMade/Created
Studio
UnknownNotes
Author: Unknown