Name/Title
Two views of Henry HouseEntry/Object ID
2013.5.1.39a-bDescription
Photographs from Scrapbook 1, Part 1, Page 39
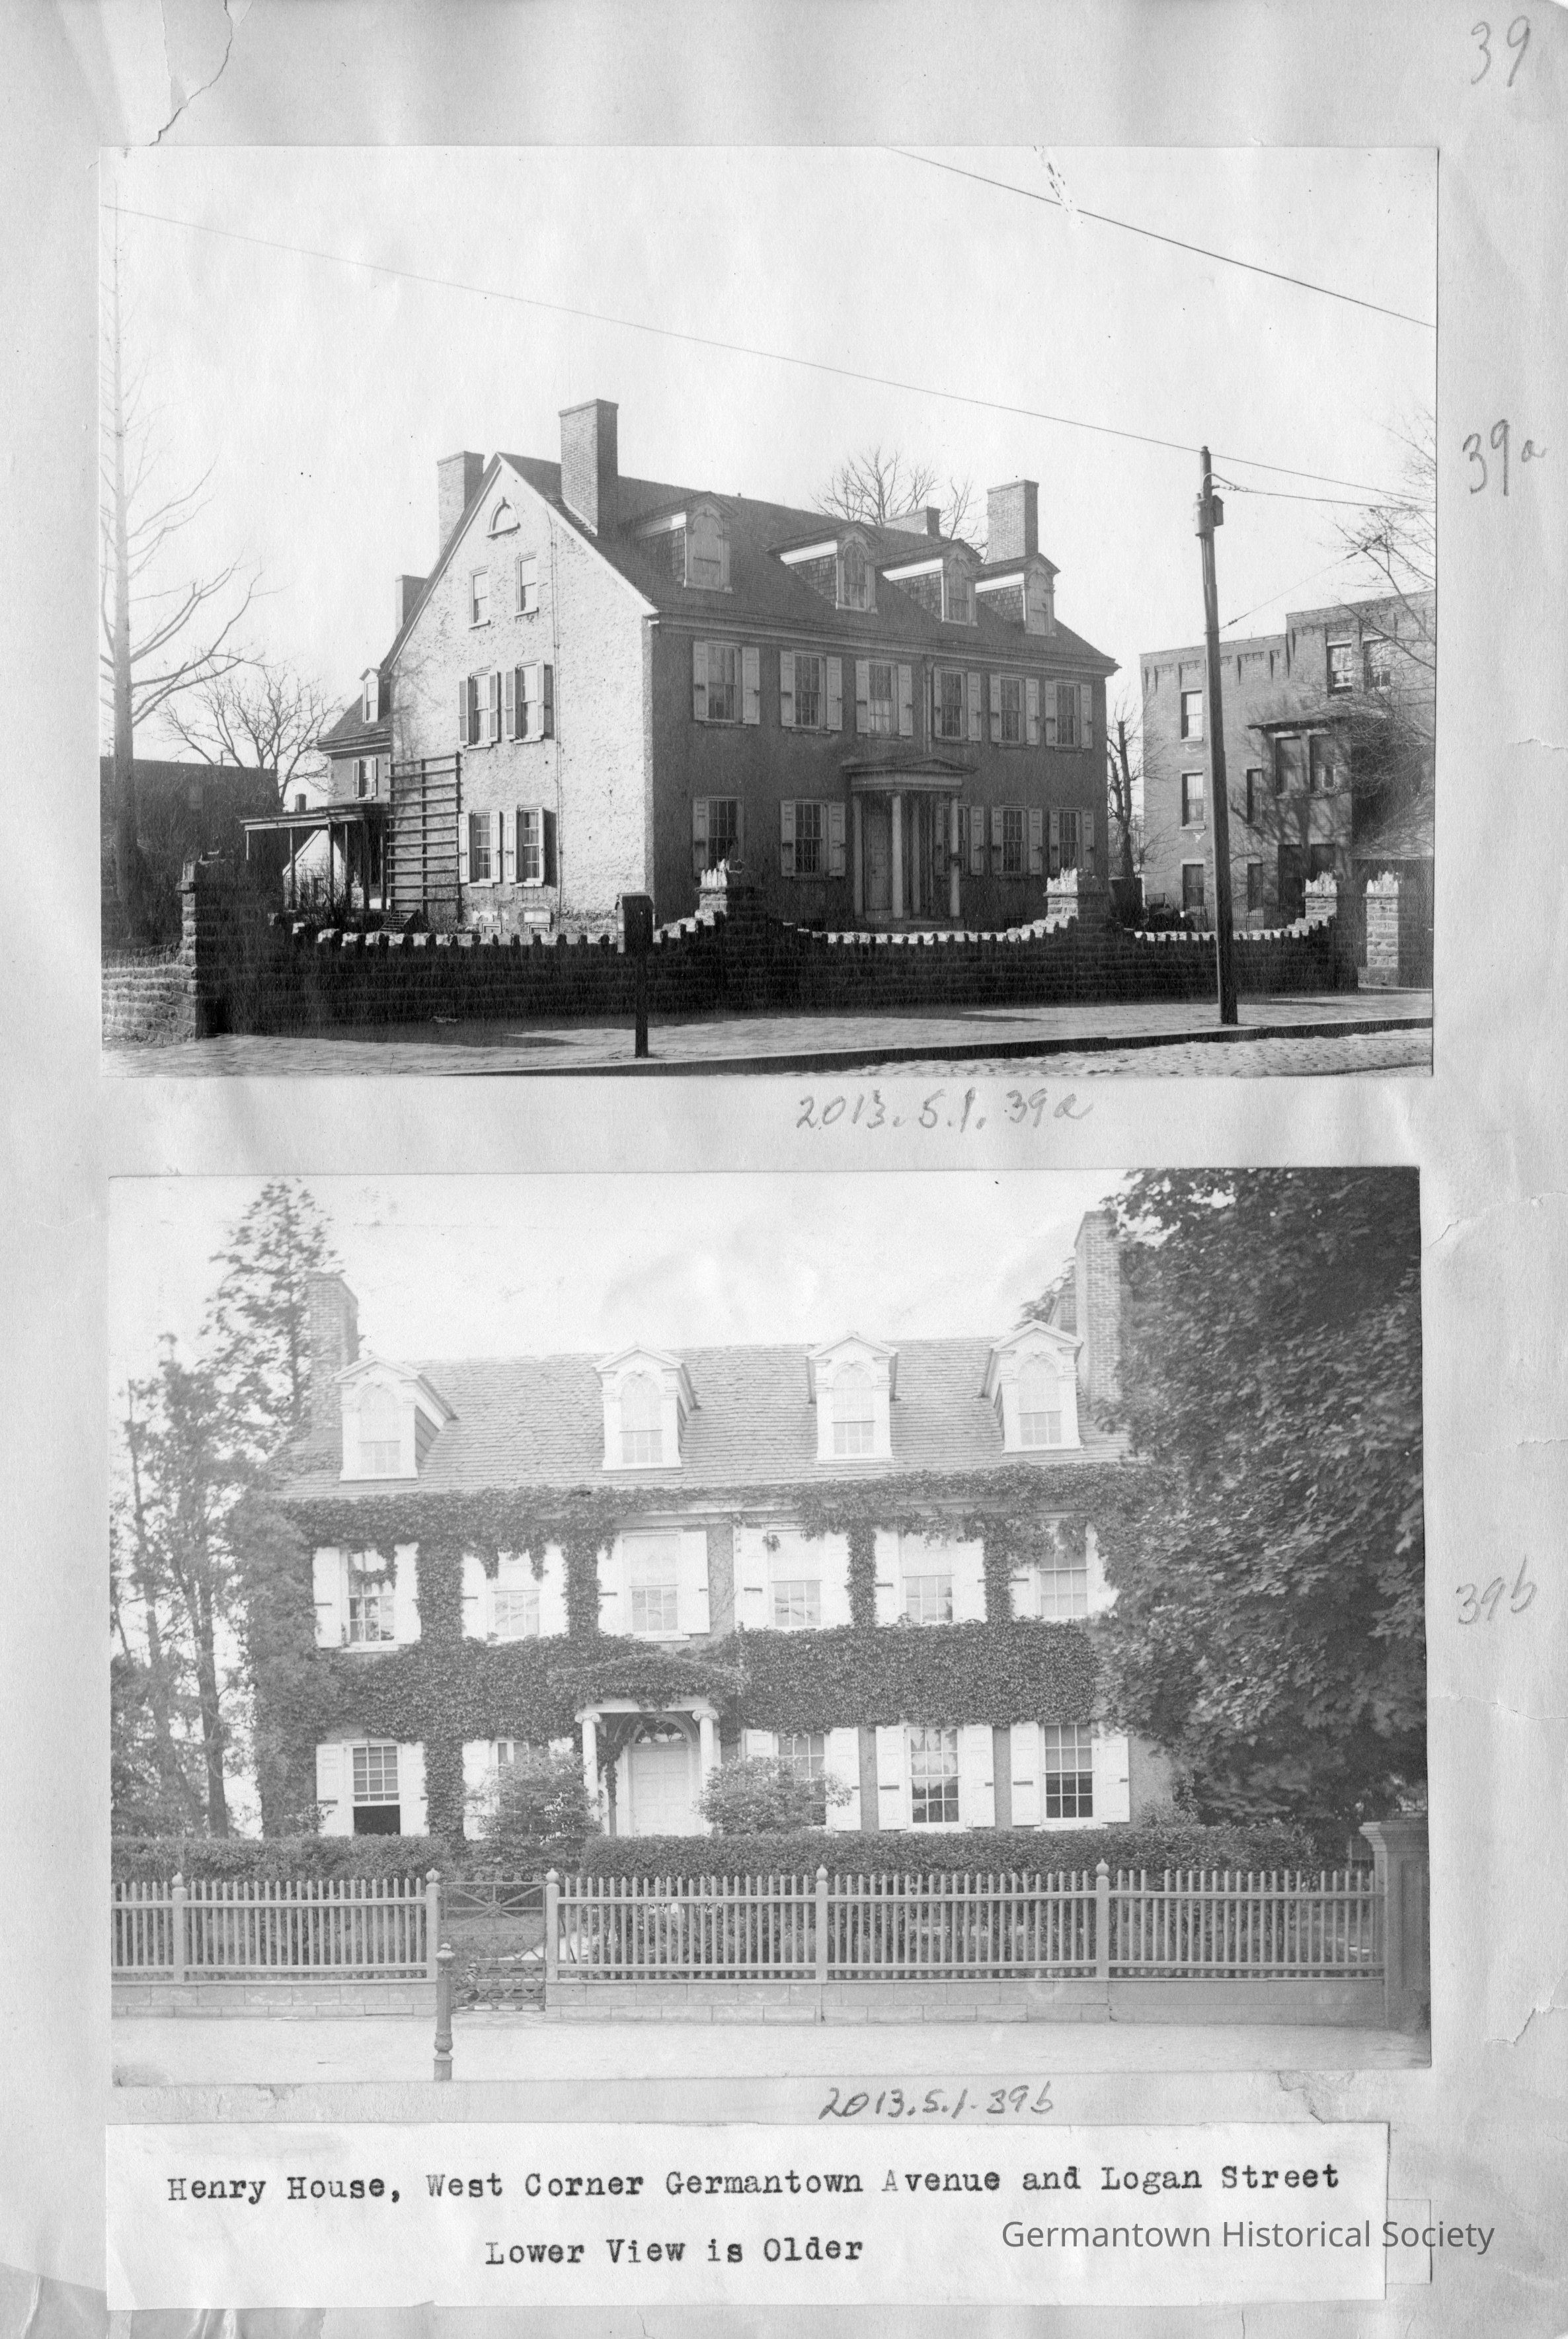
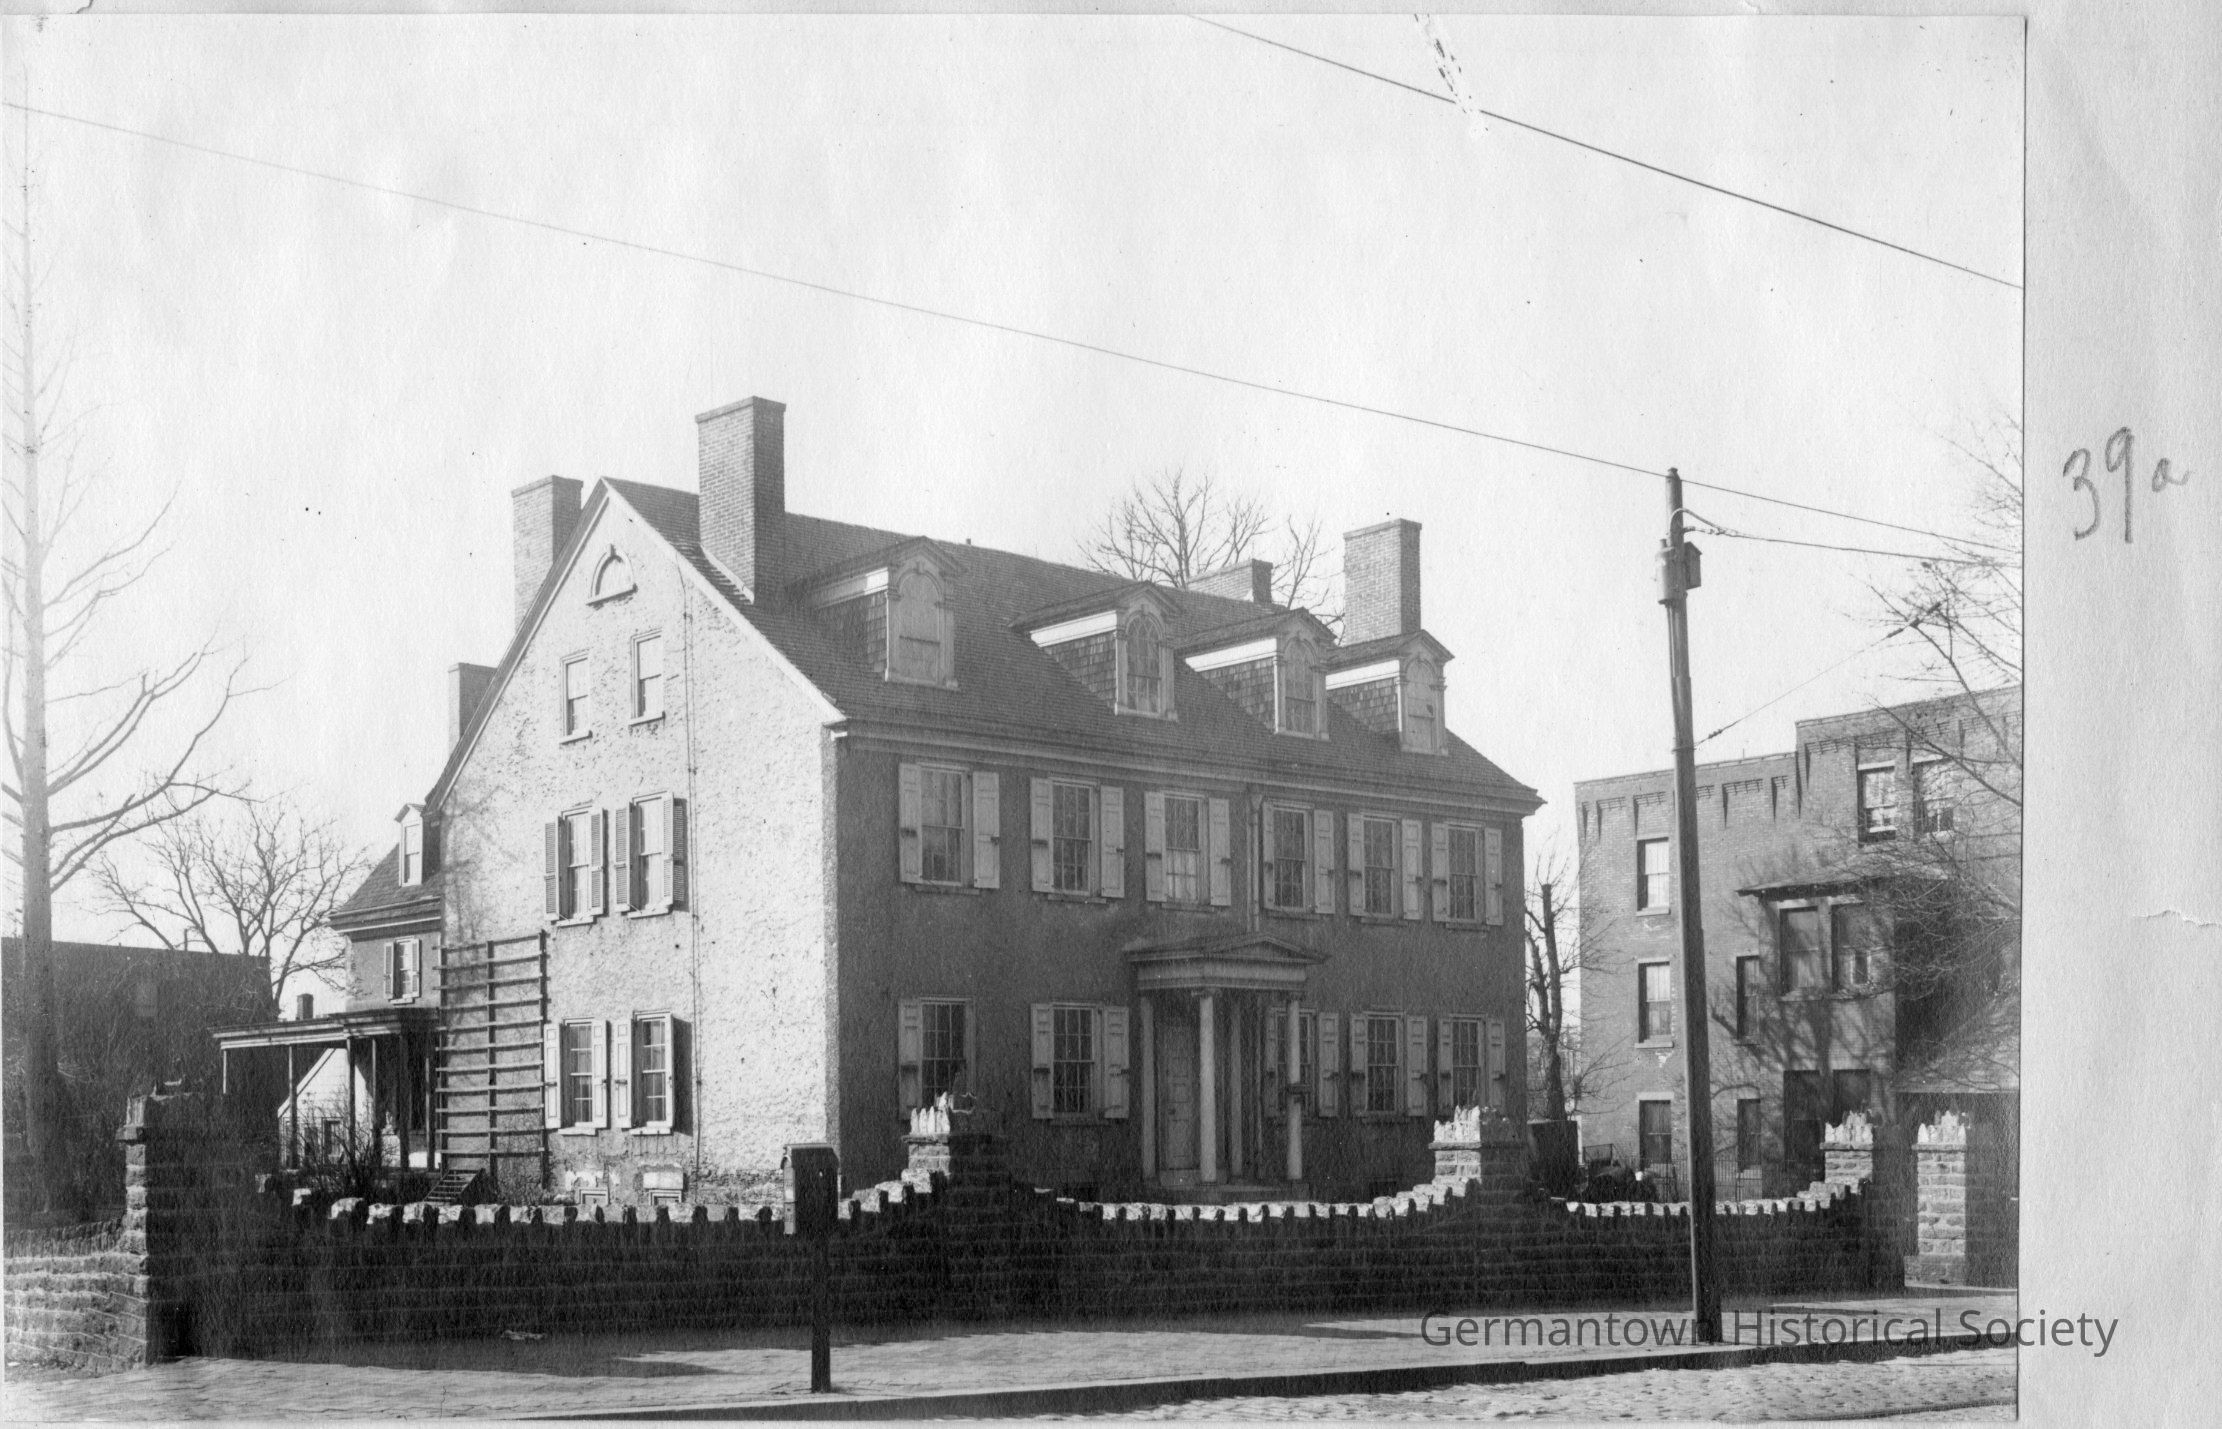
Photograph a: [top] is a photograph of the Henry House, located at 4908 Germantown Avenue (see catalog number 2010.85.2). The photograph shows a three story building with four dormer windows built into the sloping roof. Four brick chimneys protrude aove the roof line at either end of the house with chimneys projecting above both the front and rear roof lines. A portion of a stone paved Germantown Avenue is visible in the foreground. A brick sidewalk is visible with what appears to be a mailbox and a metal pole supporting wires visible at the top of the photograph. An extensive stone fence extends across the front of the property with stone columns connecting the stone fencing which is built with a decorative "edging" and a "cascading" effect. To the right, another three story building is visible. Th the left, another building is ivsible behnd the Henry House. The house itself has a "formal" overhand over the front entrance supported by two columns. All windows (with the exception of those on the third floor) have shutters. On the side of the house visible in the photograph is a side porch with an overhang, a trellis to the right of the porch extending to just below the second story windows, and a half-moon attic window . Original photograph year 1903-1924.
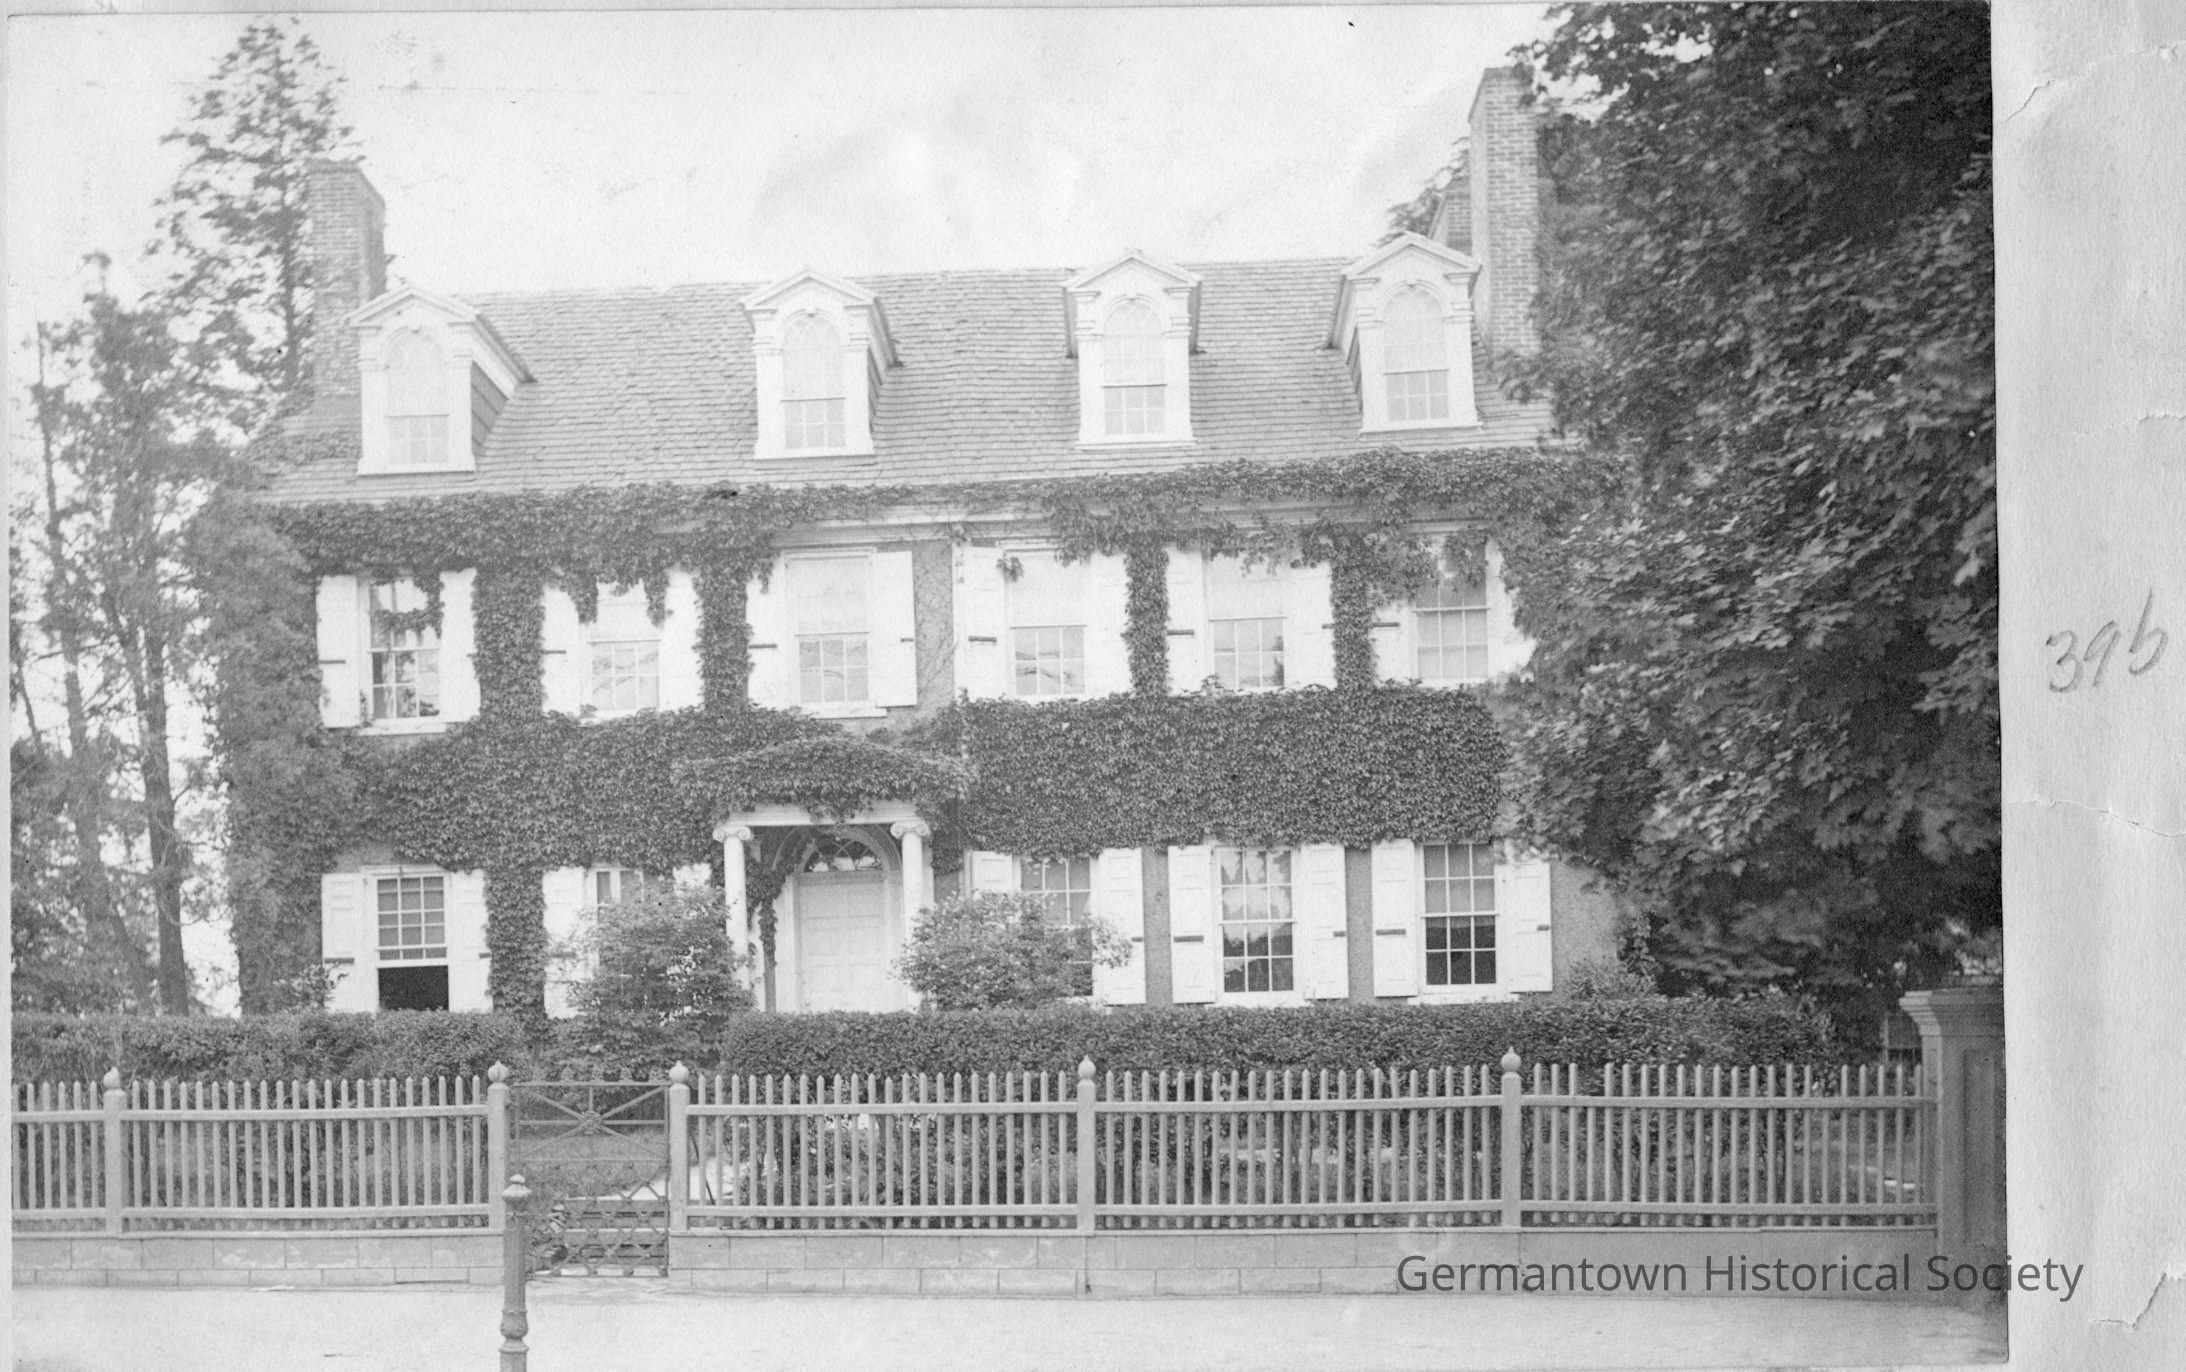
Photograph b: [bottom] is a photograph of the Henry House with the caption on the scrapbook page noting that this photograph is an older view than the photograph [a]. This photograph contains only a front view. The fence in front of the property has a low stone base surmounted by a picket fence. Beyond the fence is hedging which obscures much of the front below the bottom window level. Almost the entire front of the facade is covered with ivy. What appears to be a hitching post (?) stands in front of the main gate. The chimneys are mostly visible but no additional buildings surrounding the property are visible. What also appears in this photograph is a lack of symmetry in the placement of the dormer windows. Additionally, a half-moon glass transom is also visible above the front door which was not visible in the photograph [a] above. The original photograph years 1903-1924.Photograph Details
Subject Place
* Untyped Subject Place
unknownCollection
GHS Scrapbook CollectionMade/Created
Studio
UnknownNotes
Author: Unknown