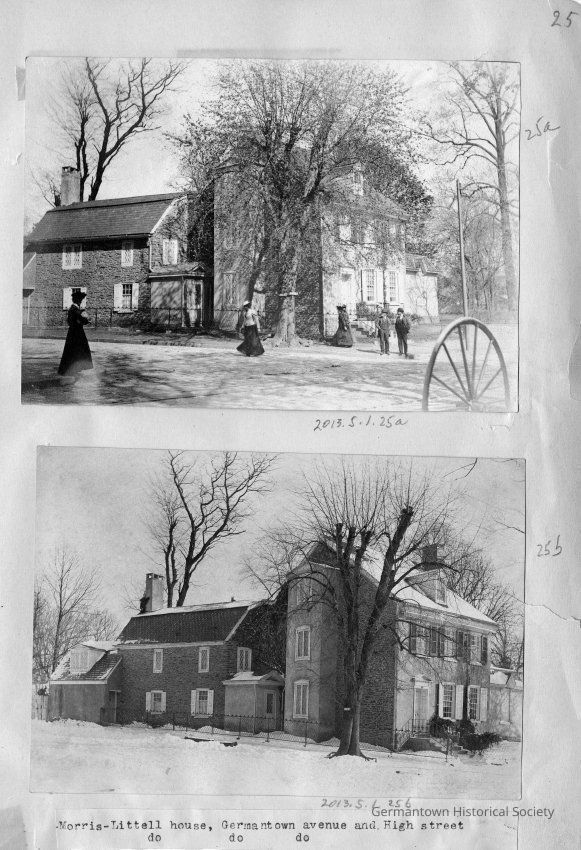
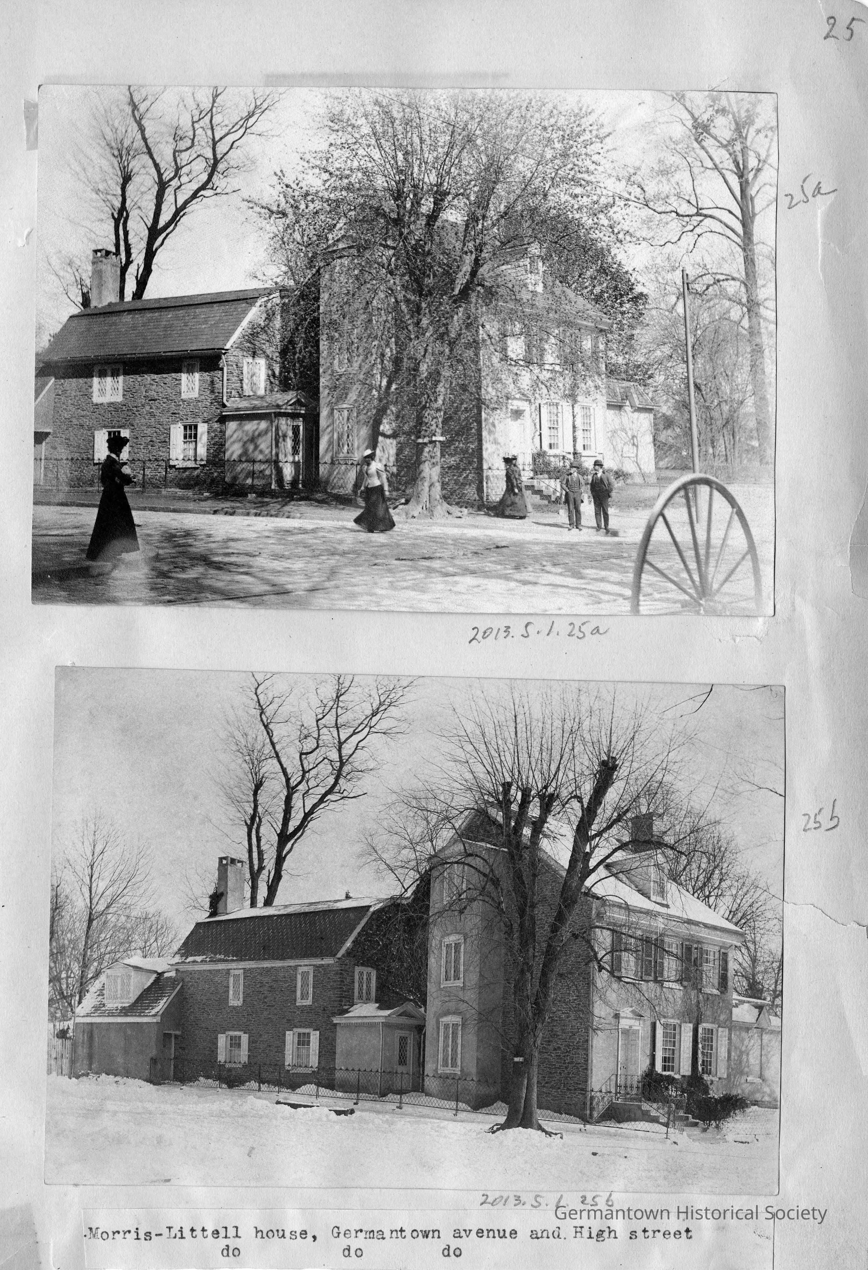
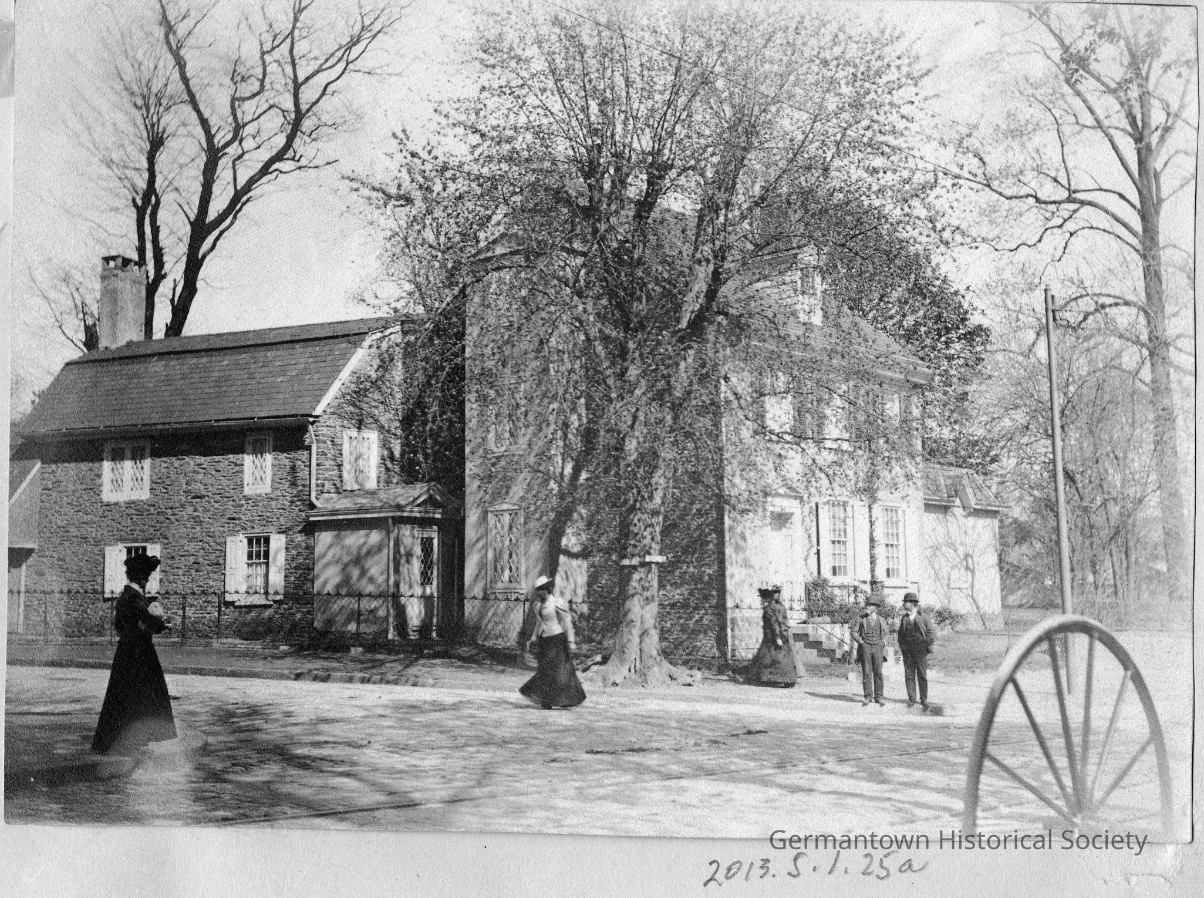
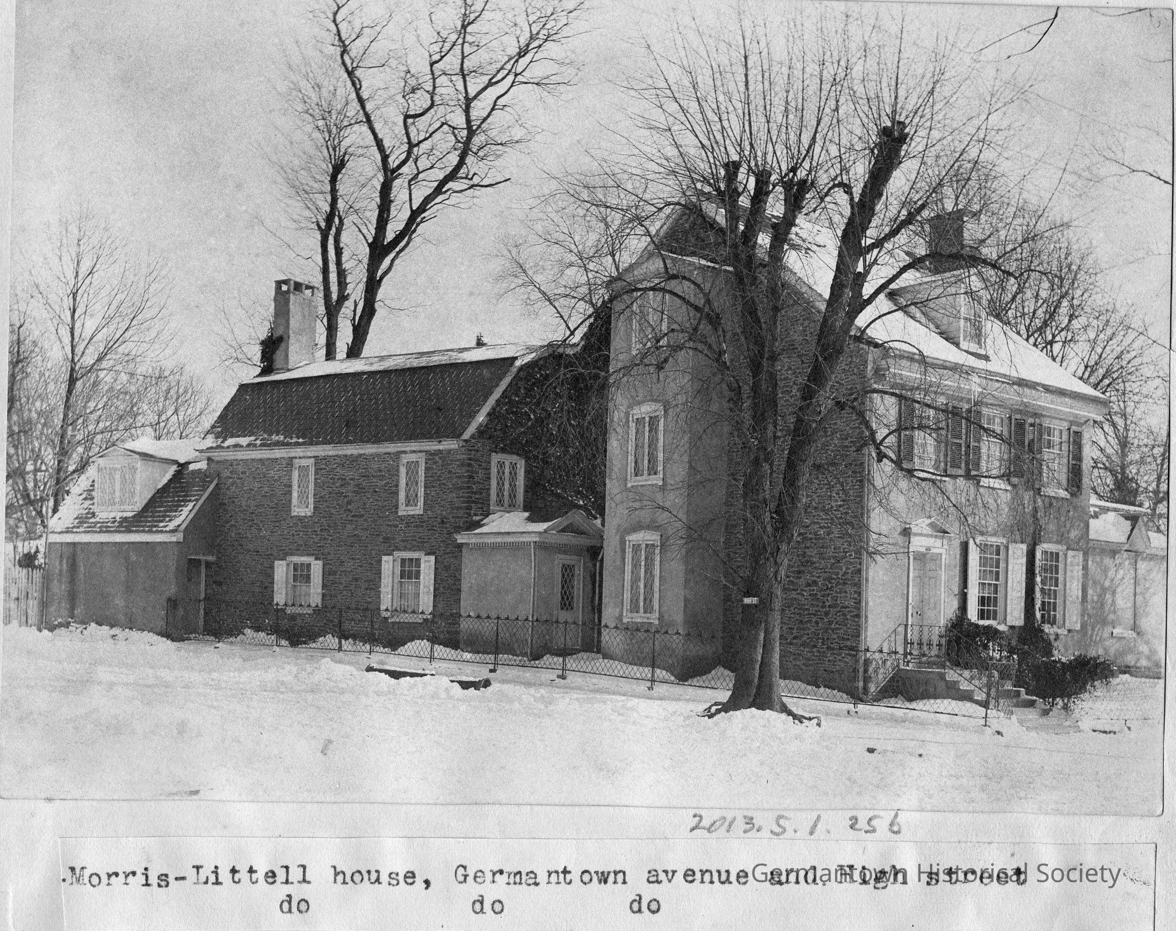
Two views of the Morris-Littell House, Germantown Avenue and High Street
Entry/Object ID
2013.5.1.25a-b
Description
Photographs from Photo Scrapbook 1, Part 1, Page 25.
Photograph a: [top] is a photograph of the Morris-Littell House, located at 5933 Germantown Avenue on the southeast corner of Germantown Avenue and High Street (see also catalog number 2012.6.250). This photograph shows a front and side view of this three story house with a two story extension beyond the front portion of the house. The front portion of the house appears to have a steep roof in the front with a dormer window on the third floor. The rear "extension' has a roof that extends over the structure in a more "symetrical" fashion. In the foreground is a portion of a wagon wheel. A number of men and women are seen walking/standing in front of the house. The road (Germantown Avenue) appears brick paved and a utility pole is also evident in front of the house. A metal open-grate fence runs beside the house. High Street is visible running perpendicular to the side of the house. Large mature trees are visible surrounding the house and on the property, somewhat obstructing a view of the side front of the house. Attached to the tree in closest proximity to the house are two street signs - one indicating Germantown Avenue, the other indicating High Street. Original photograph year 1904.
Photograph b: [bottom] is a photograph of the Morris-Littell House taken in the Winter with obvious snow on the ground. More details of the house are now available which were previously obscured by trees in bloom (in the above photograph 25a). The front roof is now seen to be more in proportion, although it can still be described as somewhat "steep". The house is constructed of stone and a full three story extension protrudes on the side visible in this photograph. Steps lead up to the main entrance which contains a "surround" with a pediment. The side windows are casement and appear to have a "diamond shaped" leaded glass effect. Beyond this three story extension is a another door built into an extension protruding from the rear building. Two chimneys are visible - one projecting above the roof line from the front of the building (which was not visible in photograph 25a and a second chimnet protruding above the roof line from the rear on the "extension". Also visible in photograph 25b (which was not visible in photograph 25a) is a further small "extension" on the very left which has a double dormer window built into the roof on the second story and another smaller door on the side. The tree in closest proximity to the house now appears to have only the High Street sign attached. Original photograph year 1904.