Photographs from Photo Scrapbook 1, Part 2, Page 124
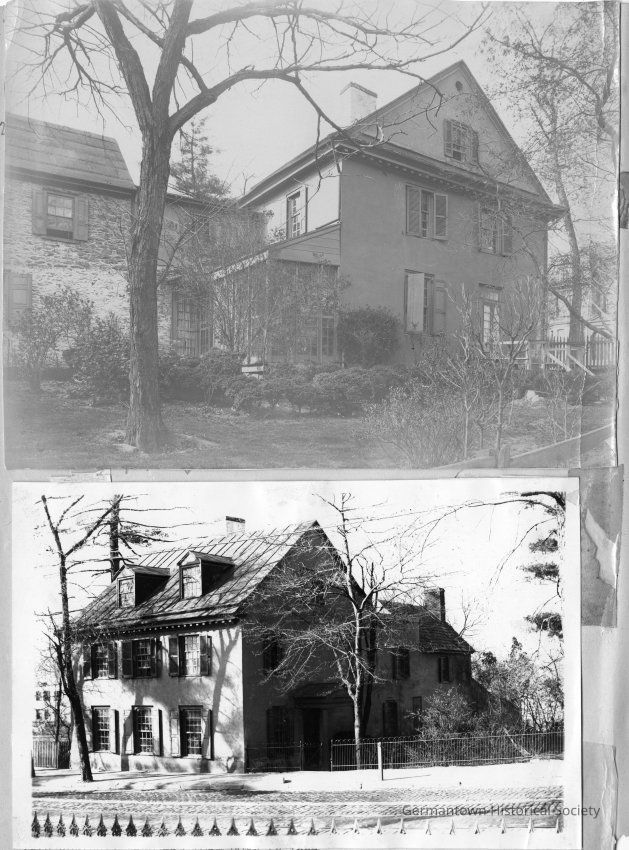
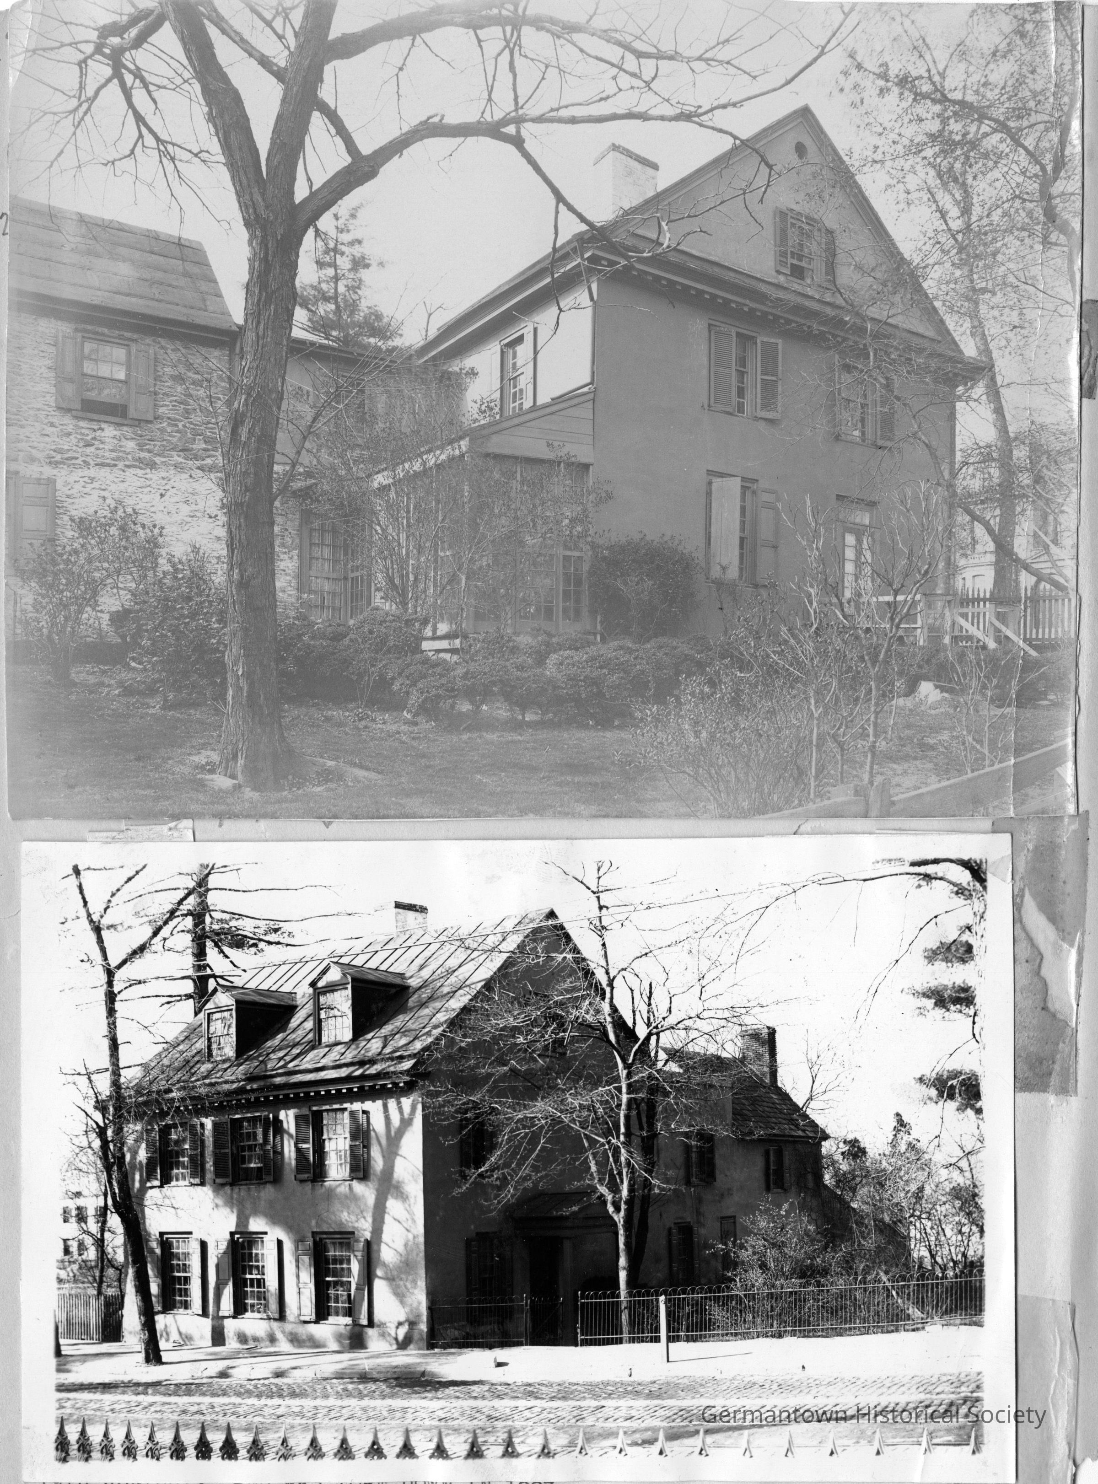
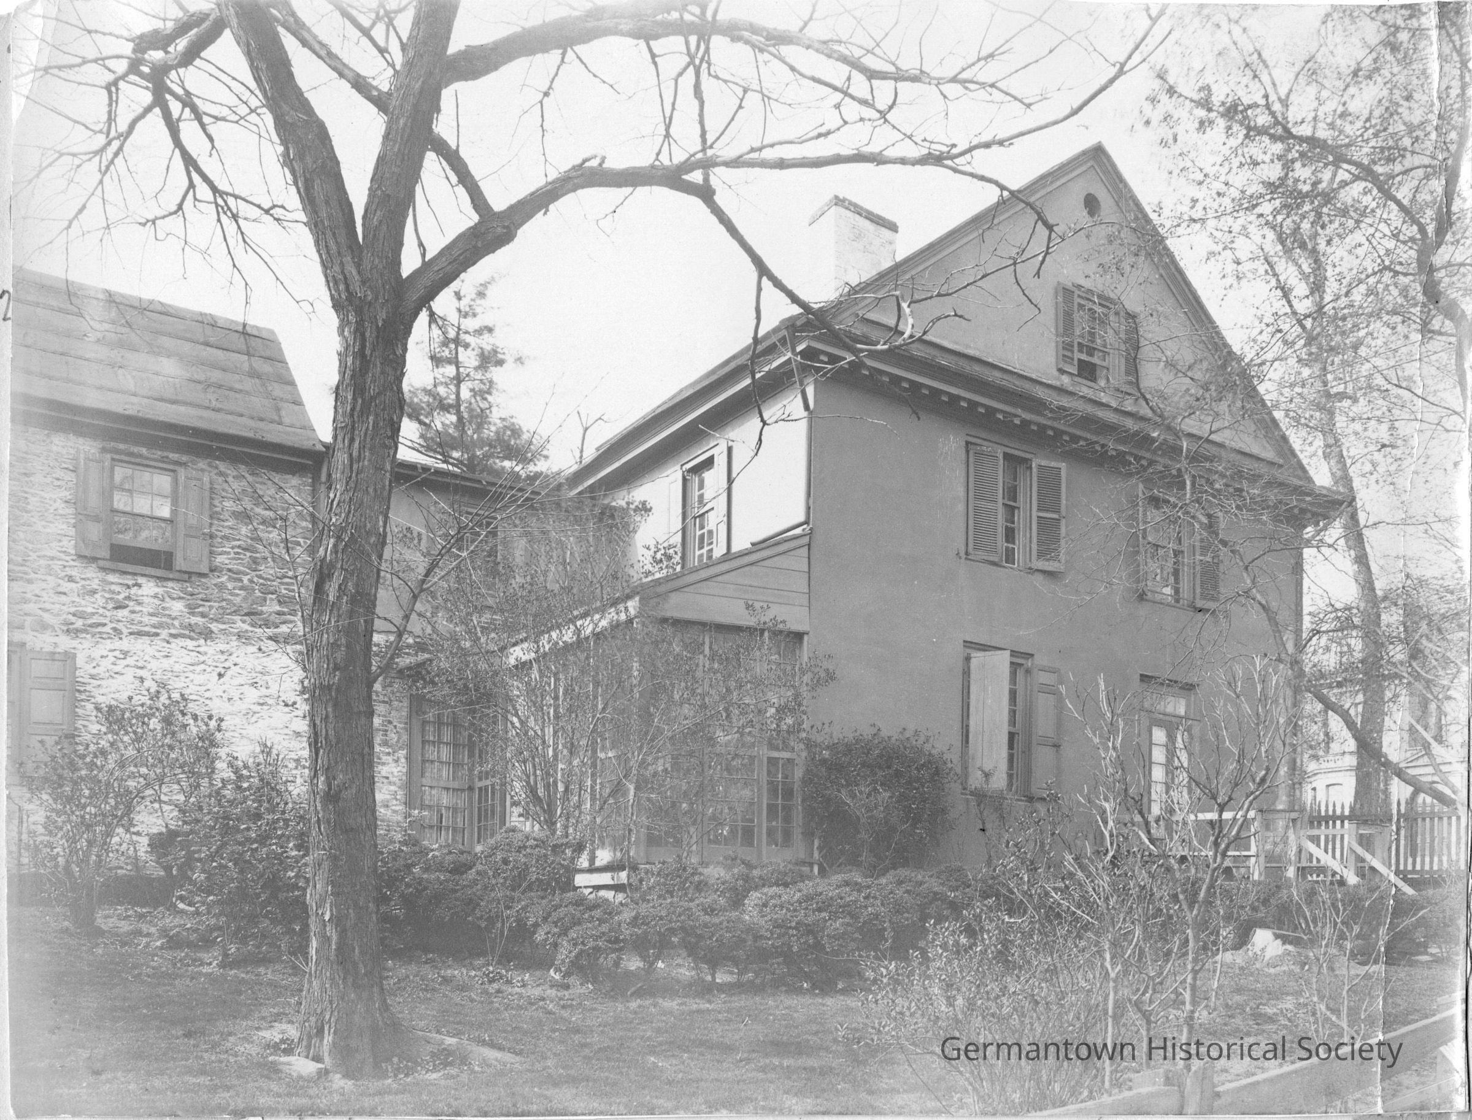
Photograph a [top]: Please see notes for captioning and other information. This photograph shows a side and rear view of the Toland House, located at 4810 Germantown Avenue. The front portion of the structure is three stories and is stucco covered. A two story "wing" extends beyond the front portion and has a stone facade. An enclosed "back porch" can be seen in the rear of the house. In the background are visible houses on the opposite side of Germantown Avenue. Many shrubs and trees are visible in the rear yard. A side first floor door with a glass transom is visible with steps leading down into the side yard.
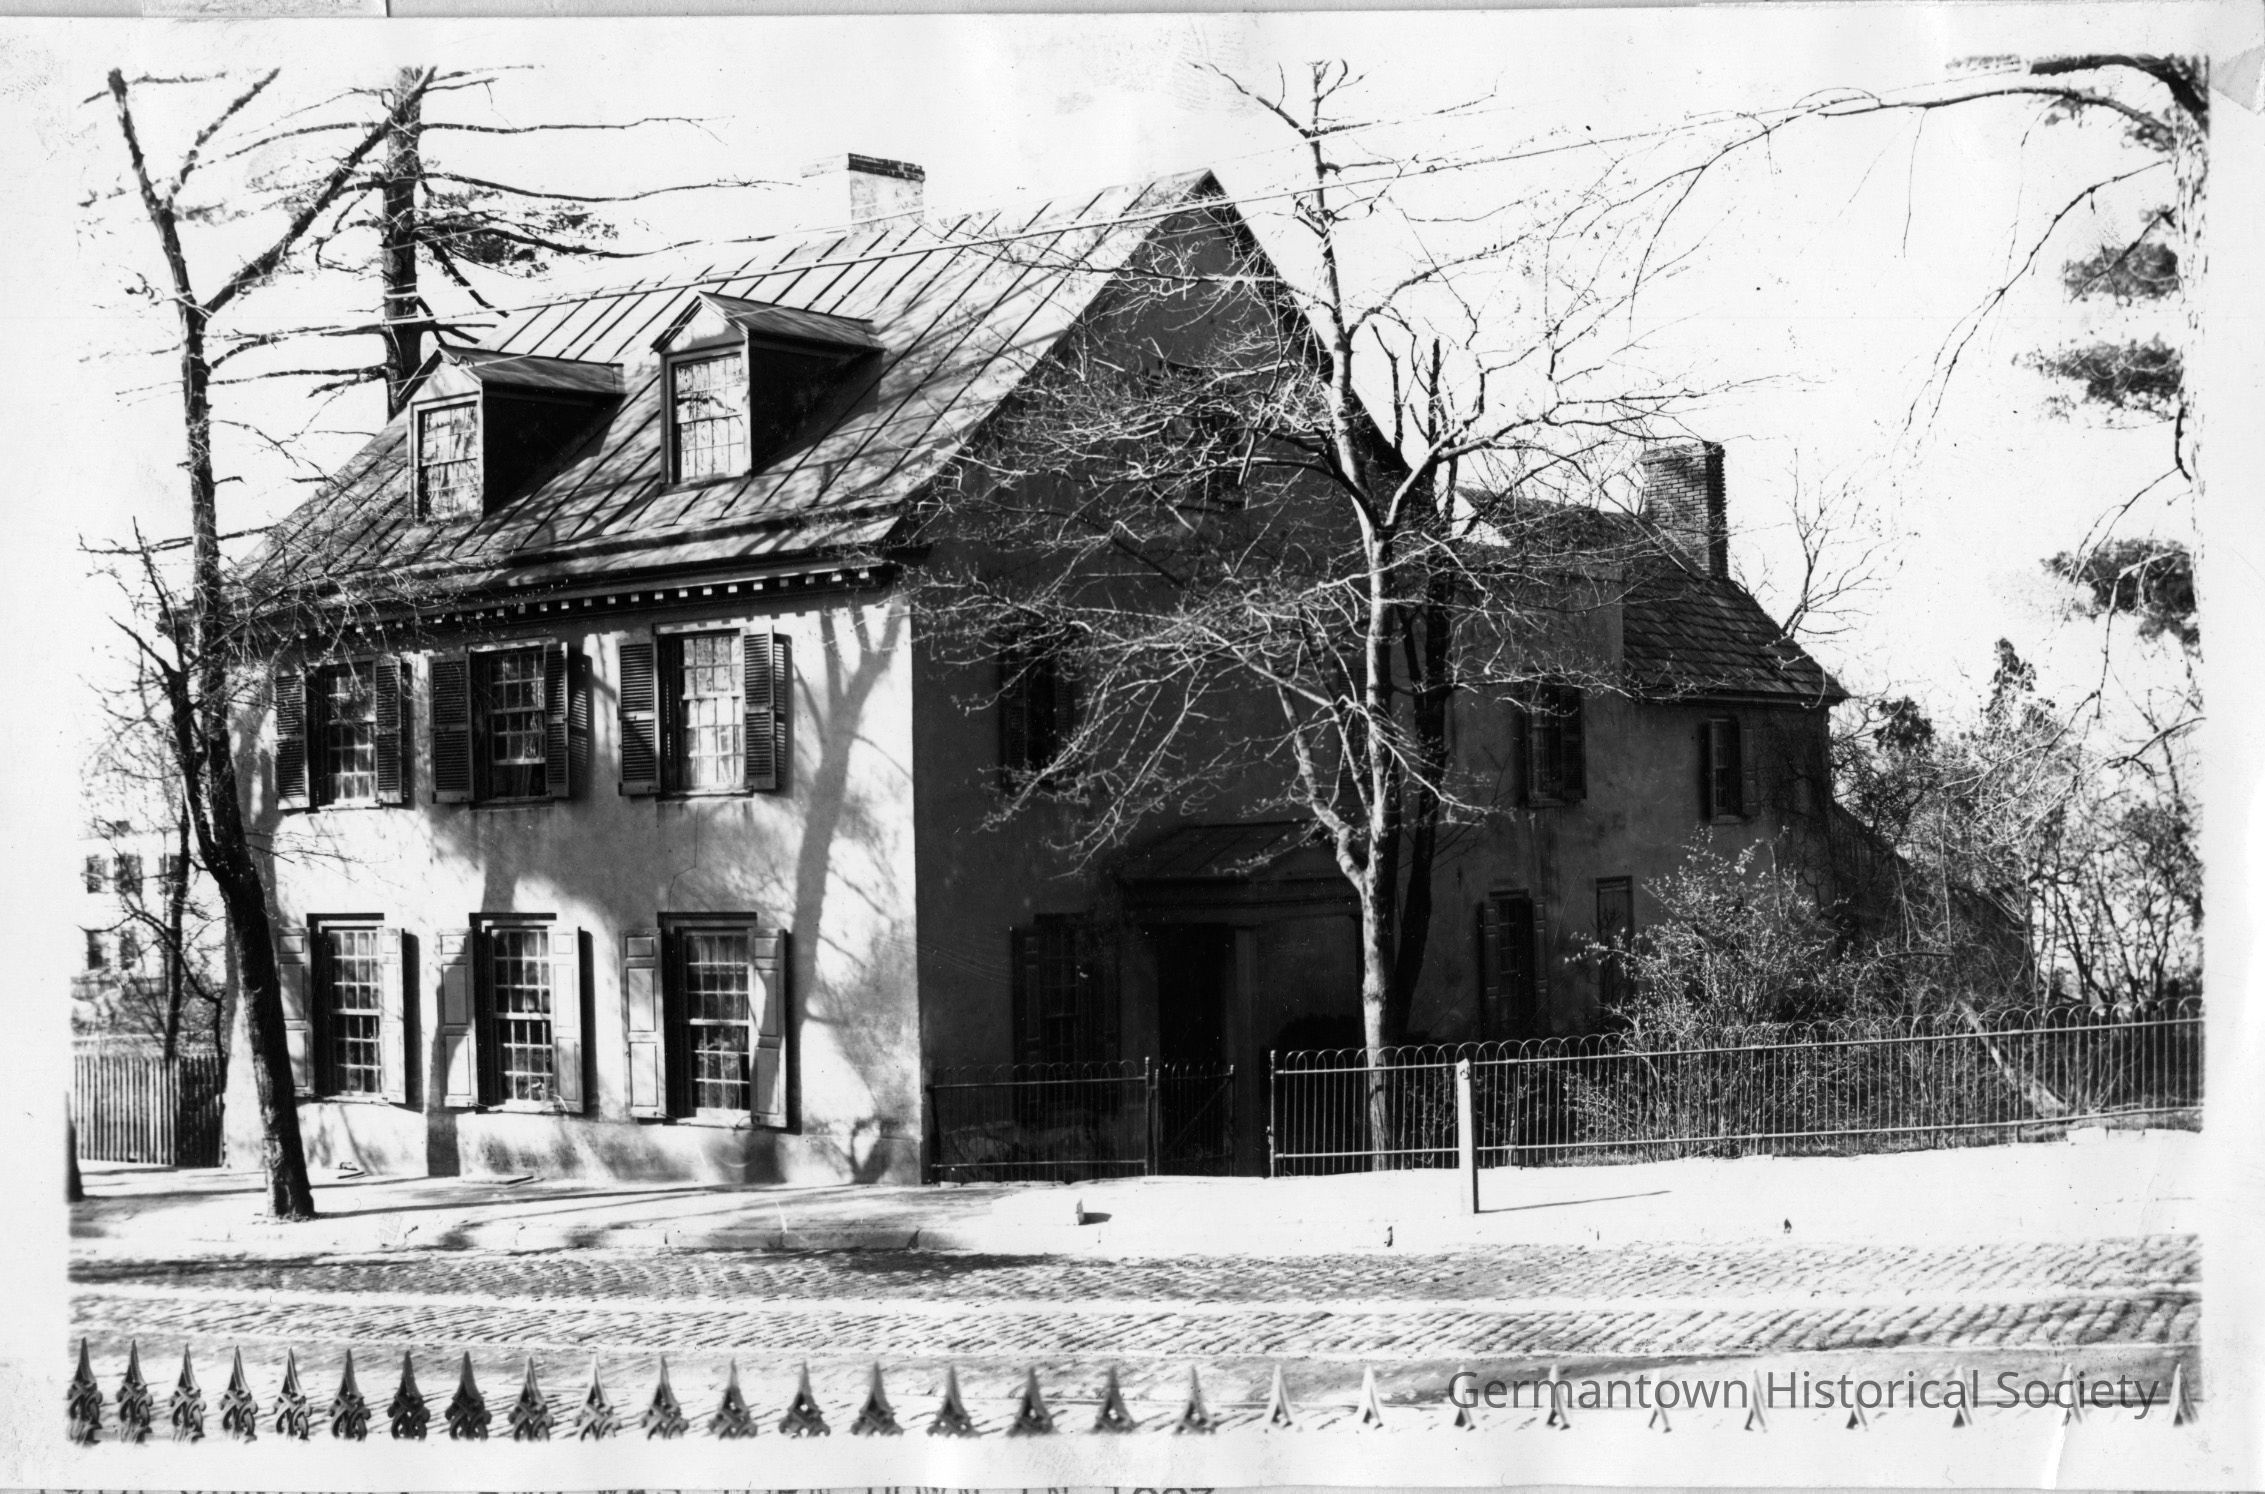
Photograph b [bottom]: This photograph shows a front view of the Toland House (4810 Germantown Avenue). The photograph was taken across Germantown Avenue with the top portion of a metal "picket" fence visible in the bottom foreground. Germantown Avenue is visible with tracks embedded in the paving. The Toland House is a three story stone structure with a two story "wing" extending beyond the front portion of the house. The main entrance is accessed on the side with an overhang built above the front door. A metal "hairpin" fence is seen extending along the sidewalk and separating the property from the street. It also appears that the property is accessed by stepping down into the property lot from the sidewalk. A wooden fence extends along the left side of the house. Two dormer windows are built inot the mteal-seamed roof and two brick chimneys are visible rising above roof lines in the photograph.