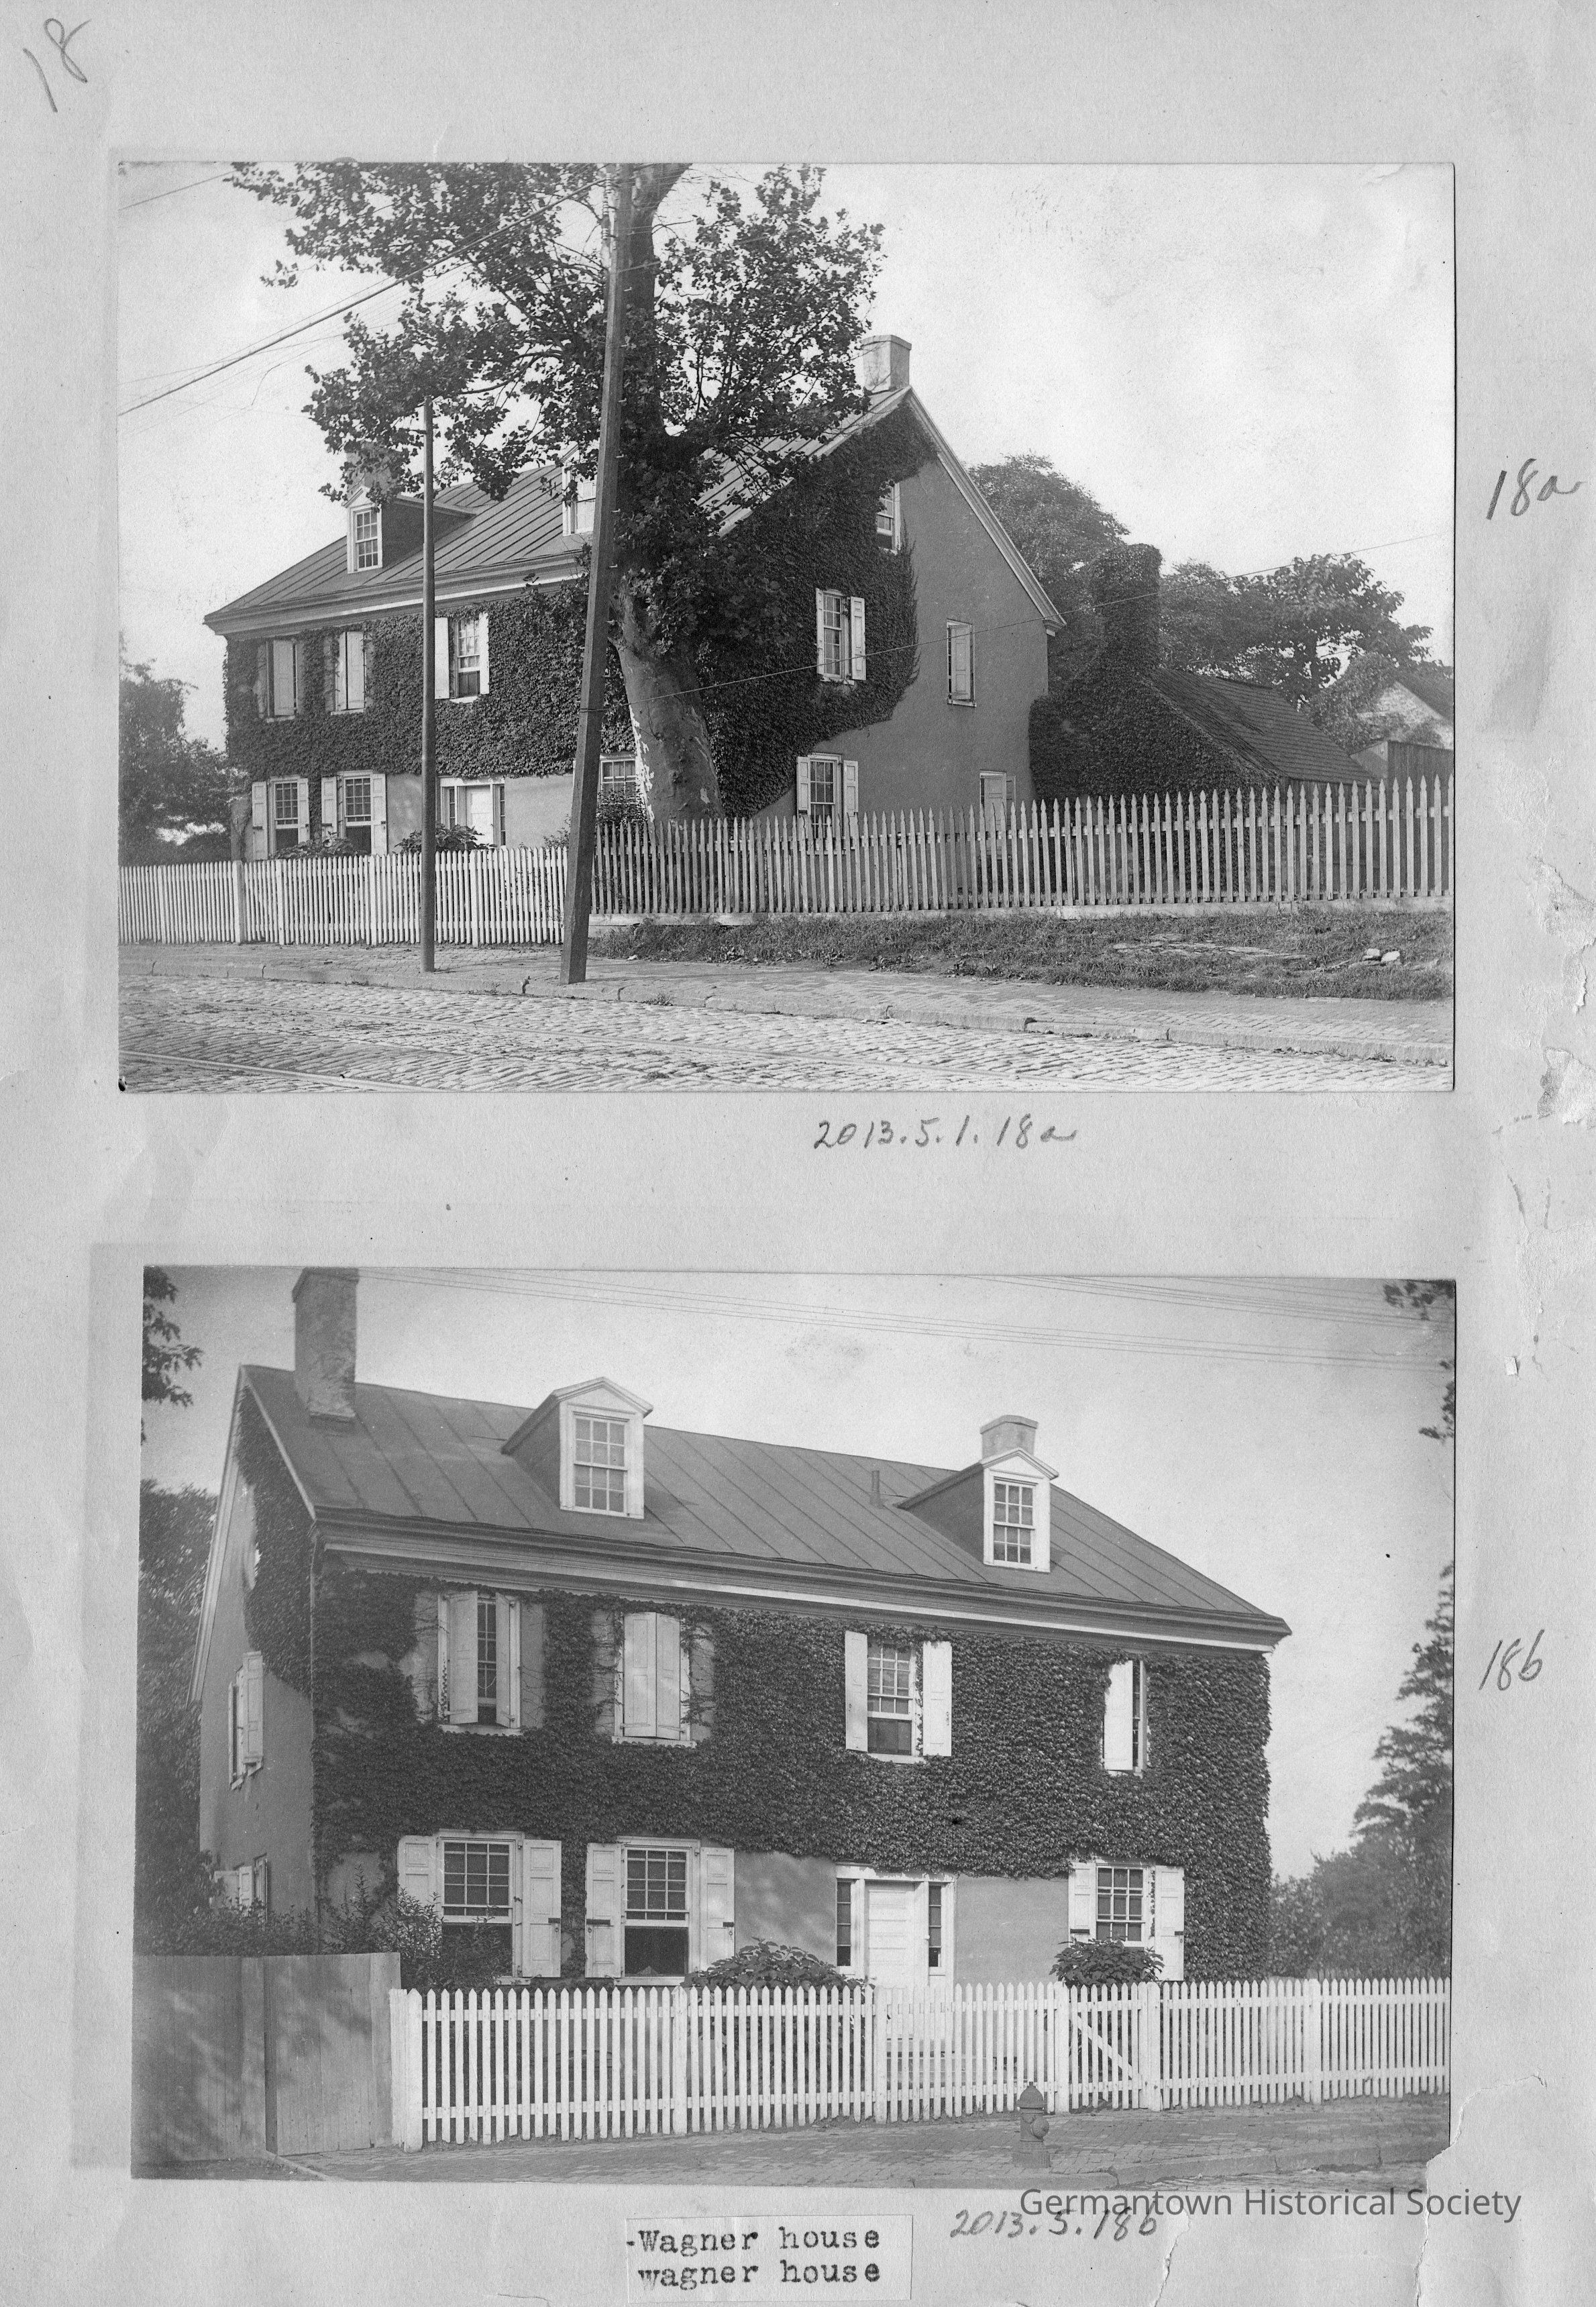
Photographs from Photo Scrapbook 1, Part 1, Page 18.
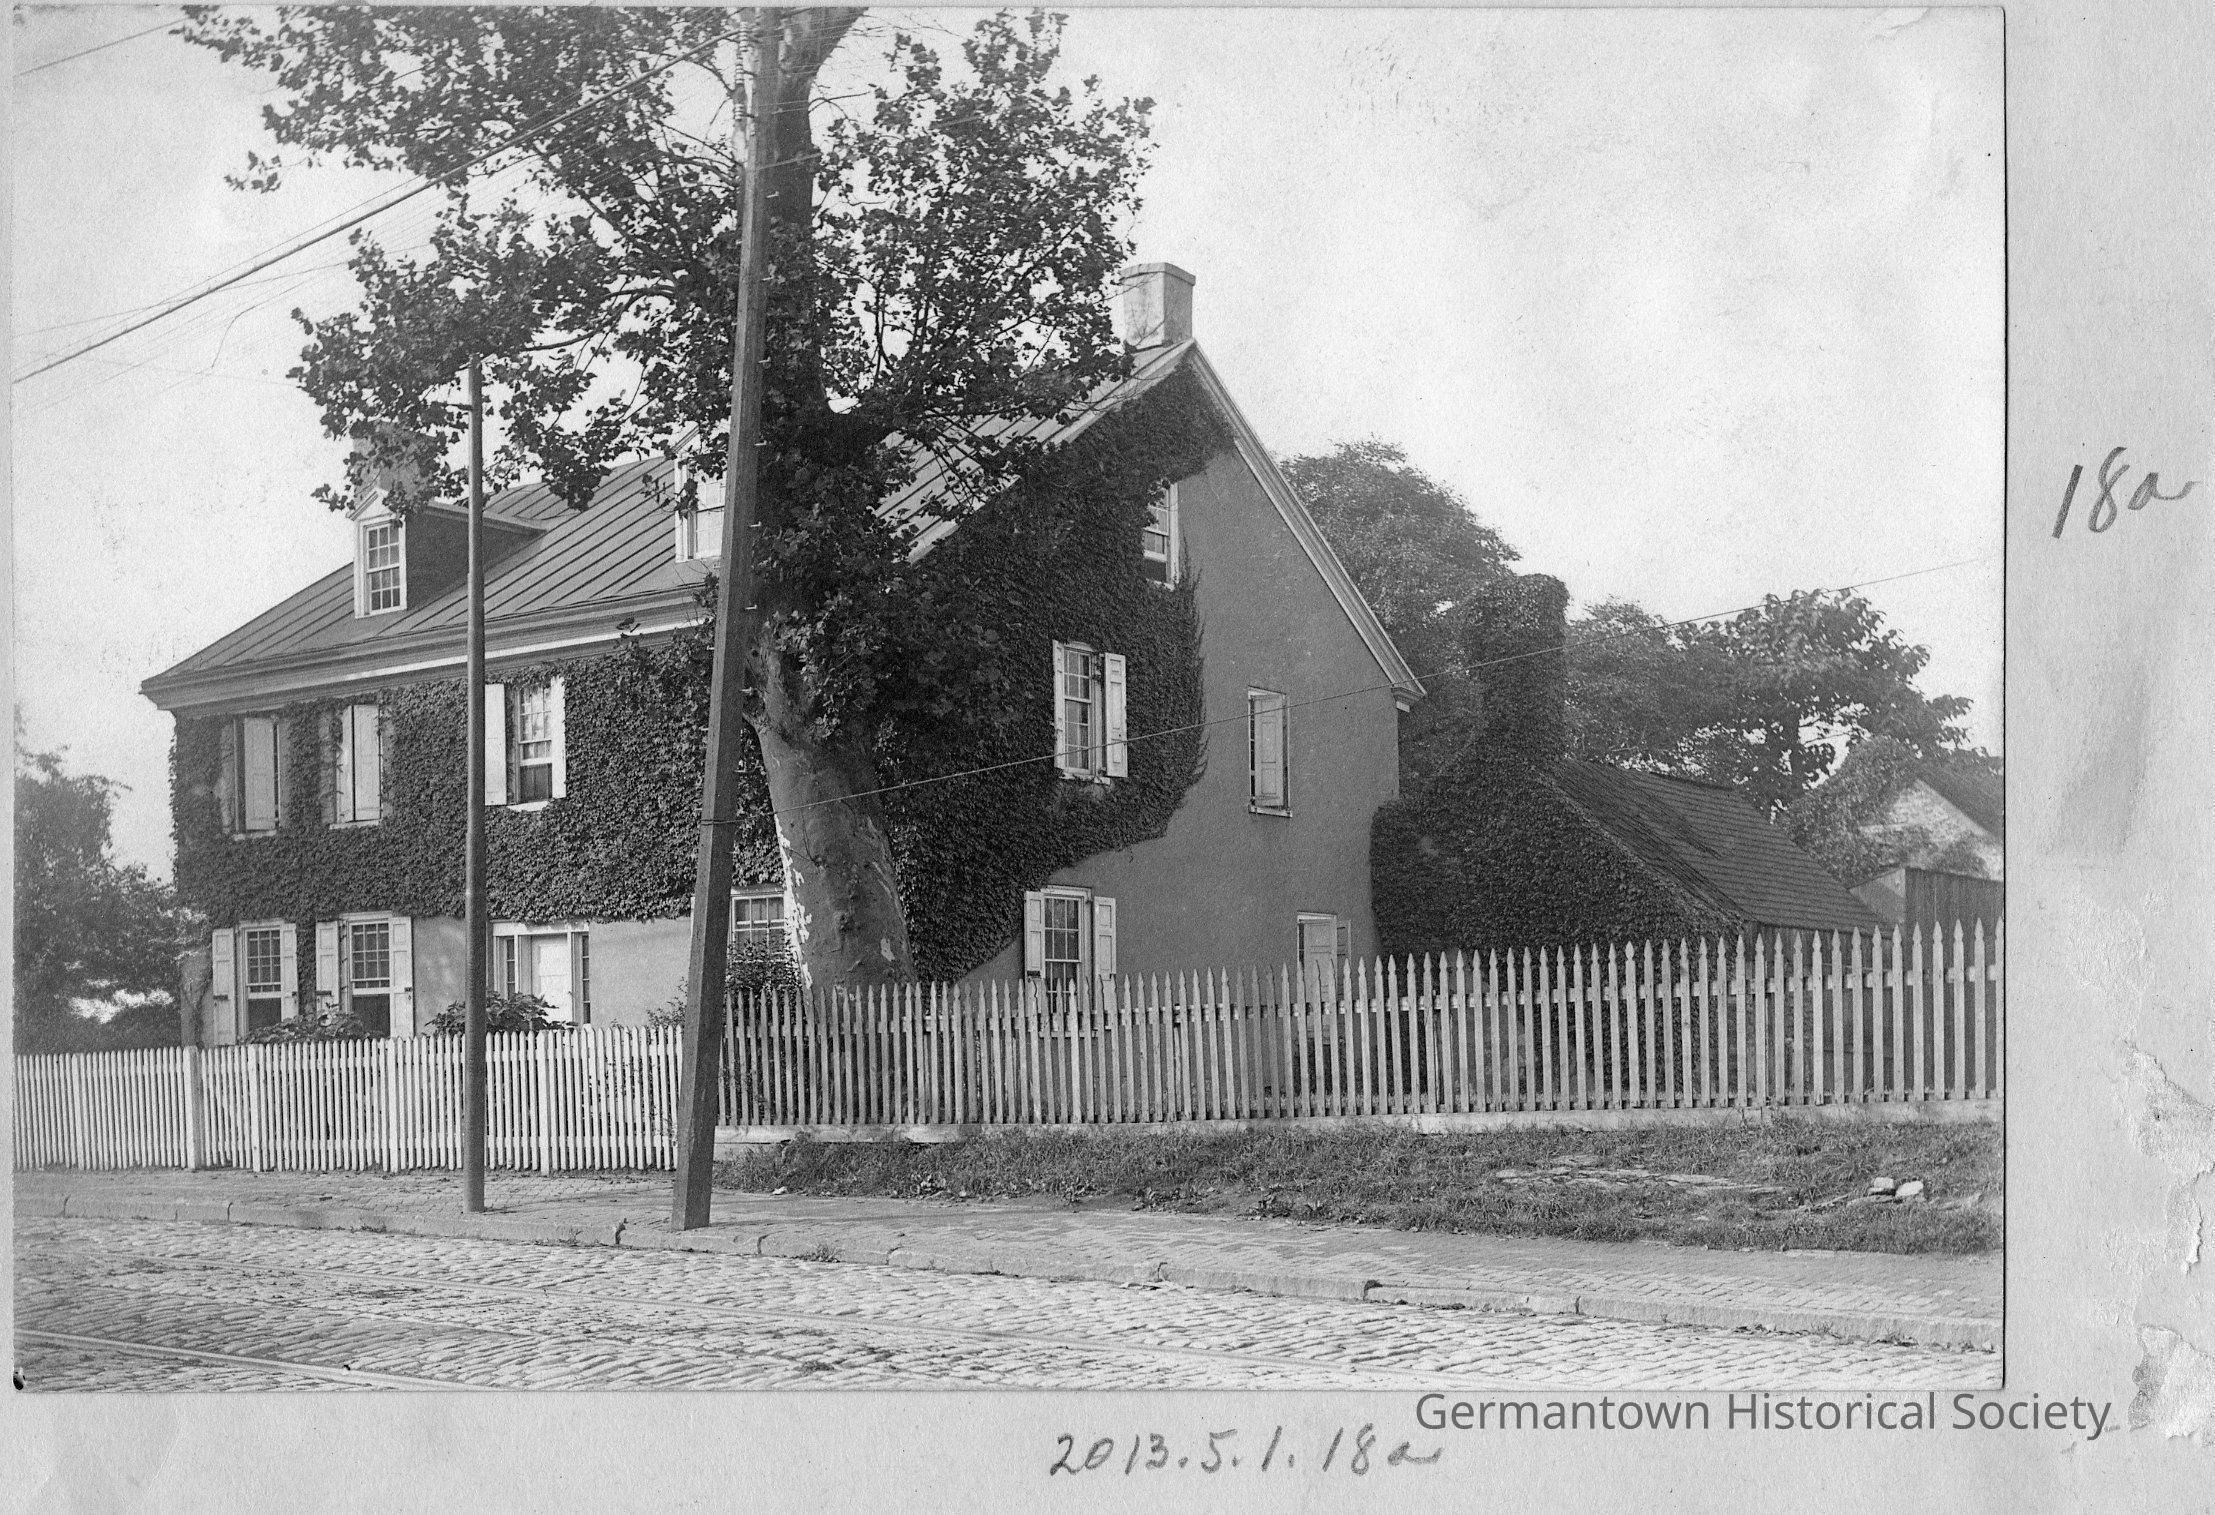
Photograph a: [top] is a photograph of the Colonel Wagner-Mechlin House, located at 4840 Germantown Avenue (see also catalog number 2012.6.230). The photograph shows a front and side view of the house with a cobblestone (known as Belgian Blocks) covered Germantown Avenue in the foreground with what appear to be trolley tracks enbedded in the cobblestones. The house is three stories with two dormer wiindows visible on the third story. Ivy covers the front and second story and part of the side wall in the photograph. A white picket fence runs along the front of the property. A pavement (brick?) is raised above Germantown Avenue with two utility poles visible enbedded into the pavement. A large mature tree rises in the front yard towering above the house. Attached to the rear side of the main house is a one story structure with a pitched roof and chimney (covered with ivy) visible in the background. Original photograph year 1904.
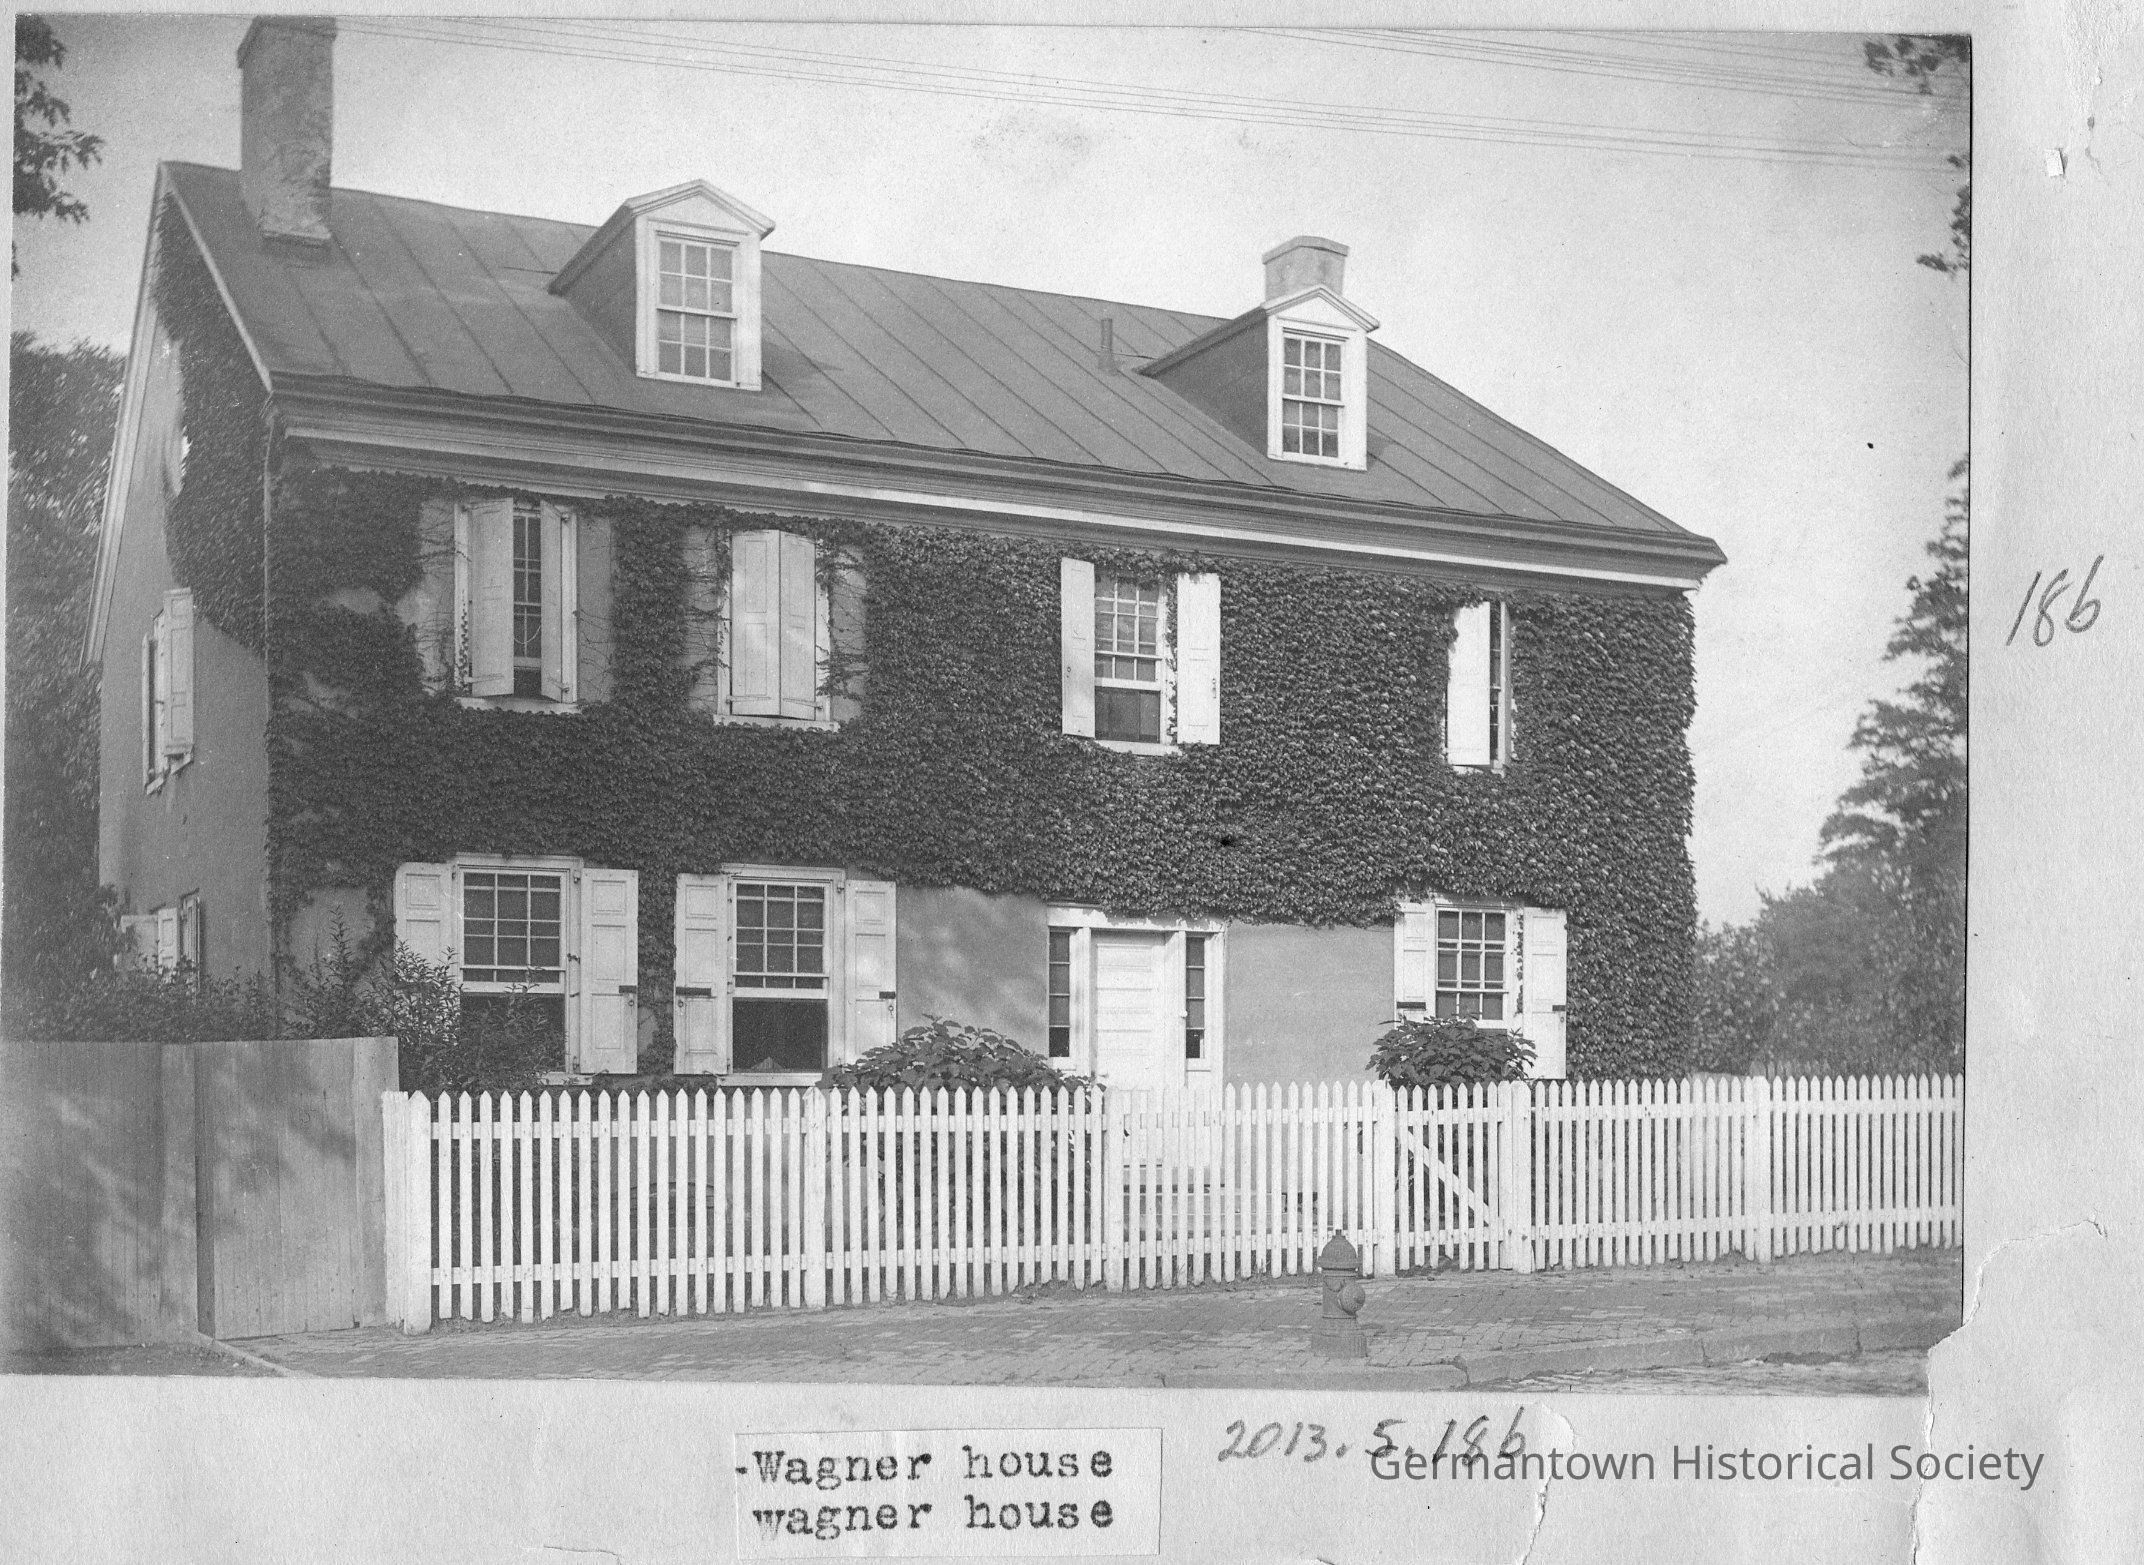
Photograph b: [bottom] is a front view of the Colonel Wagner-Michlin House taken from a different angle showing more of a front viiew and an opposite side view at a closer angle than the photograph in 18a. Two chimneys protruding above the roof line are more visible in this photograph. The roof is metal and seamed (no change from Photograph 18a). To the left in this photograph is a higher solid wood fence connected to the smaller white picket fence. Another more visible feature in this photograph are two glass side transoms beside the main entrance. These transoms end at the midpoint of the door and are replaced below by a solid wood panel. Shutters are visible on all first and second story windows. Original photograph year 1904.