Name/Title
Two Views of Wakefield and a View of the Colonel Thomas Forrest HouseEntry/Object ID
2013.5.1.119a-cDescription
Photographs from Photo Scrapbook 1, Part 2, Page 119
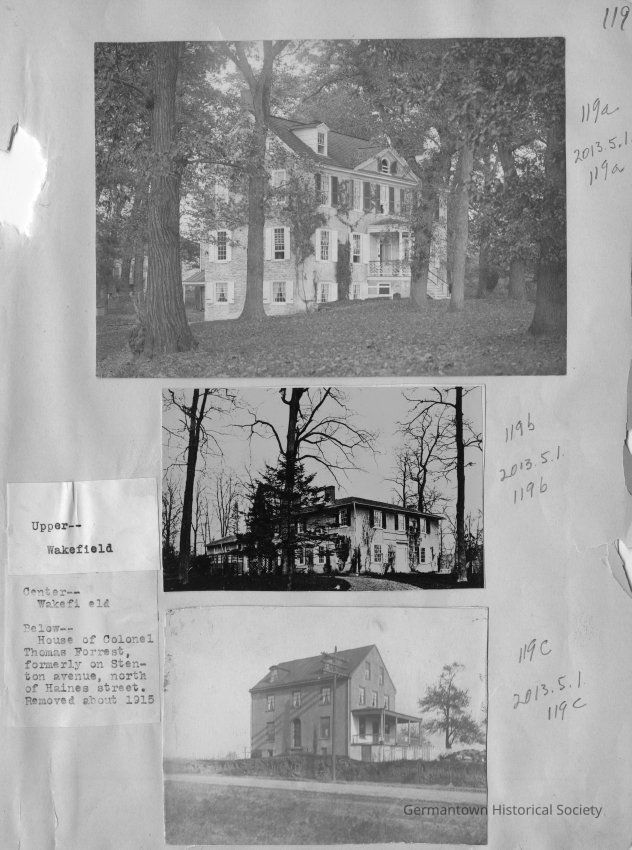
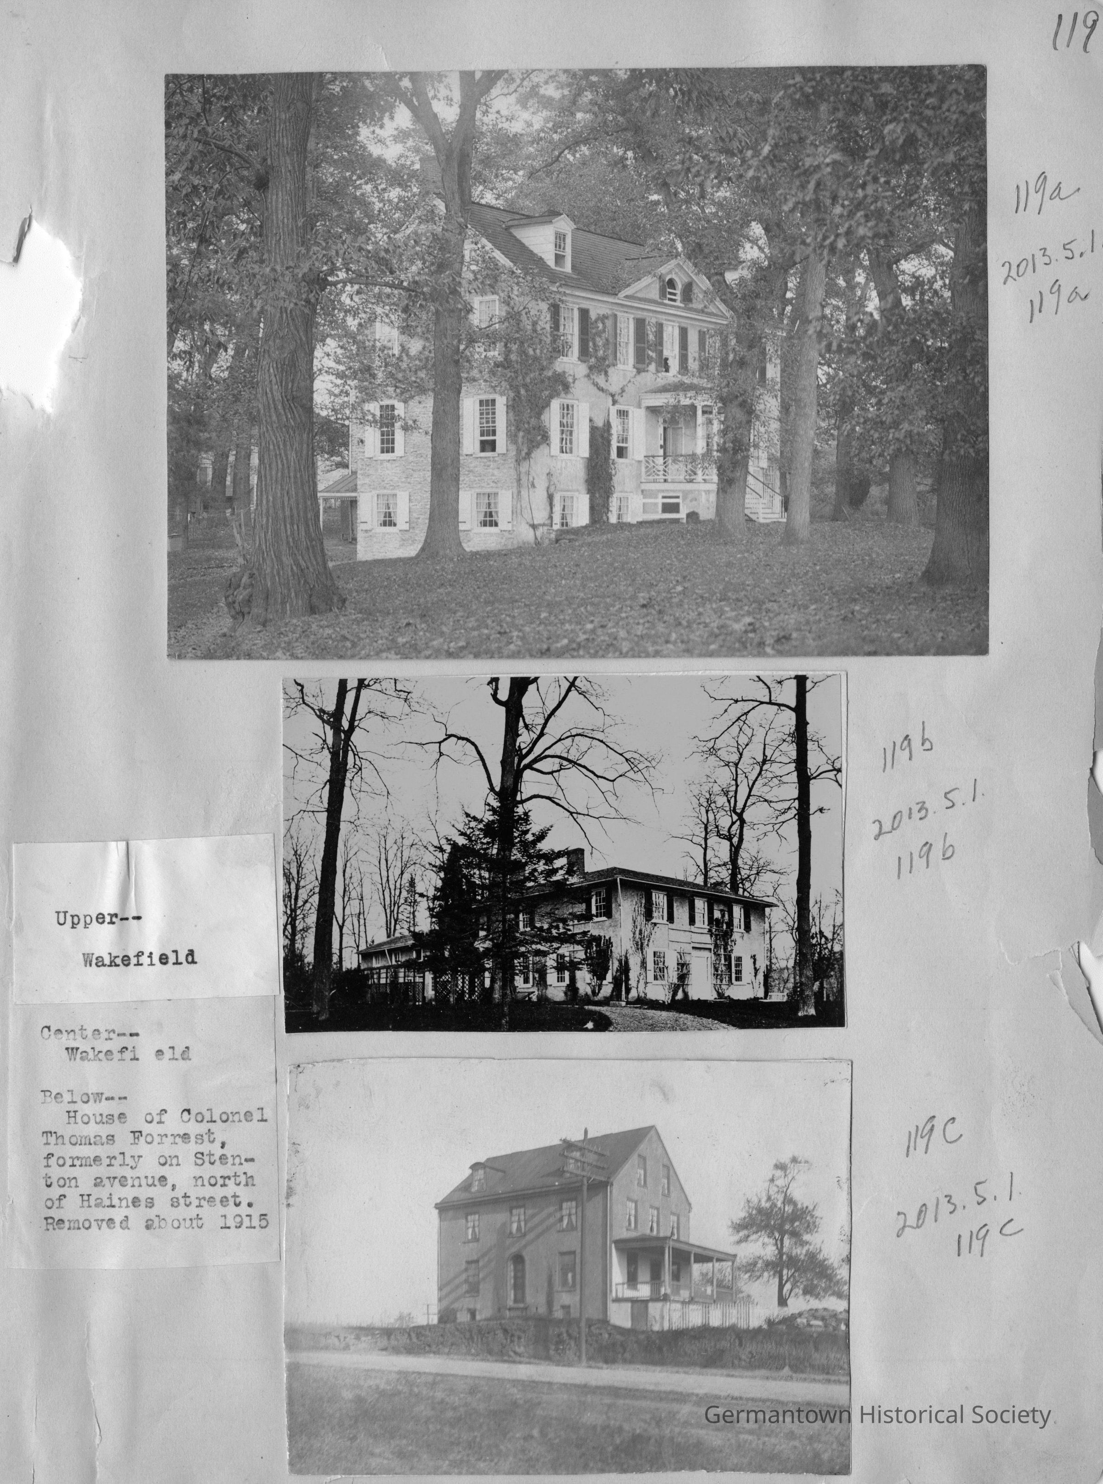
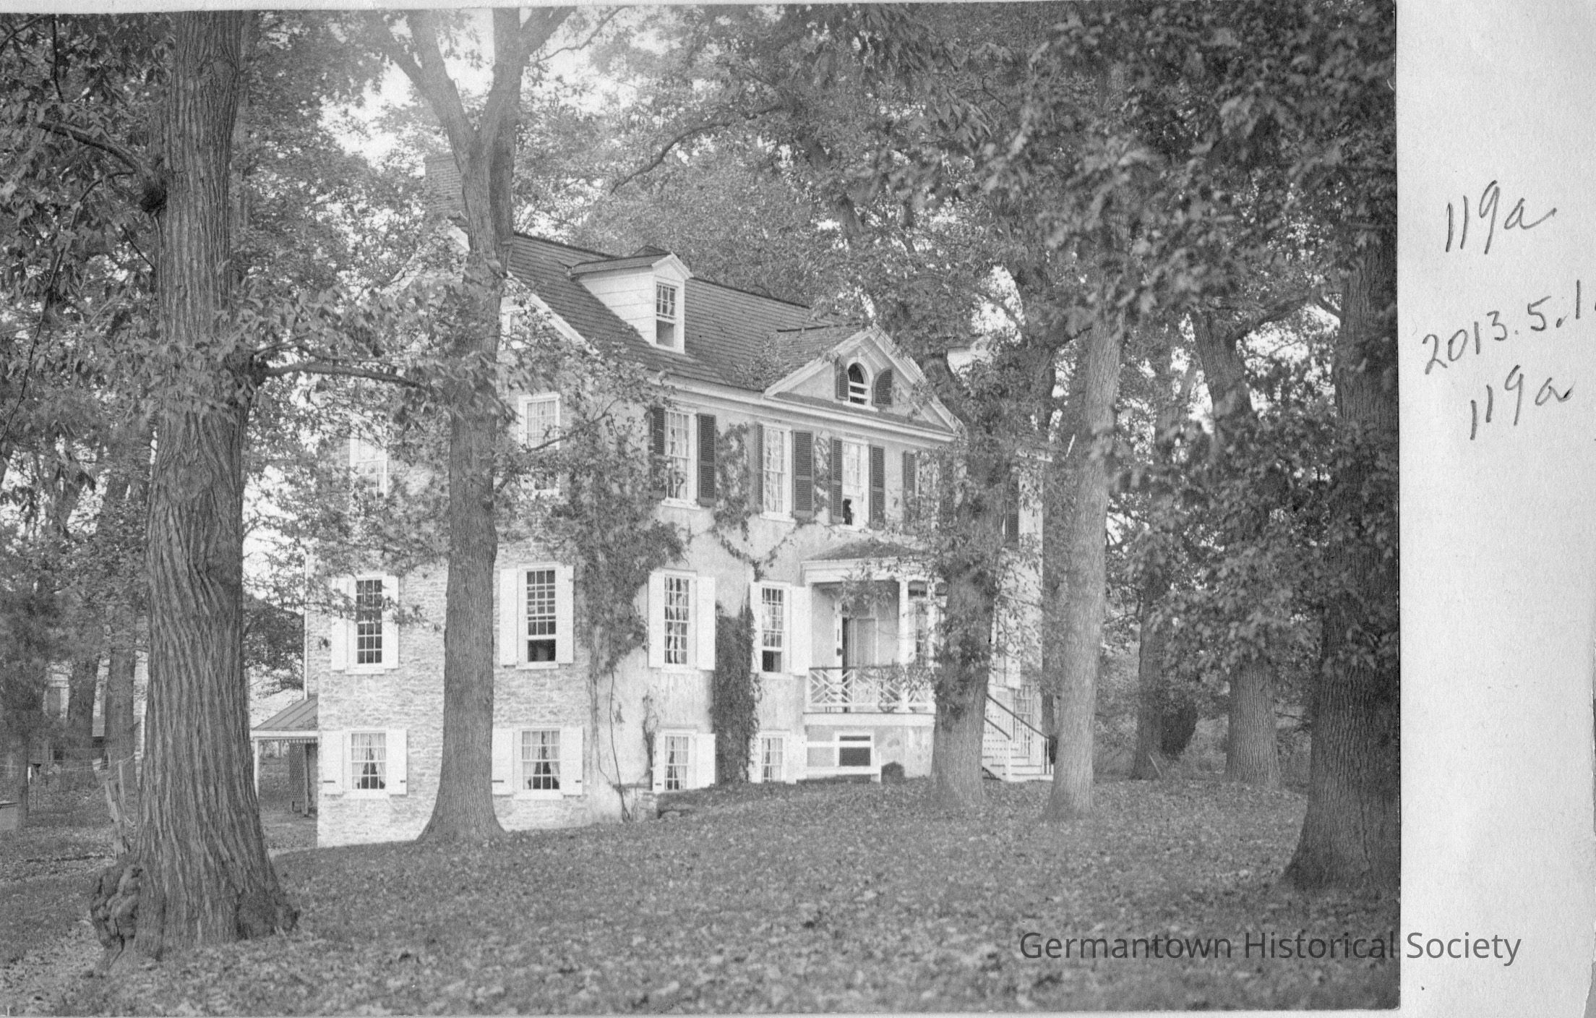
Photograph a [top]: Please see notes for captioning and other information. This photograph shows a view of Wakefield located at 16th and Lindley Streets. According to Historic Germantown, Tinkcom, Tinkcom & Simon, The American Philosophical Society, 1955, the house is three and one half stories and has a half cellar. Two dormer windowws and a triangular center dormer with a small window are visible built into the roof line. The first story is immediately above ground level and the landscape slopes to the rear so that the first story side windows are a bit higher above ground level. A porch is created over the main entrance by a overhang supported by columns. Woodens teps lead up to the fromt porch and main entrance. The photograph is taken from a side angle and shows extensive views of the grounds surrounding the house along with many mature trees.
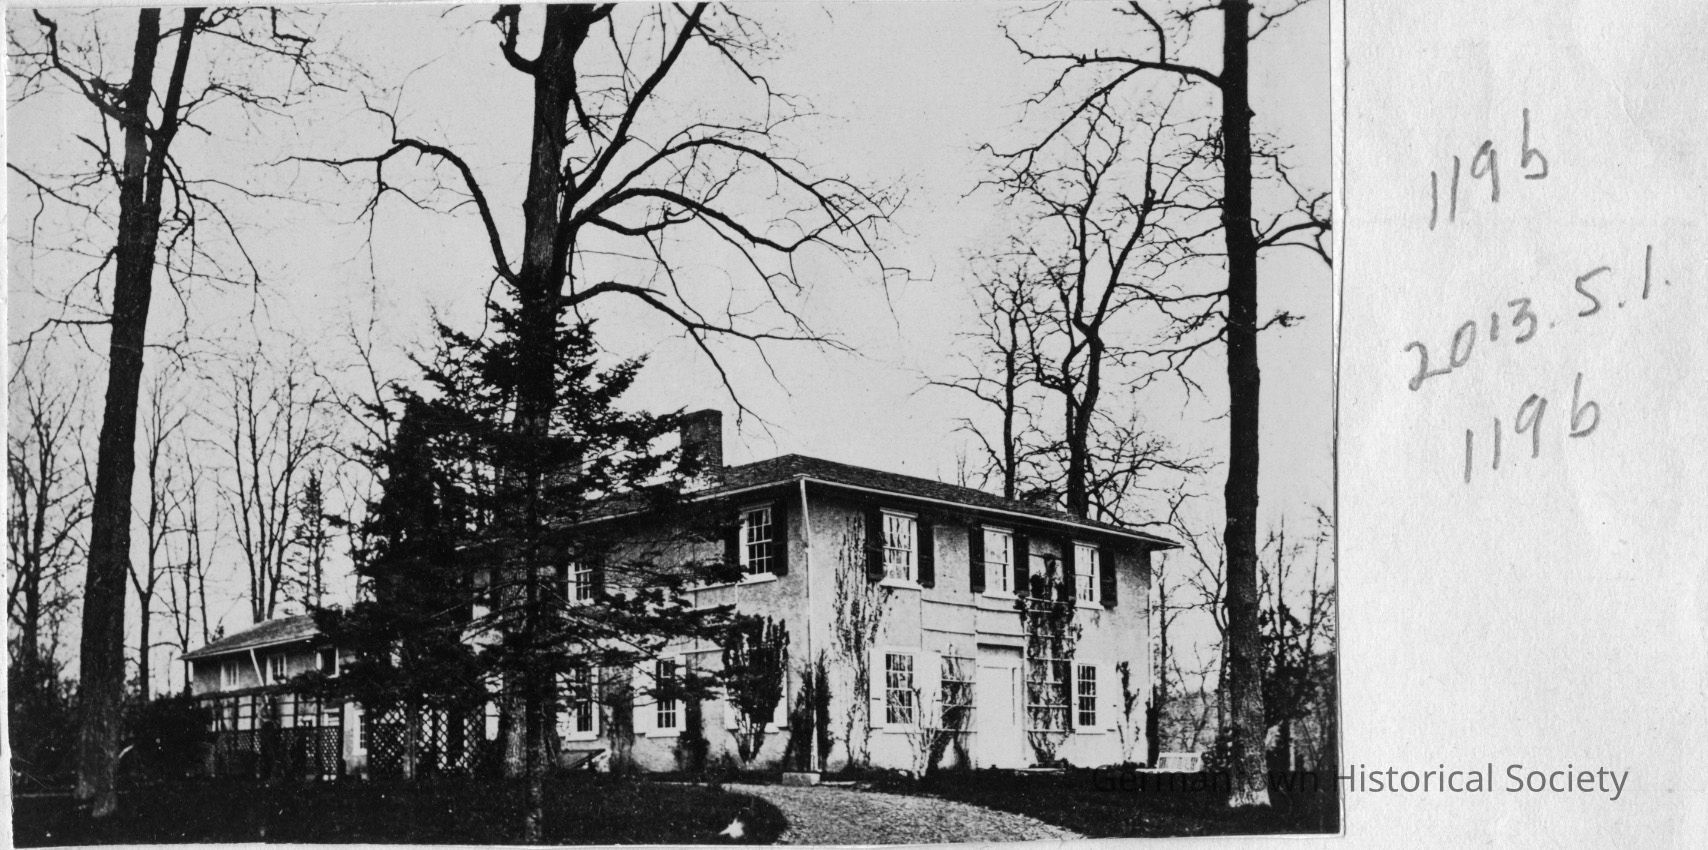
Photograph b [center]: This photograph shows a view of "Little Wakefield" located on the grounds of Wakefield at 16th and Lindley Streets. Wakefield and Little Wakefield are situated on hills and are separated by conncting paths. This photograph shows a two story structure most of which is obscured by trees and other foliage. It is difficult to discern if the facade is brick or stucco. A "gravel" path is visible in the foreground and winds along the side of the house. Trellis work is also visible in front of the path. It appears that the front of the house is visible in the foreground with a front door in the center framed by trellis work. The door has both a transom above the door and two small side transoms. All windows appear to be framed with shutters. What appears to be an extension is visible in the left background of the photograph.
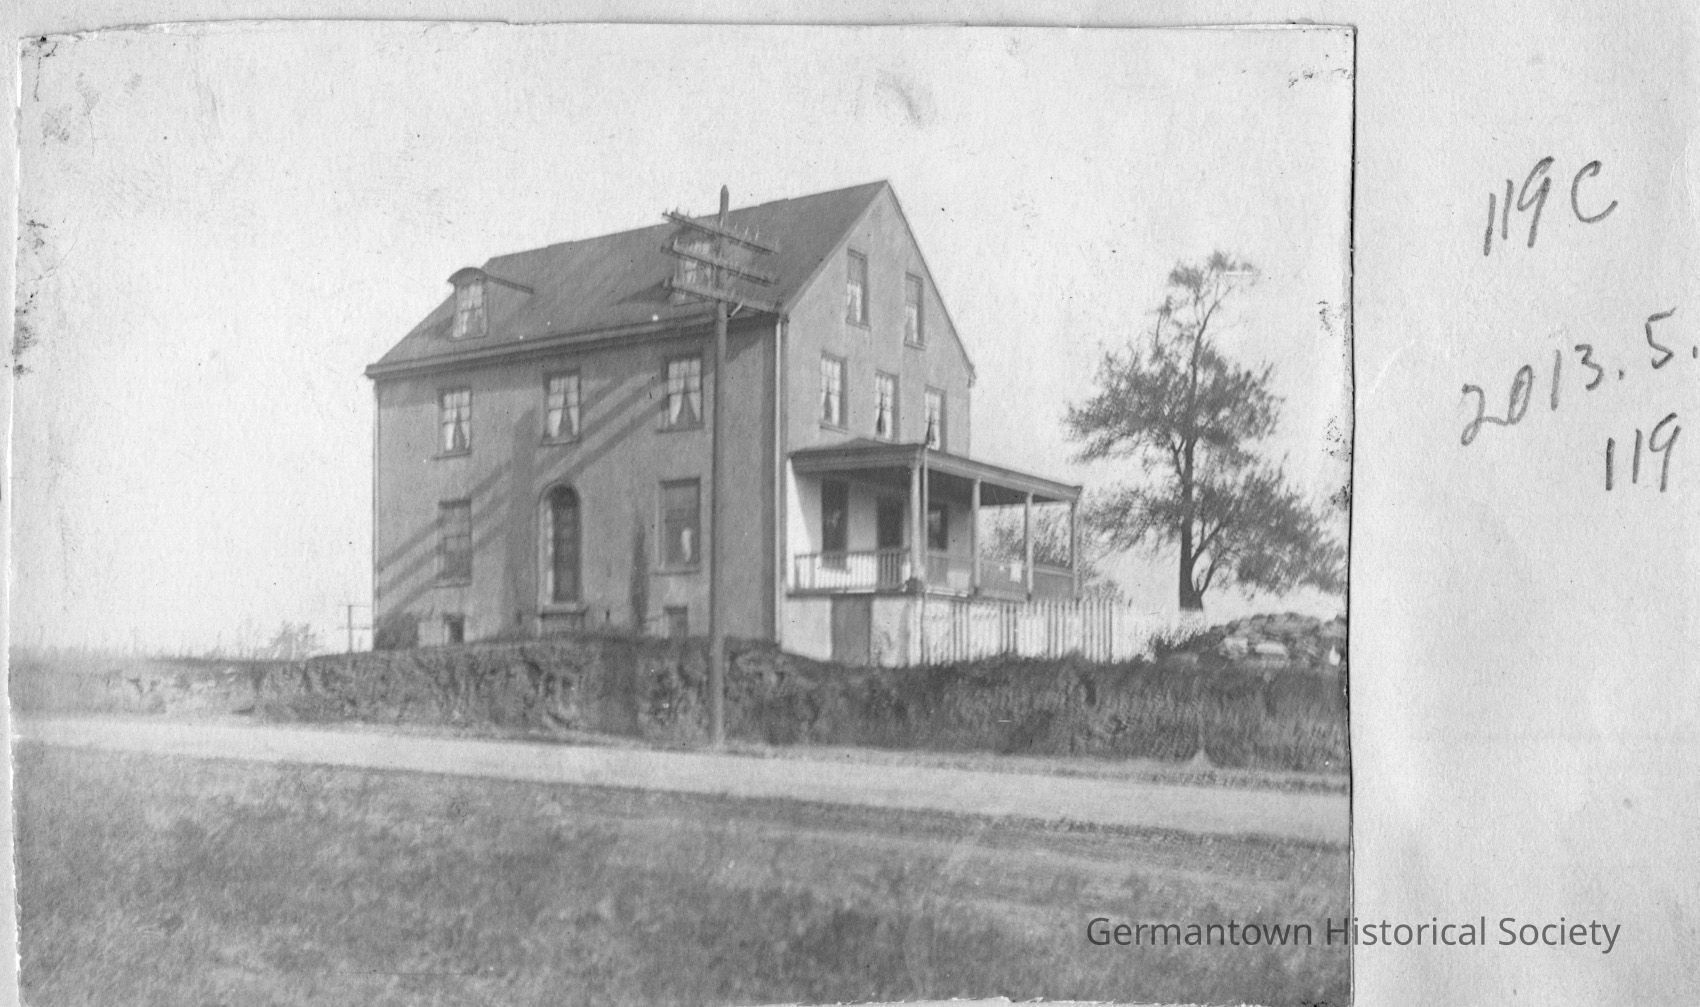
Photograph c [bottom]: This photograph shows a view of the Colonel Thomas Forrest House located on Stenton Avenue, north of Haines, in the 5900 block of Stenton Avenue. The house is a full three stories with two dormer windows built into the metal-seamed roof line. Basement windows are also visible An elevated side porch supported by columns is visible. Below the porch, the area is enclosed and features a door (most likely leading to the basement level). Stenton Avenue is visible in the mid foregorund. The lanscape in front of the house appears very irregular (perhaps a result of soil erosion?) There are also no steps visible outside the front entrance. A fence extends from the edge of the house in the right of the photograph. In the immediate foreground the ground is level.Photograph Details
Subject Place
* Untyped Subject Place
unknownCollection
GHS Scrapbook CollectionMade/Created
Studio
UnknownNotes
Author: Unknown