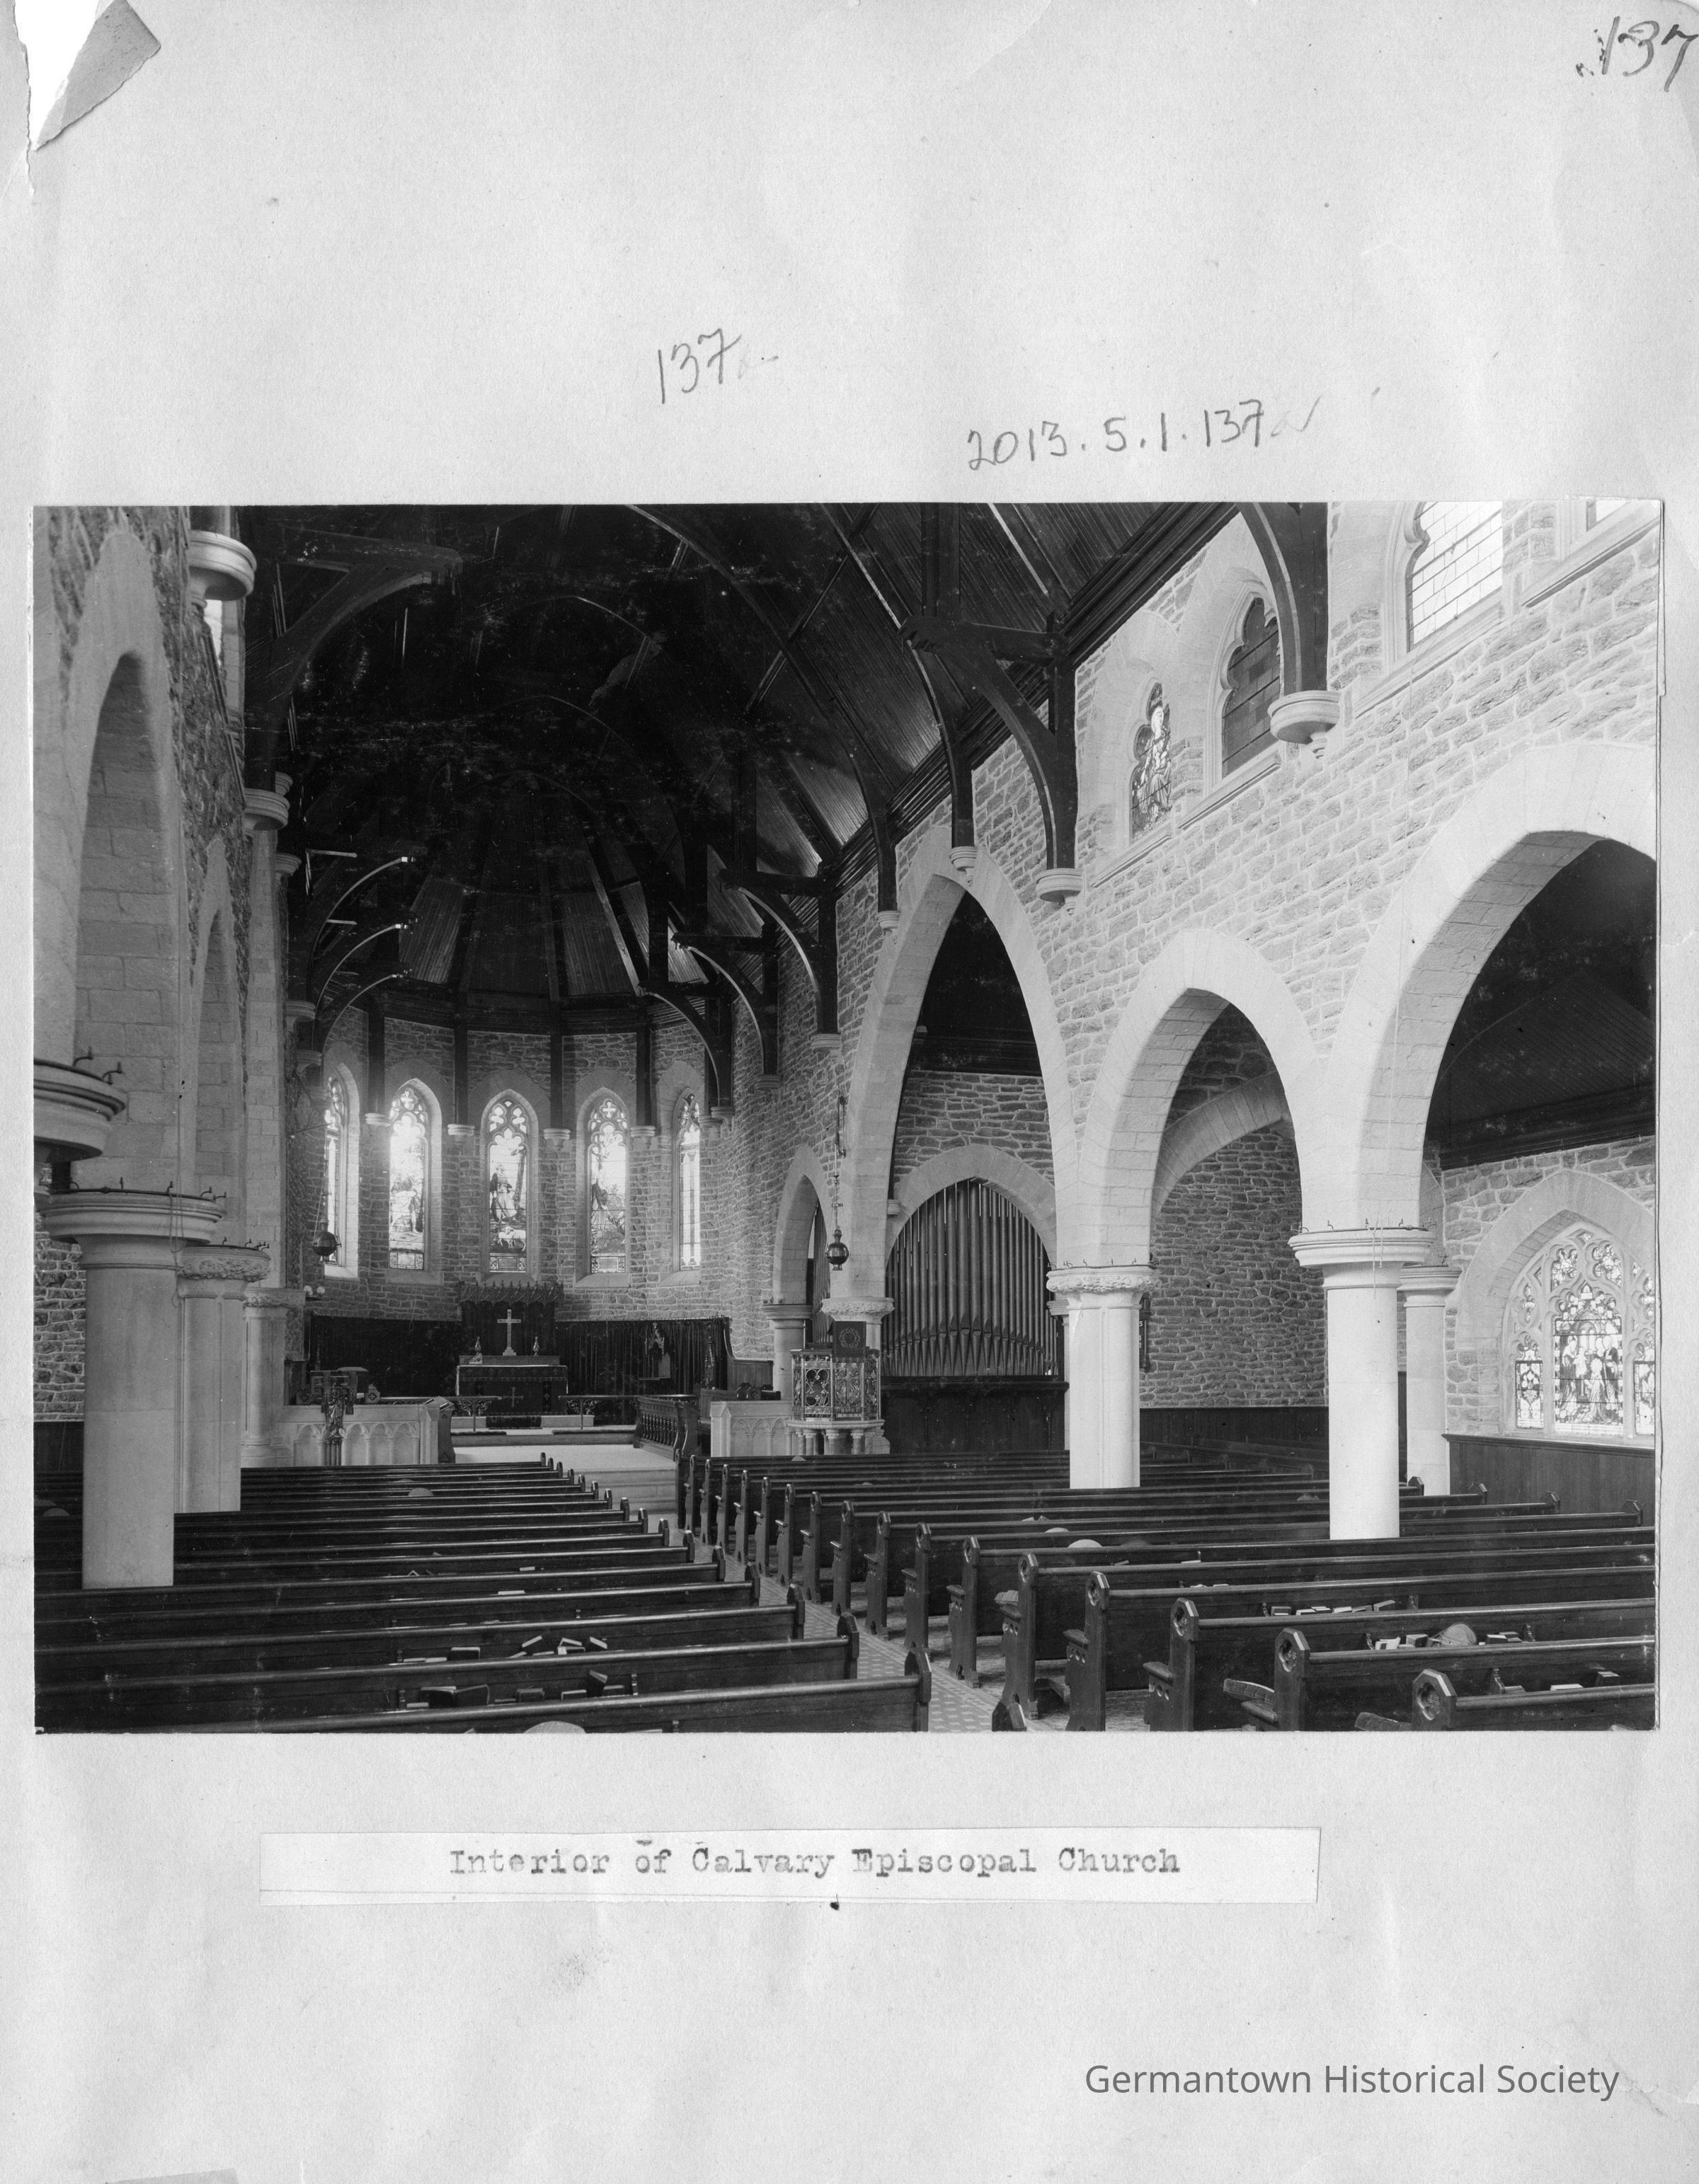
Photographs from Photo Scrapbook 1, Part 2, Page 137
Photograph: Please see notes for captioning and other information. This photograph shows a view of the interior of Calvary Episcopal Church located at 318 Manheim Street (at the corner of Manheim and Pulaski Streets). The view shows a Gothic style interior with many arches supported by stone columns. Wooden buttresses support the ceiling structure. Stained glass windows are visible on the side wall and immediately below the roof line. Five prominent stained glass windows are seen behind and above the main altar. An elaborate raised pulpit is seen to the right immediately ourtside the sanctuary proper. A lecturn is visible to the left immediately outside the sanctuary. Dark wood paneling covers the wall behind the altar and an elaborate canopy is centered immediately under the center stained glass window behind the altar. The pipes of a pipe organ are seen displayed within an arch to the right of the raised pulpit. The interior walls are constructed of stone. The arched ceiling is wood paneled, and the floor appears to be tiled. The sanctuary floor appears to be of marble as does the altar rail. Wooden pews are situated to create (at least) a main aisle.