Photographs from Photo Scrapbook 1, Part 2, Page 95
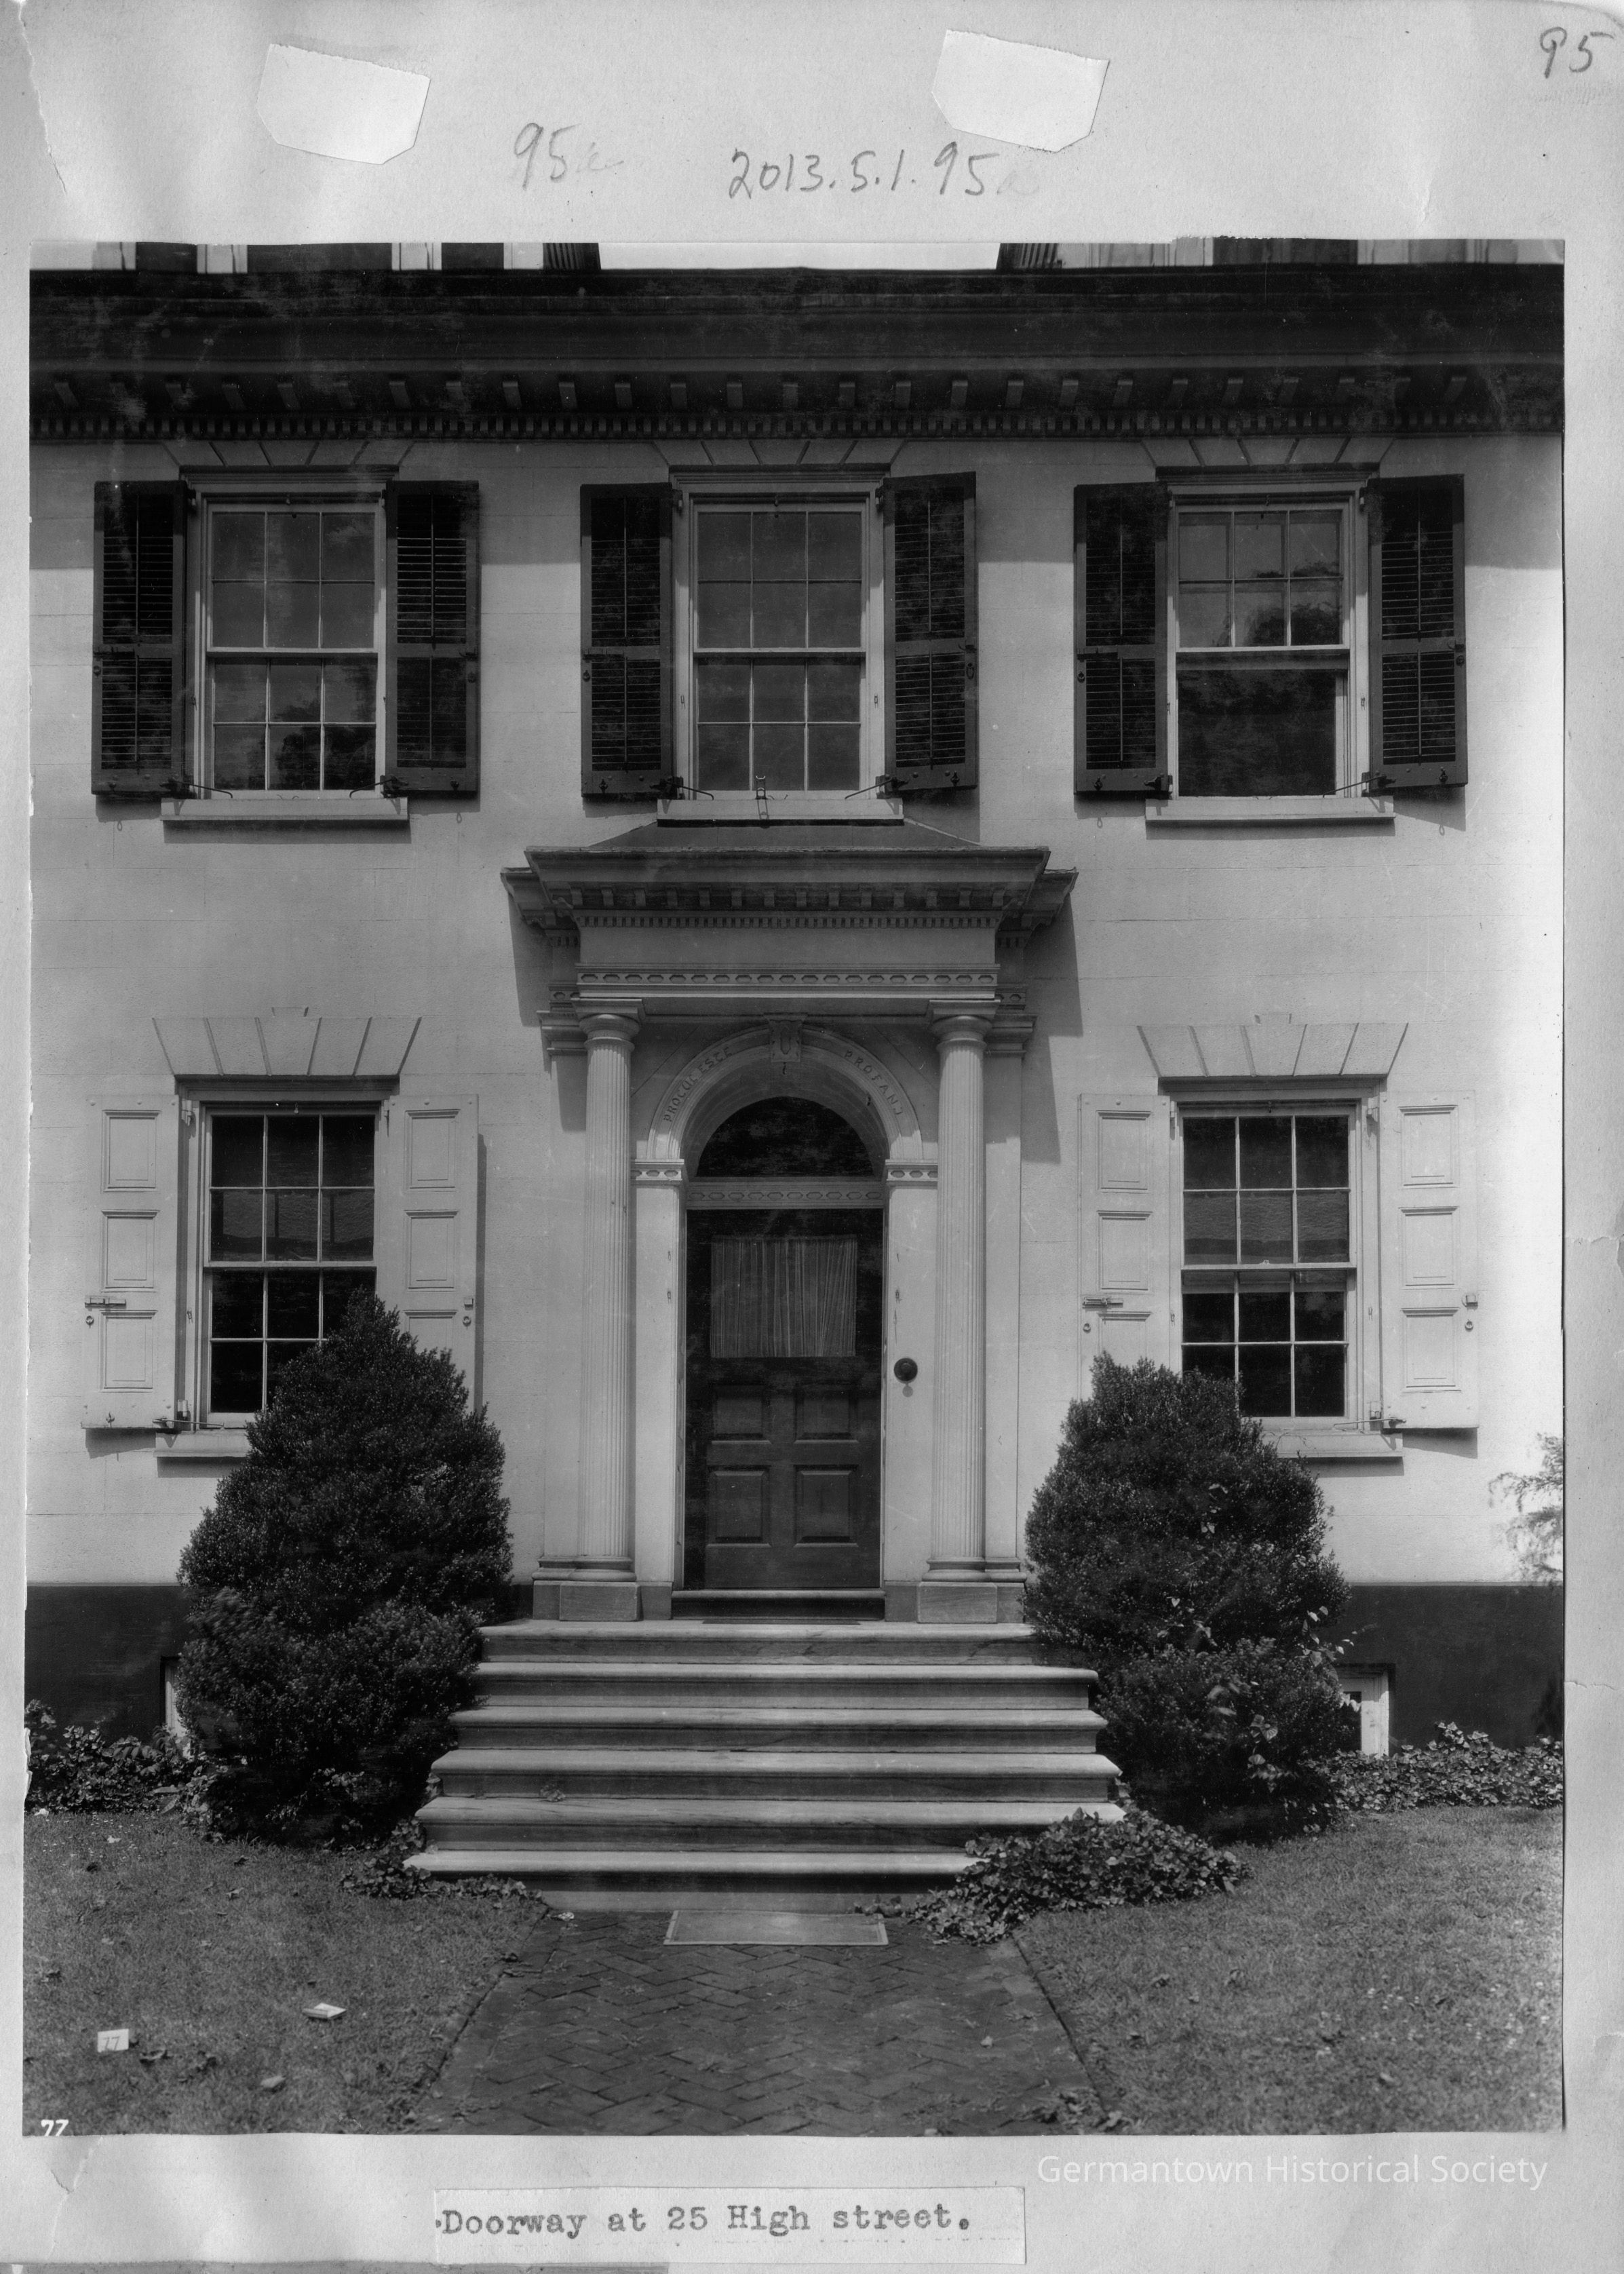
This photograph shows primarily the front entrance of the Pastorius House at 25 High Street. (Please see notes for captioning). The photograph shows the formal surround and overhang for the front entrance. The overhang is supported by two columns and a glass half-moon transom is located atop the front door. A brick pavement leads to several stone steps which lead up to the front entrance. Tow large bushes are situated on each side of the steps. All windows have shutters and are surmounted by a stone facade, the center of which is a keystone. Almost cropped out of the photograph are the two dormer windows. Below the roof line is a fascia borad with dentil molding.