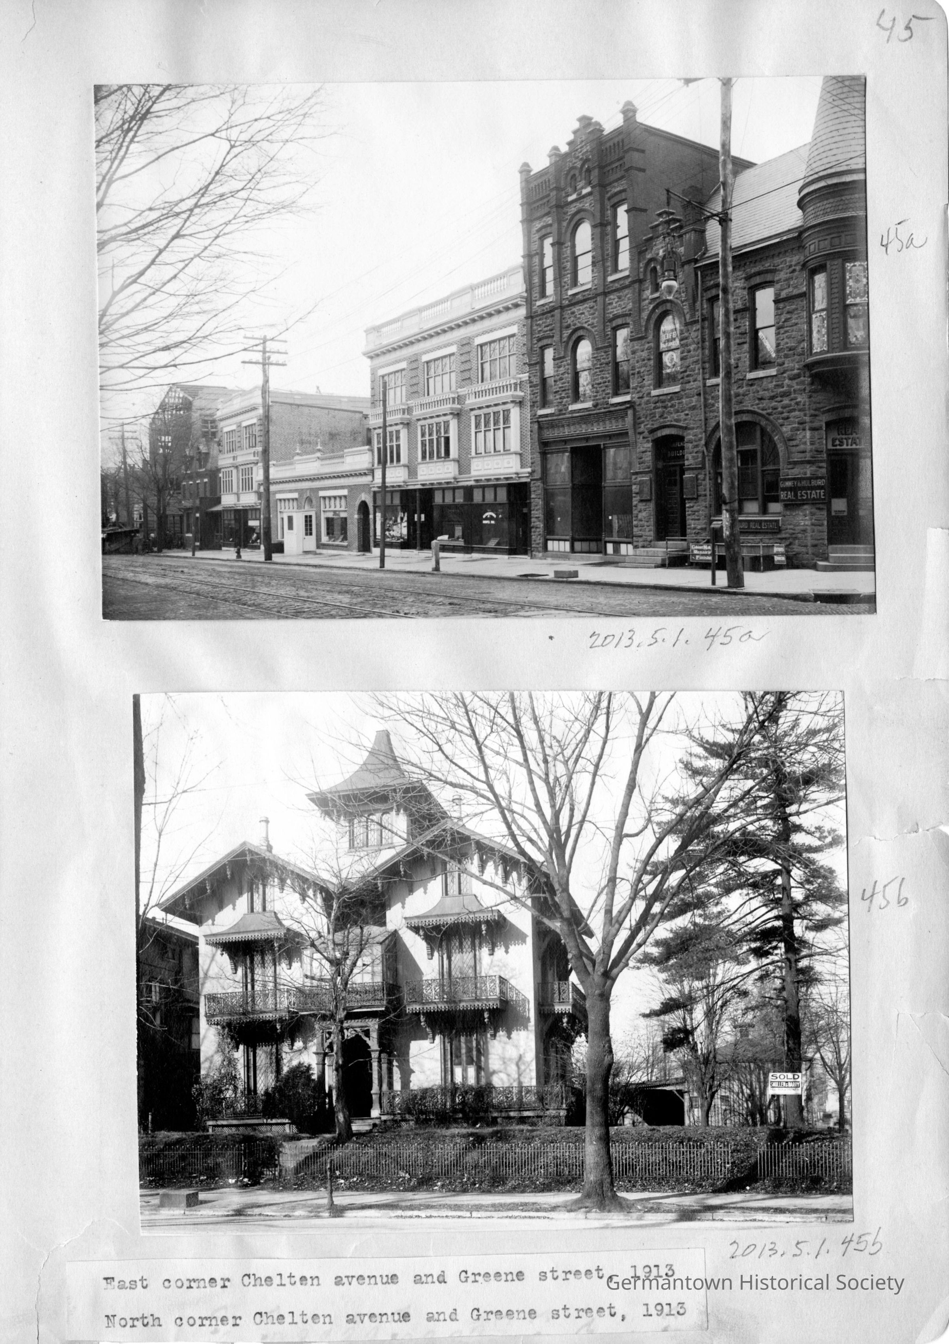
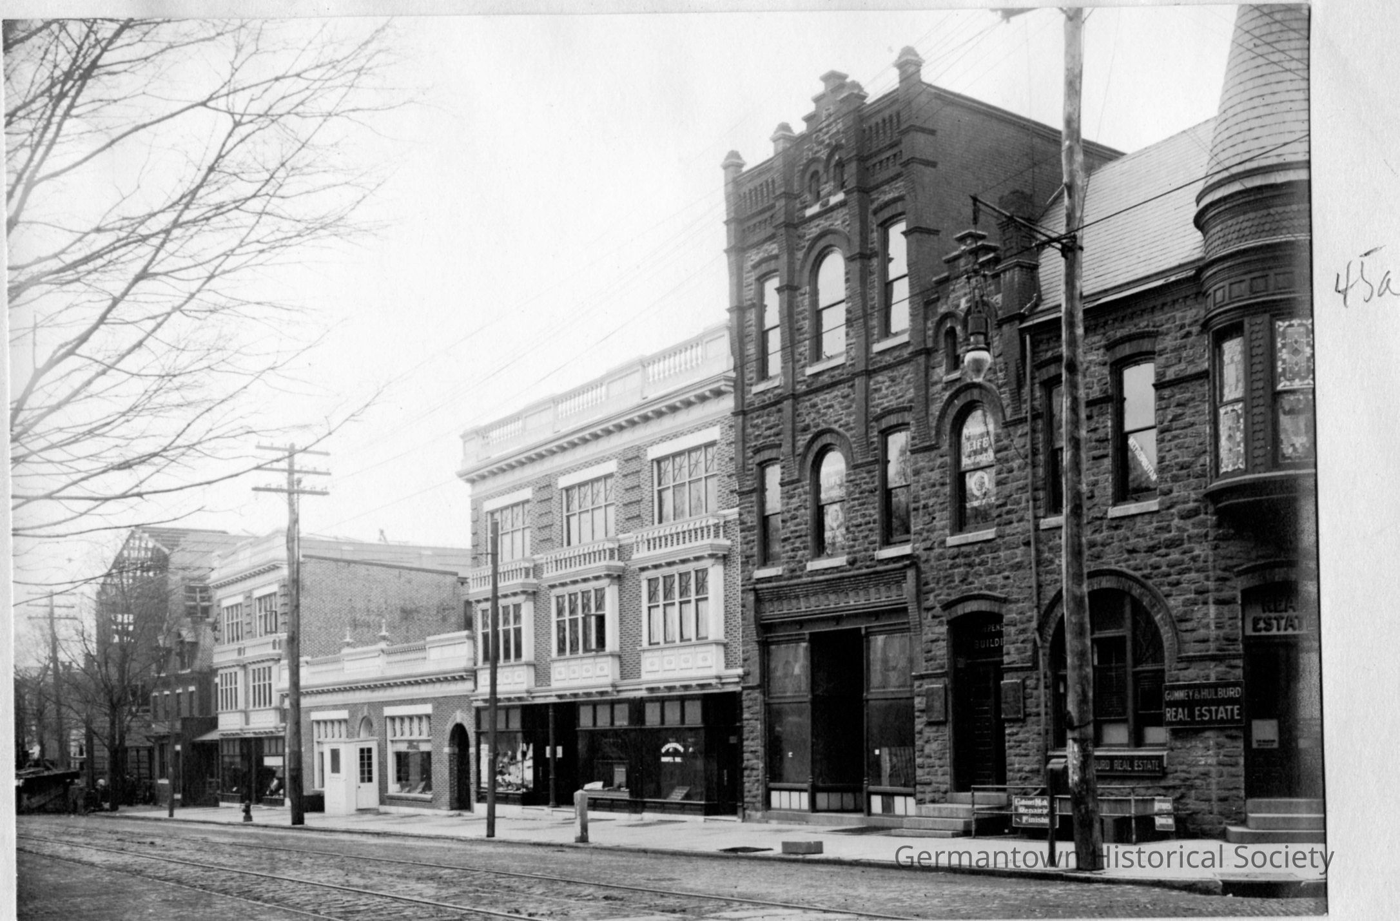
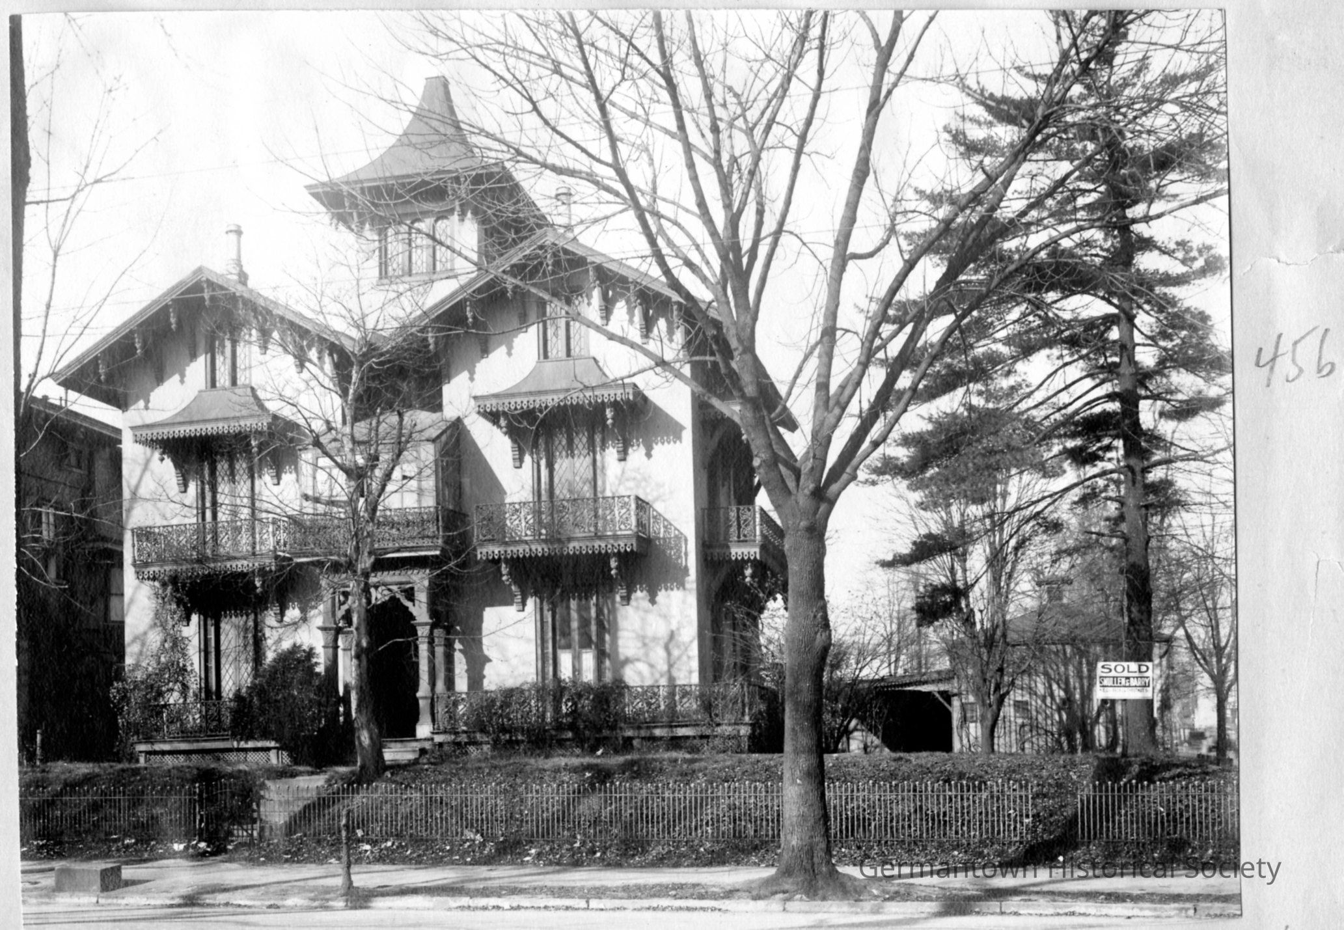
View of the East Corner and the North Corner of Chelten Avenue and Greene Street
Entry/Object ID
2013.5.1.45a-b
Description
Photographs from Scrapbook 1, Part 1, Page 45
Photograph a: [top] is a photograph of the the East corner of West Chelten Avenue and Greene Street, taken in 1913. Germantown Historical Society maps, dated 1923, shown the building in the foreground listed as the McCann Building at 72 West Chelten Avenue. A 1911 map indicates the entire building housed the Bay State Mutual Life Insurance Company. The building at the extreme right shows a sign indicating a real estate office. It supports a turret over the front entrance, which actually faces the intersection at an angle. There is an entrance on West Chelten Avenue and to the left of that entrance another storefront entrance. At the corner, the building is two stories but the roof line then connects to the right into a three story building. This entire building is stone faced with many "arched " windows and an elaborate facade over the thrid floor portion of the building. West Chelten Aveune is shown at the bottom of the photograph as brick paved and embedded with trolley tracks. Running left from the McCann Building are what appears to be newer construction. The building to the immediate left of the McCann Building has strorefronts on the first floor and two stories above. The second story has three "box-bay" window sets with a "faux" balcony railing above. A taller "faux balacony railing"caps the top of the building with a row of "dentil" moulding underneath this "railing". To the left of this is a one story building with another "decorative railing" capping the building. Then to the left is another three story building. Again, all of these described buildings appear of newer onstruction. At the very left of the photograph is visible the arched timber fremework of a possible four story building under construction. Utility poles and wires are visible along West Chelten Avenue.
Photograph b: [bottom] is a photograph of a house located at the North Corner of West Chelten Avenue and Greene Street. A 1923 map of the Germantown Historical Society shows the property address as 69 West Chelten Avenue and the property owner as Randall Morgan. The photograph shows a front view of the house along West Chelten Avenue with a metal "hairpin" fence running along the frontage of the property and steps leading up to a walkway and the front steps. The architecture of the house itself is unique presenting both some Victorian and Oriental features. There is an arched roof over what appear to be two separate sections of the house, but in fact these sections are joined and a square structure rises in the center from the joining of these roof structures. The roof of this raised structure has a "pagoda-like" shape. The main entrance is surrounded by an ornate wooden "frame" which extends outward from the entrance portal. At the second story level are two "doorways" at either end of the building topped by a "pagoda-styled" overhand and an iron filigree fence which encloses a small "patio". Underneath this "patio" are decorative supports. In the middle is a windowed enclosure surrounded by another iron "filigree" railing. This enclosure has a slanted roof. At the third story level on both ends are two "rounded-top" windows. Above these rounded-top windows and below the arched roofs are "decorative" supports" . To the right of the house another "porch" is visible at the second story side level. An outbuilding is also visible behind the house. Trees are visible on the prioperty. Prominent at the right is a "sold" sign. Another building is partially visible to the left of the house.