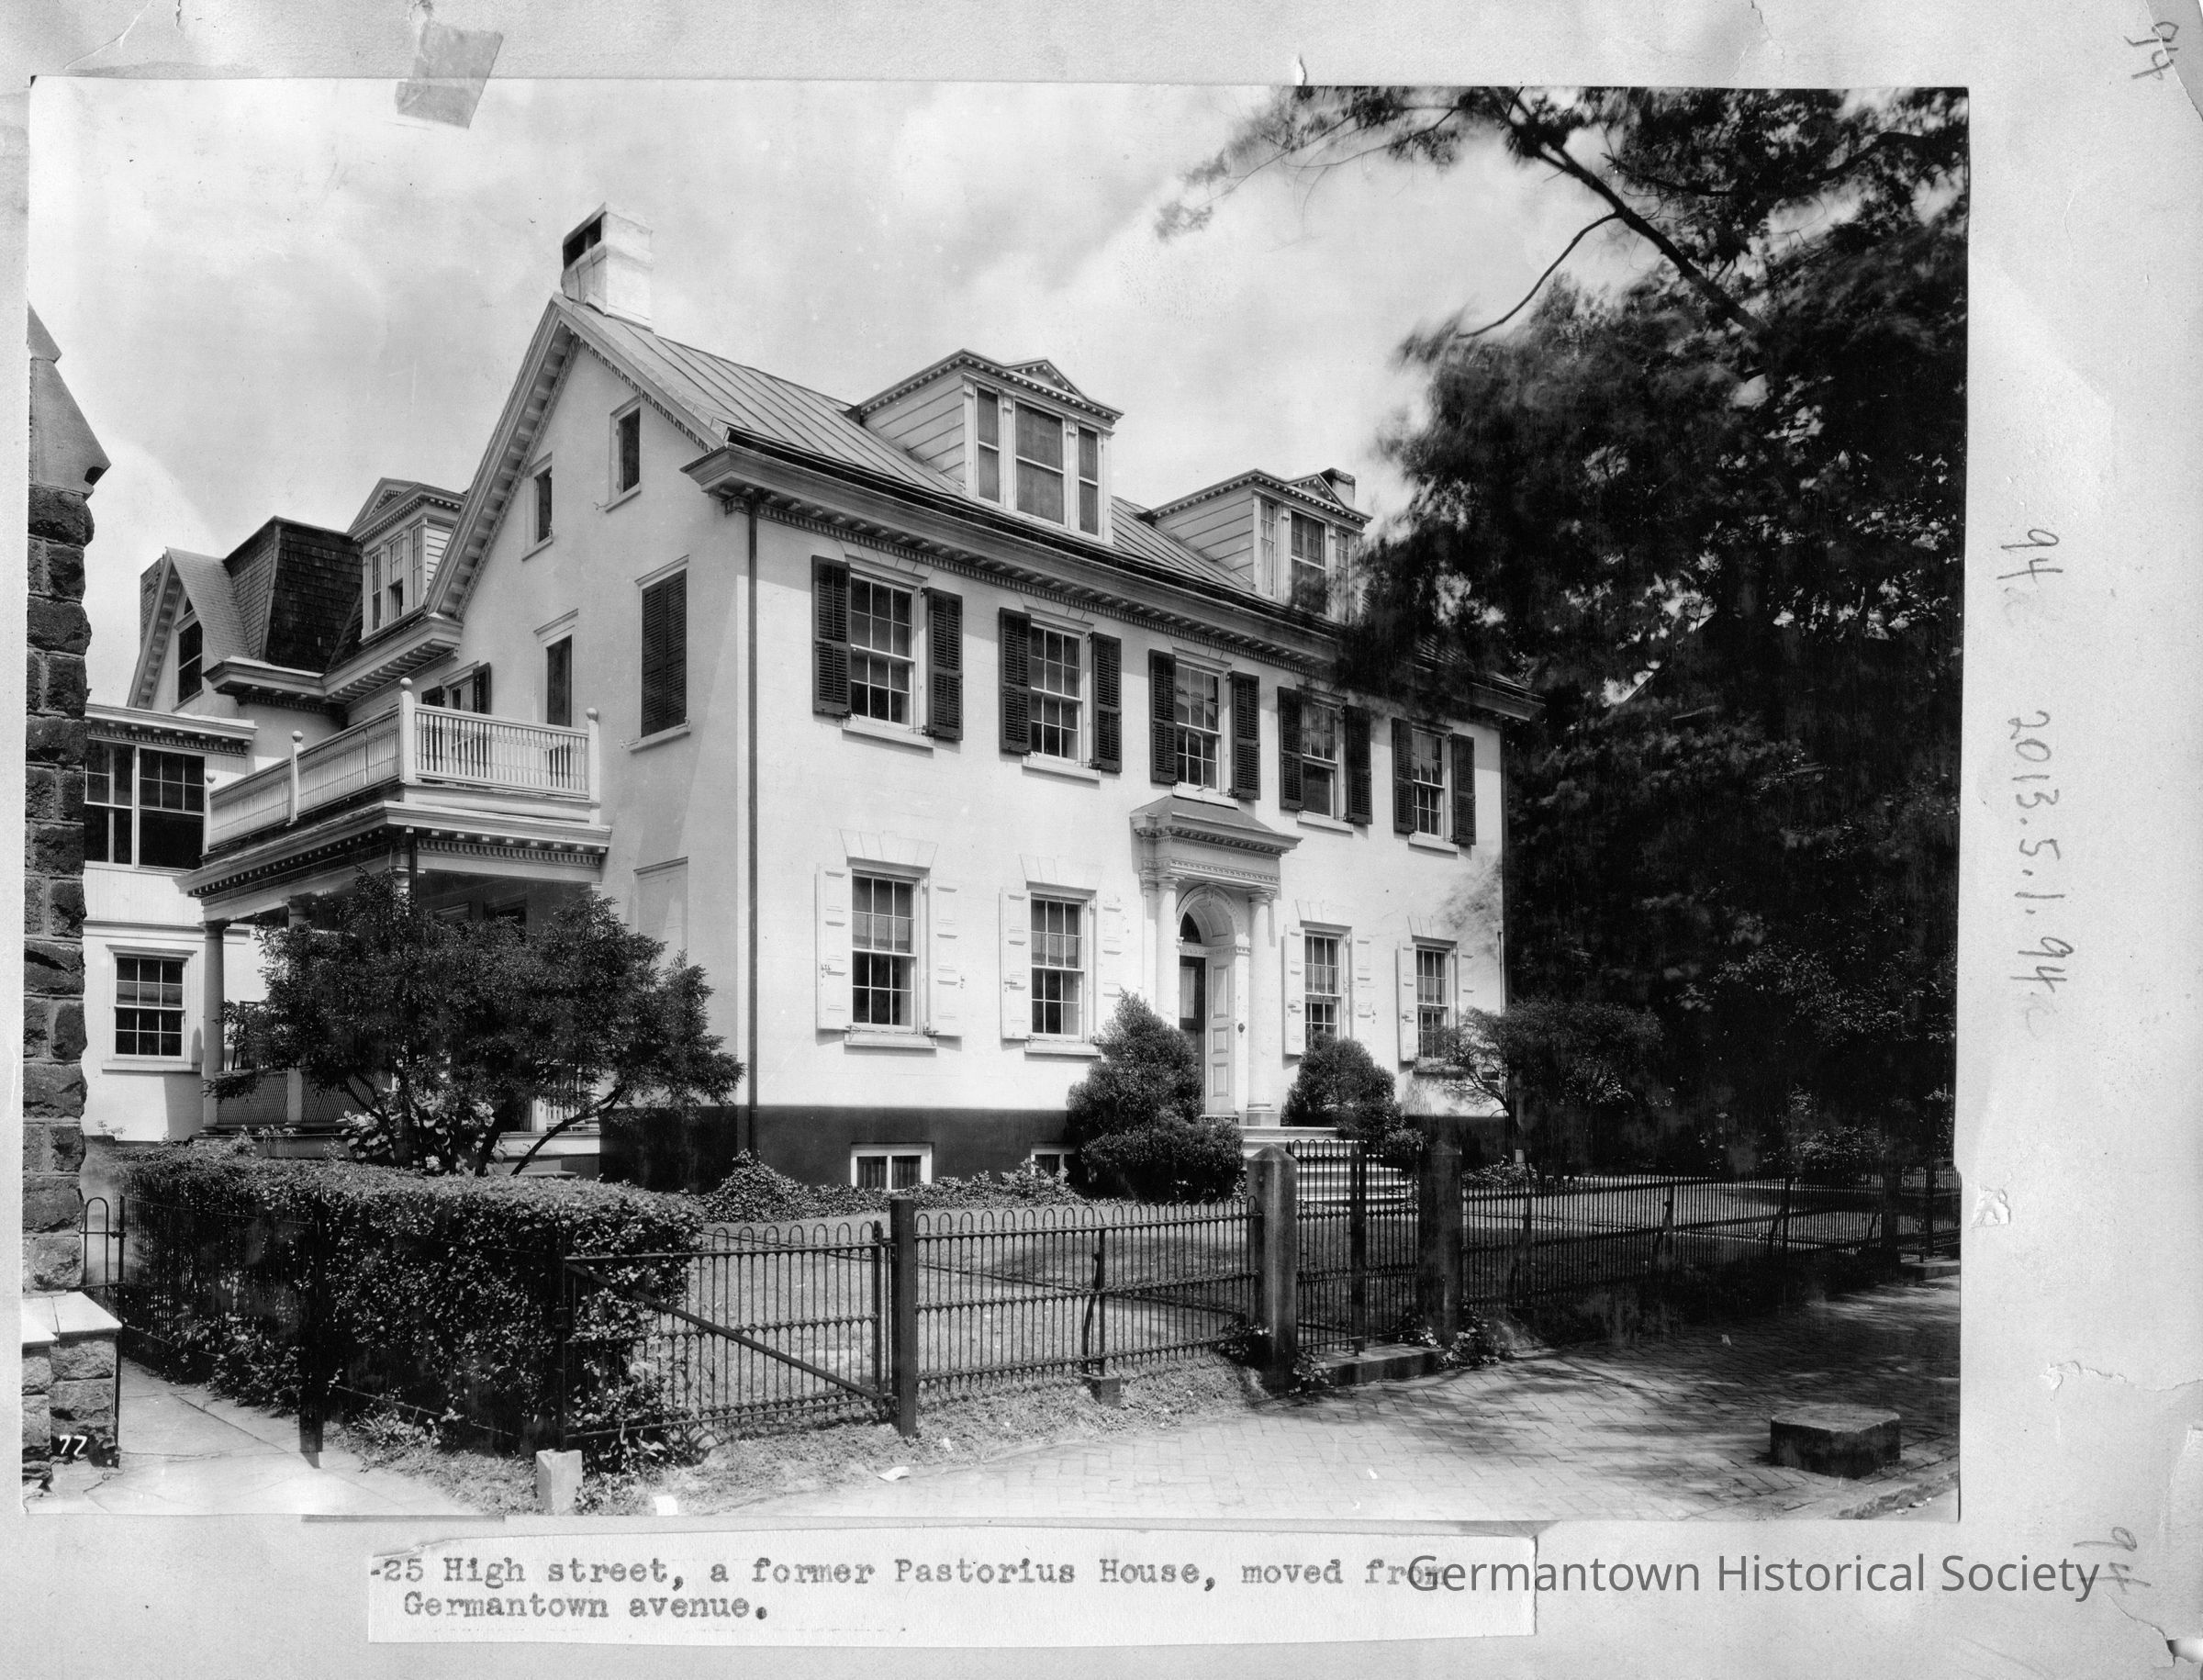
Photographs from Photo Scrapbook 1, Part 2, Page 94
This photograph shows a front and side view of the Pastorius House at 25 High Street. (Please see notes for captioning and additional clarifying information). The house is a large two story stucco covered structure with two dormer windows built into the roof line. Each dormer window has a center window with two smaller windows on each side. A small arched pediment is centered over the center of each dormer. A formal surround and overhang (supported by two columns) encases the front entrance with a "half-moon" glass transom over the front door. A side porch is visible supported by three columns. The second story of this porch is open but surrounded by a low railing. The house extends to the rear of the property. The property is enclosed by a low metal "hair-pin" fence with a double gate. Barely visible to the left is a small portion of a stone wall of the First Methodist Episcopal Church, located at the corner of Germantown Avenue and High Street.