Name/Title
Views of the Ashmead House and the Morris-Deshler HouseEntry/Object ID
2013.5.1.87a-bDescription
Photographs from Photo Scrapbook 1, Part 2, Page 87
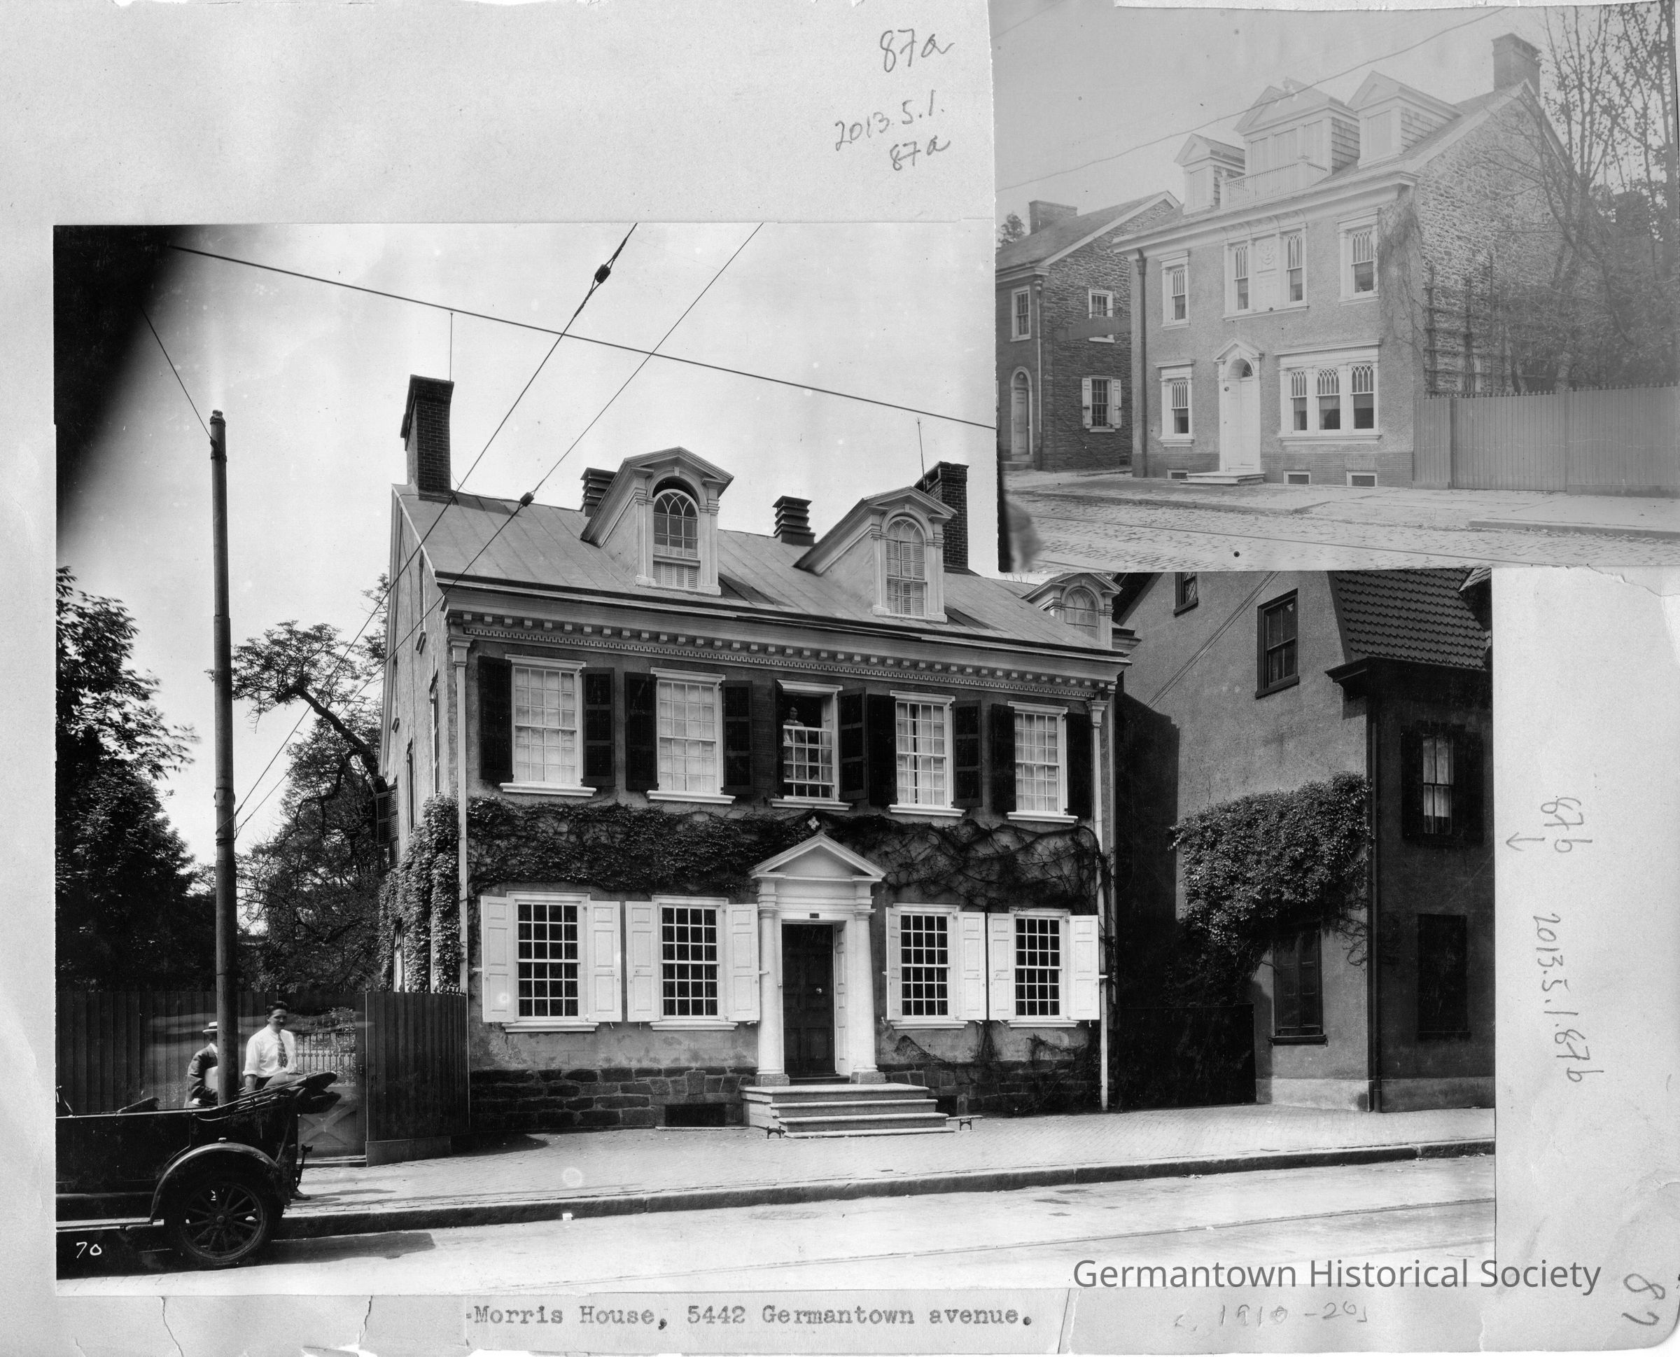
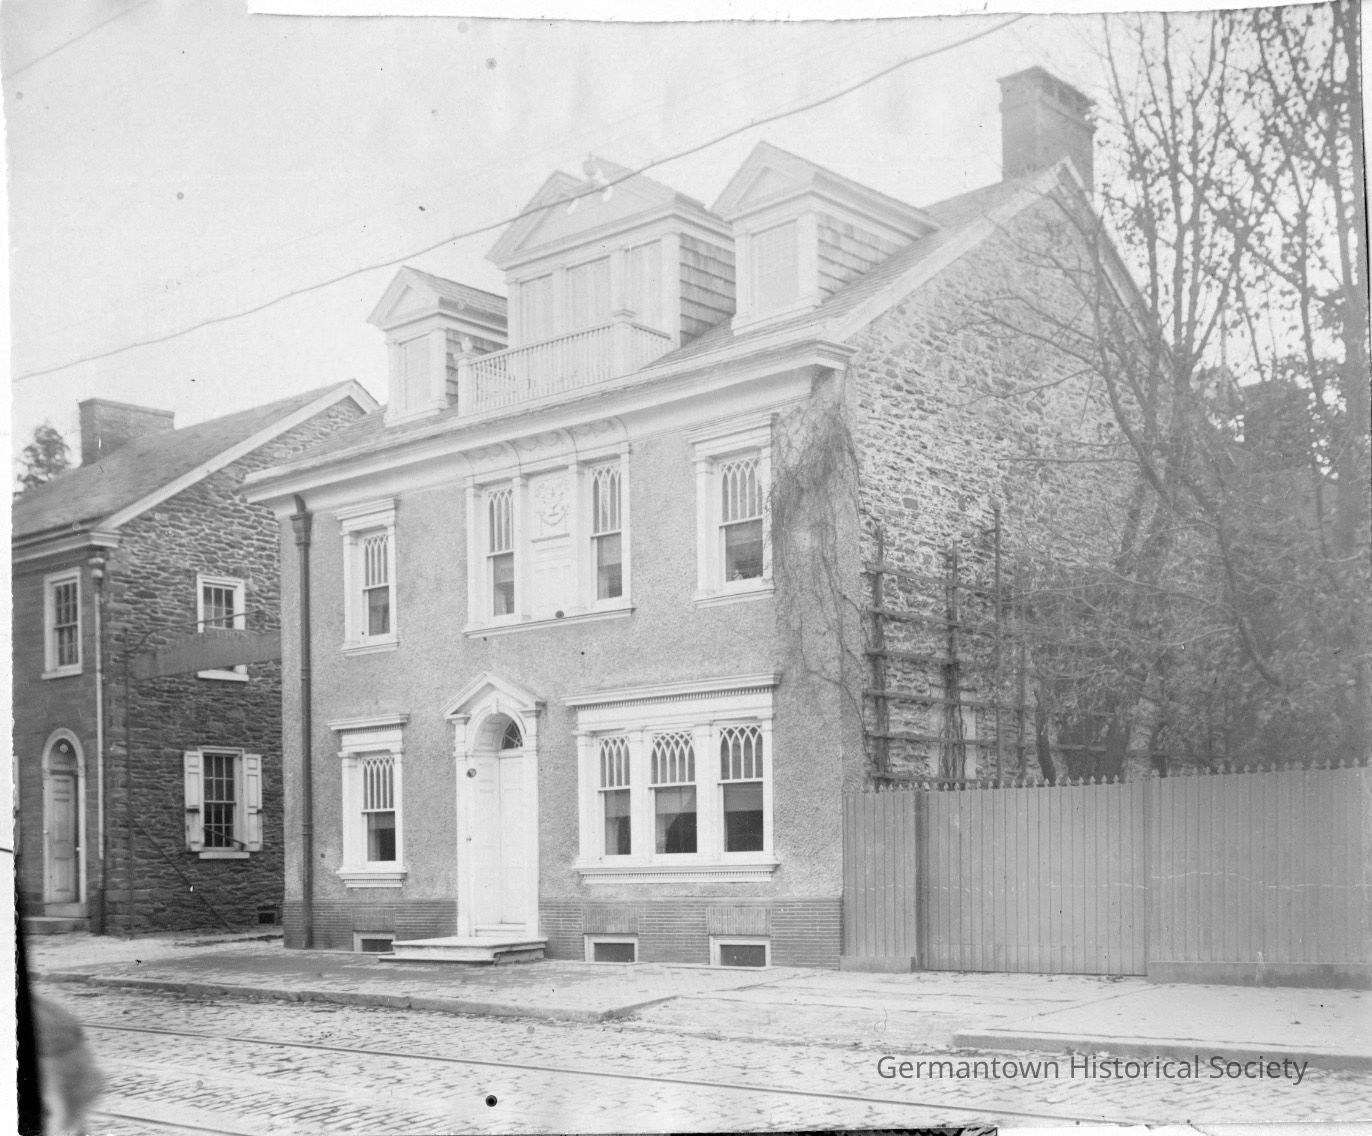
Photograph a [top]: Please see Notes for a description of captioning. This photograph shows a view of the structure at 5434 Germantown Avenue, known as the Ashmead House. (There is another Ashmead House at 5430 Germantown Avenue, owned by the same family). This photograph (87a) shows the Ashmead House separated by open space from the Deshler-Morris House. The photograph shows a two story stone structure with the front facade stucco-covered. A prominent feature are the two arched pediment single dormer windows and the open-arched three window center dormer surrounded by a low fence. The top panes of all front windows are arched and curved. A slightly bowed front, first floor window enclosure includes three windows. The middle window fixture on the second story has a center panel with engravings. The Ashmead House at 5430 Germantown Avenue is seen at the extreme left of the photograph. To the right of this center building (5434 Germantown Avenue) shown in this photograph are trellises along the side stone wall and a high wooden picket fence extending to the right. Germantown Avenue is visible in the foregoround with trolley tracks embedded in the street paving.
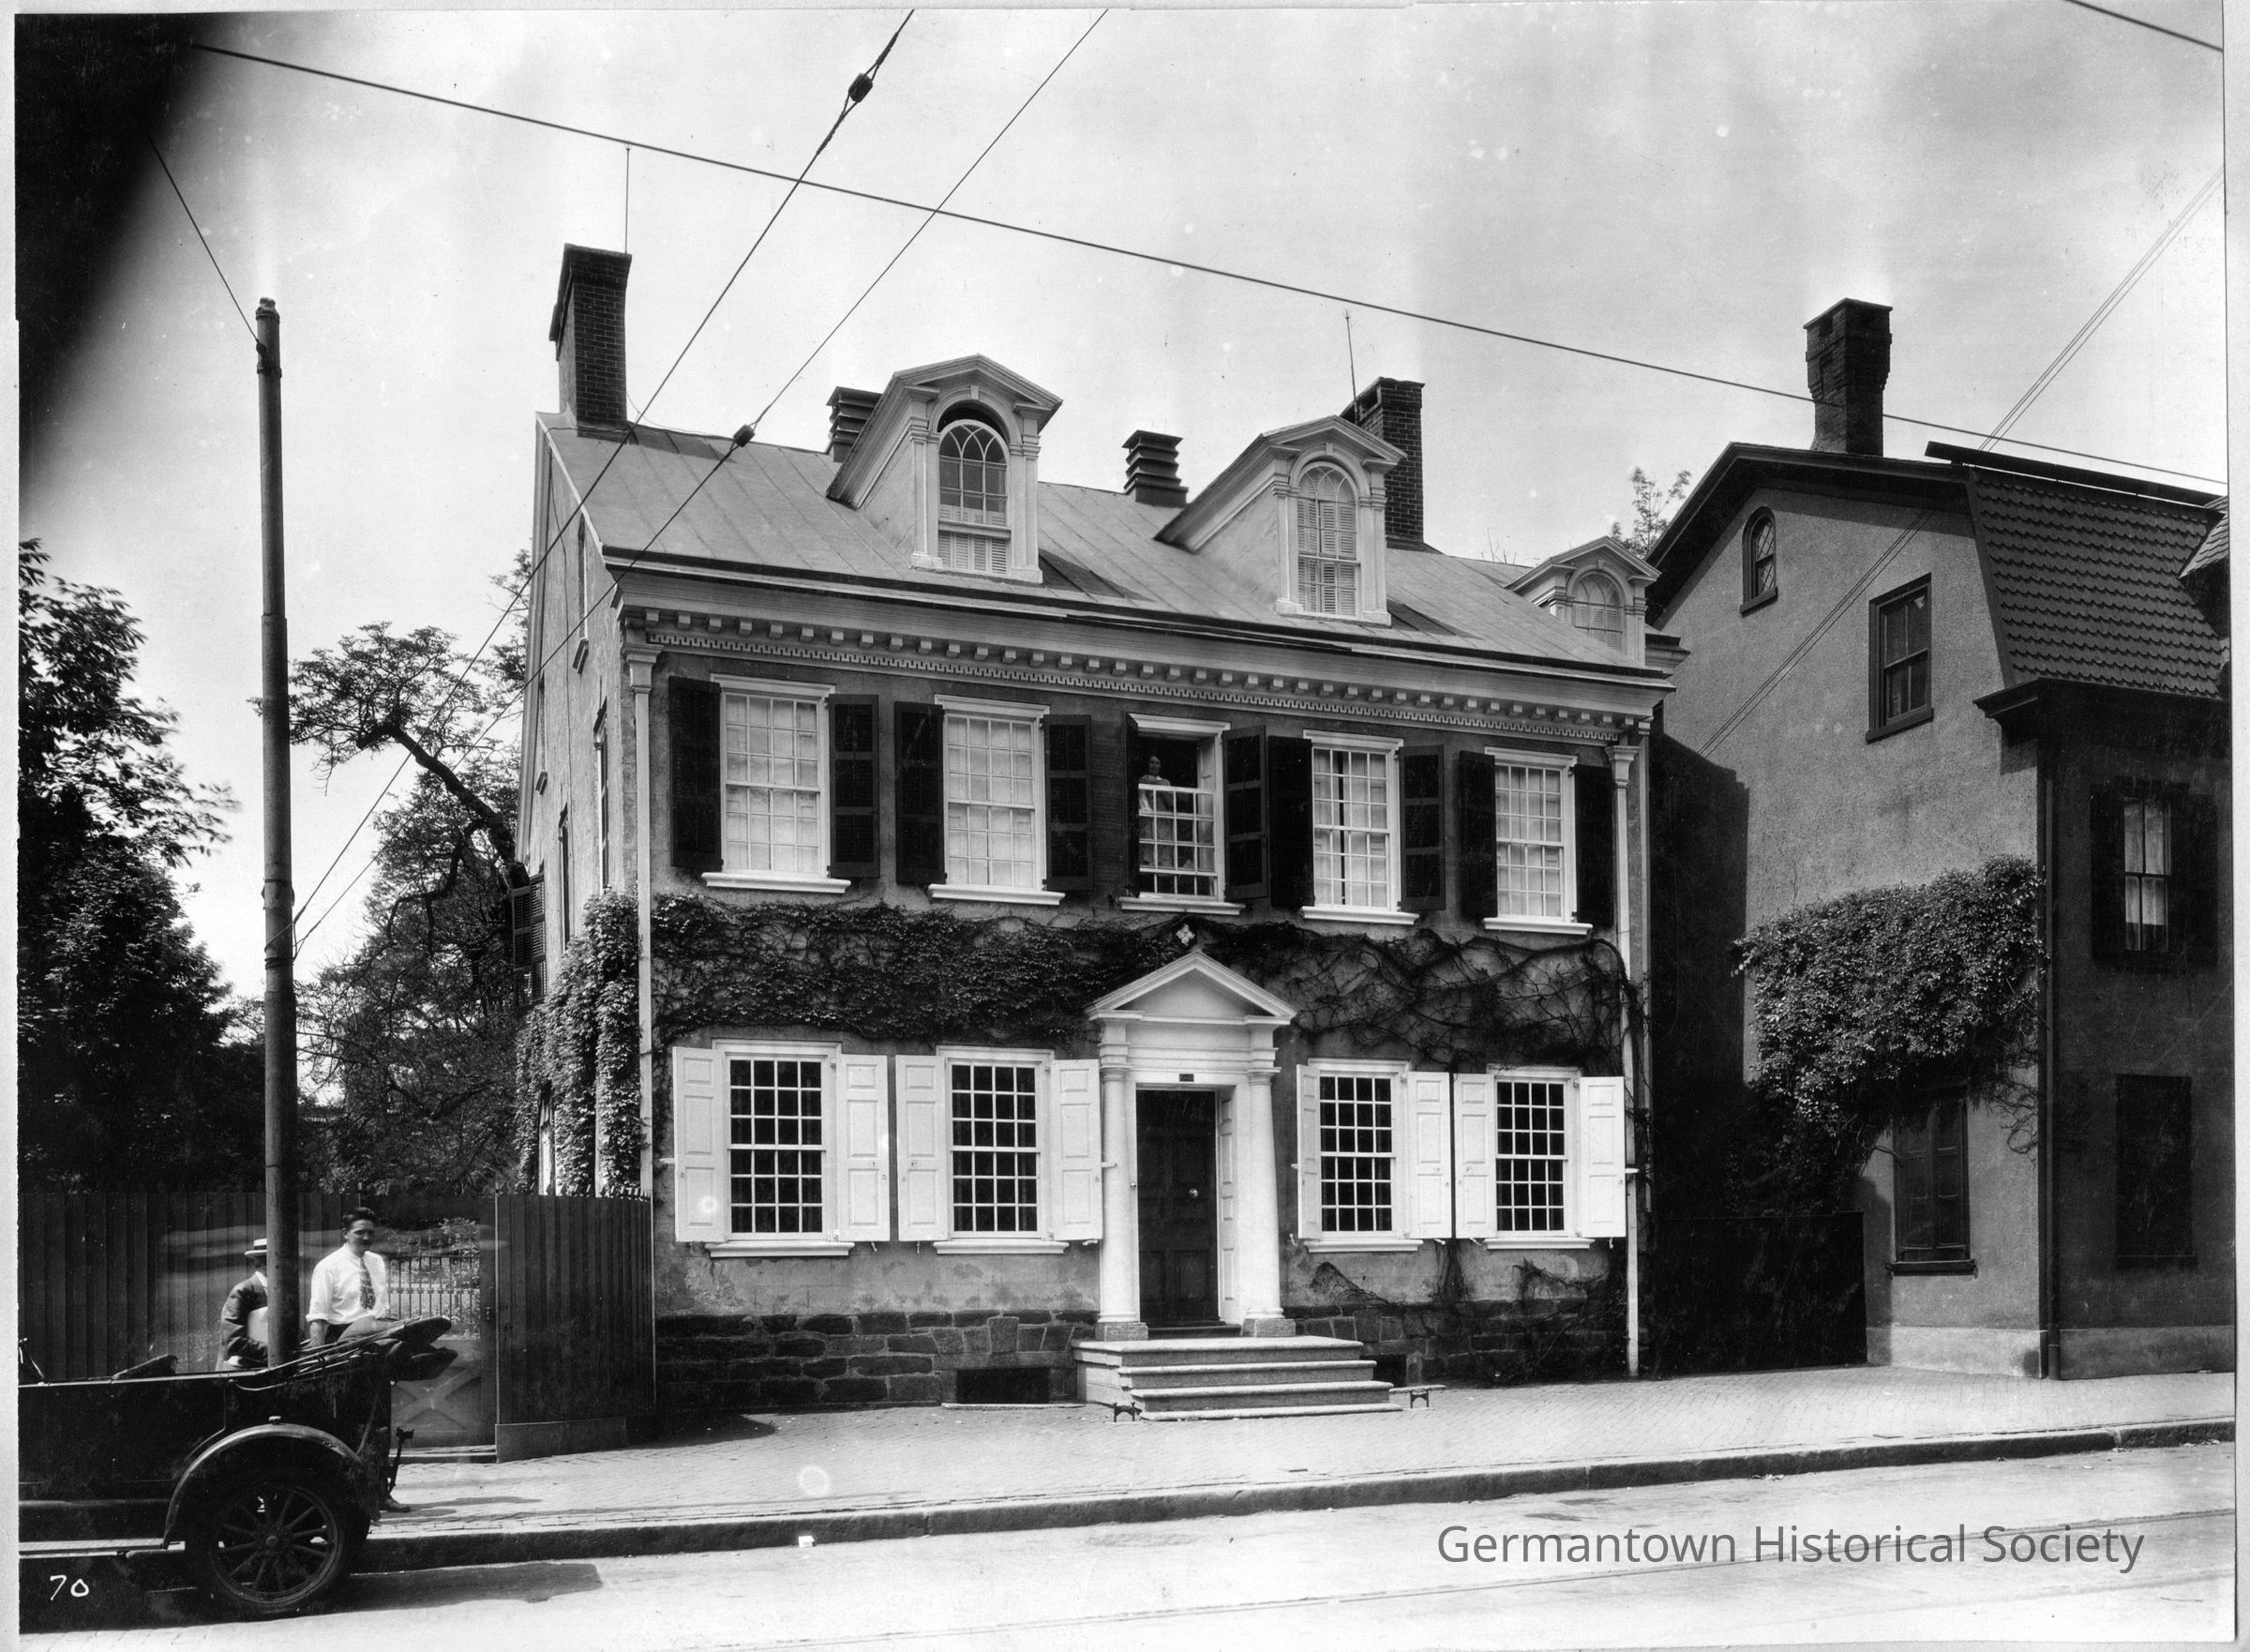
Photograph b [bottom]: This photograph shows a mostly front view of the Deshler-Morris house located at 5442 Germantown Avenue. This photograph shows a two story stone and stucco structure with two arched pediment dormer windows built into the roof line. The tops of each of these dormer winddows are arched. It is interesting to note that a third dormer window appears in this photograph set back from Germantown Avenue and apparently flush against the adjacent Bringhurst House at 5448 Germantown Avenue. There is a formal arched peak surround (with two supporting columns) encasing the front entrance. First floor windows have paneled shutters; second story windows have louvered shutters. A series of stone steps lead up to the front entrance and dentil moulding is evident above the second story window line. To the right , a portion of the Bringhurst House is visible. To the left, is a small portion of a high enclosed fence, along with an open metal fence allowing a view into the side yard. A portion of an automobile is visible to the left, along with two men standing behind the automobile. A utility pole and utility wires are visible at the top and left in the photograph.Photograph Details
Subject Place
* Untyped Subject Place
unknownCollection
GHS Scrapbook CollectionMade/Created
Studio
UnknownNotes
Author: Unknown