Views of the Deshler-Morris and Bringhurst Houses and a view of Grumblethorpe
Entry/Object ID
2013.5.1.83a-b
Description
Photographs from Photo Scrapbook 1, Part 2, Page 83
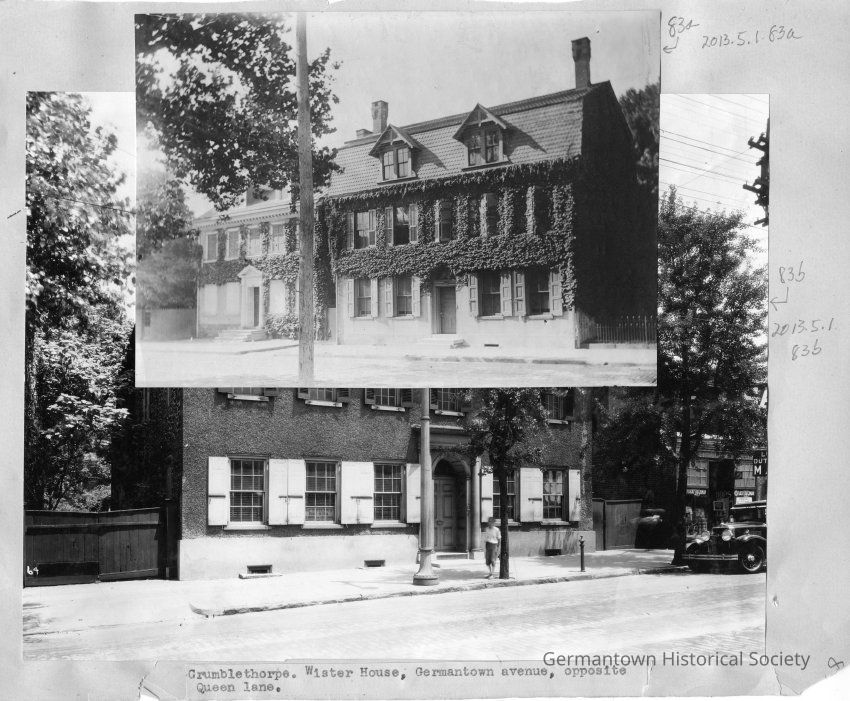
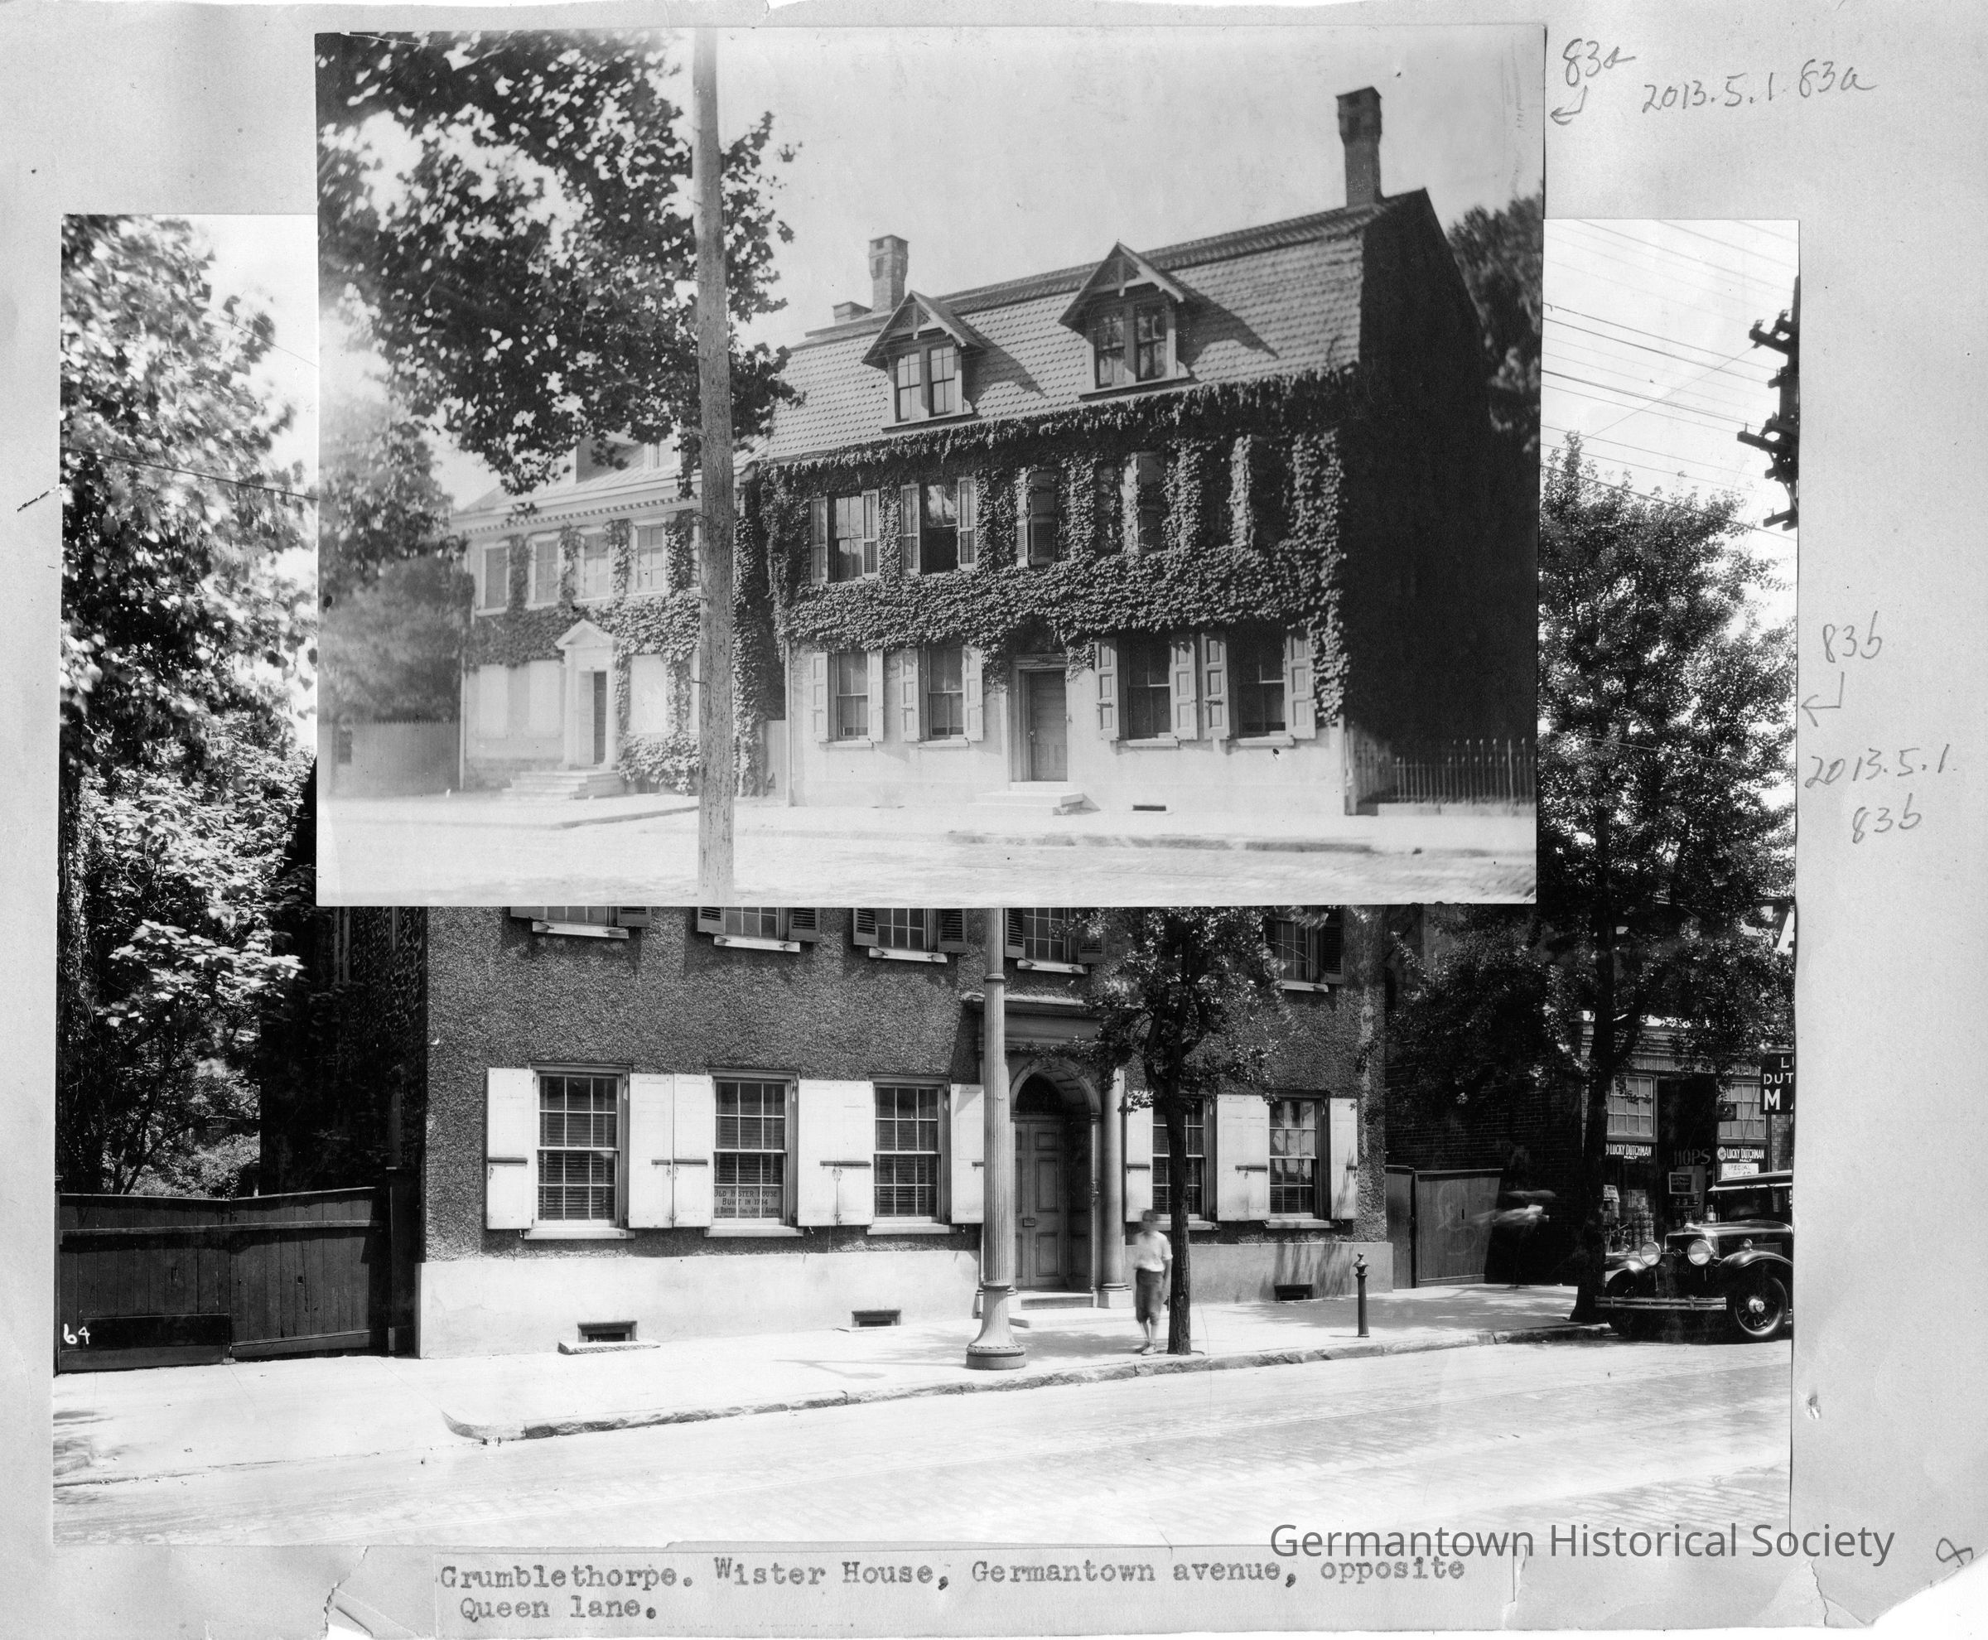
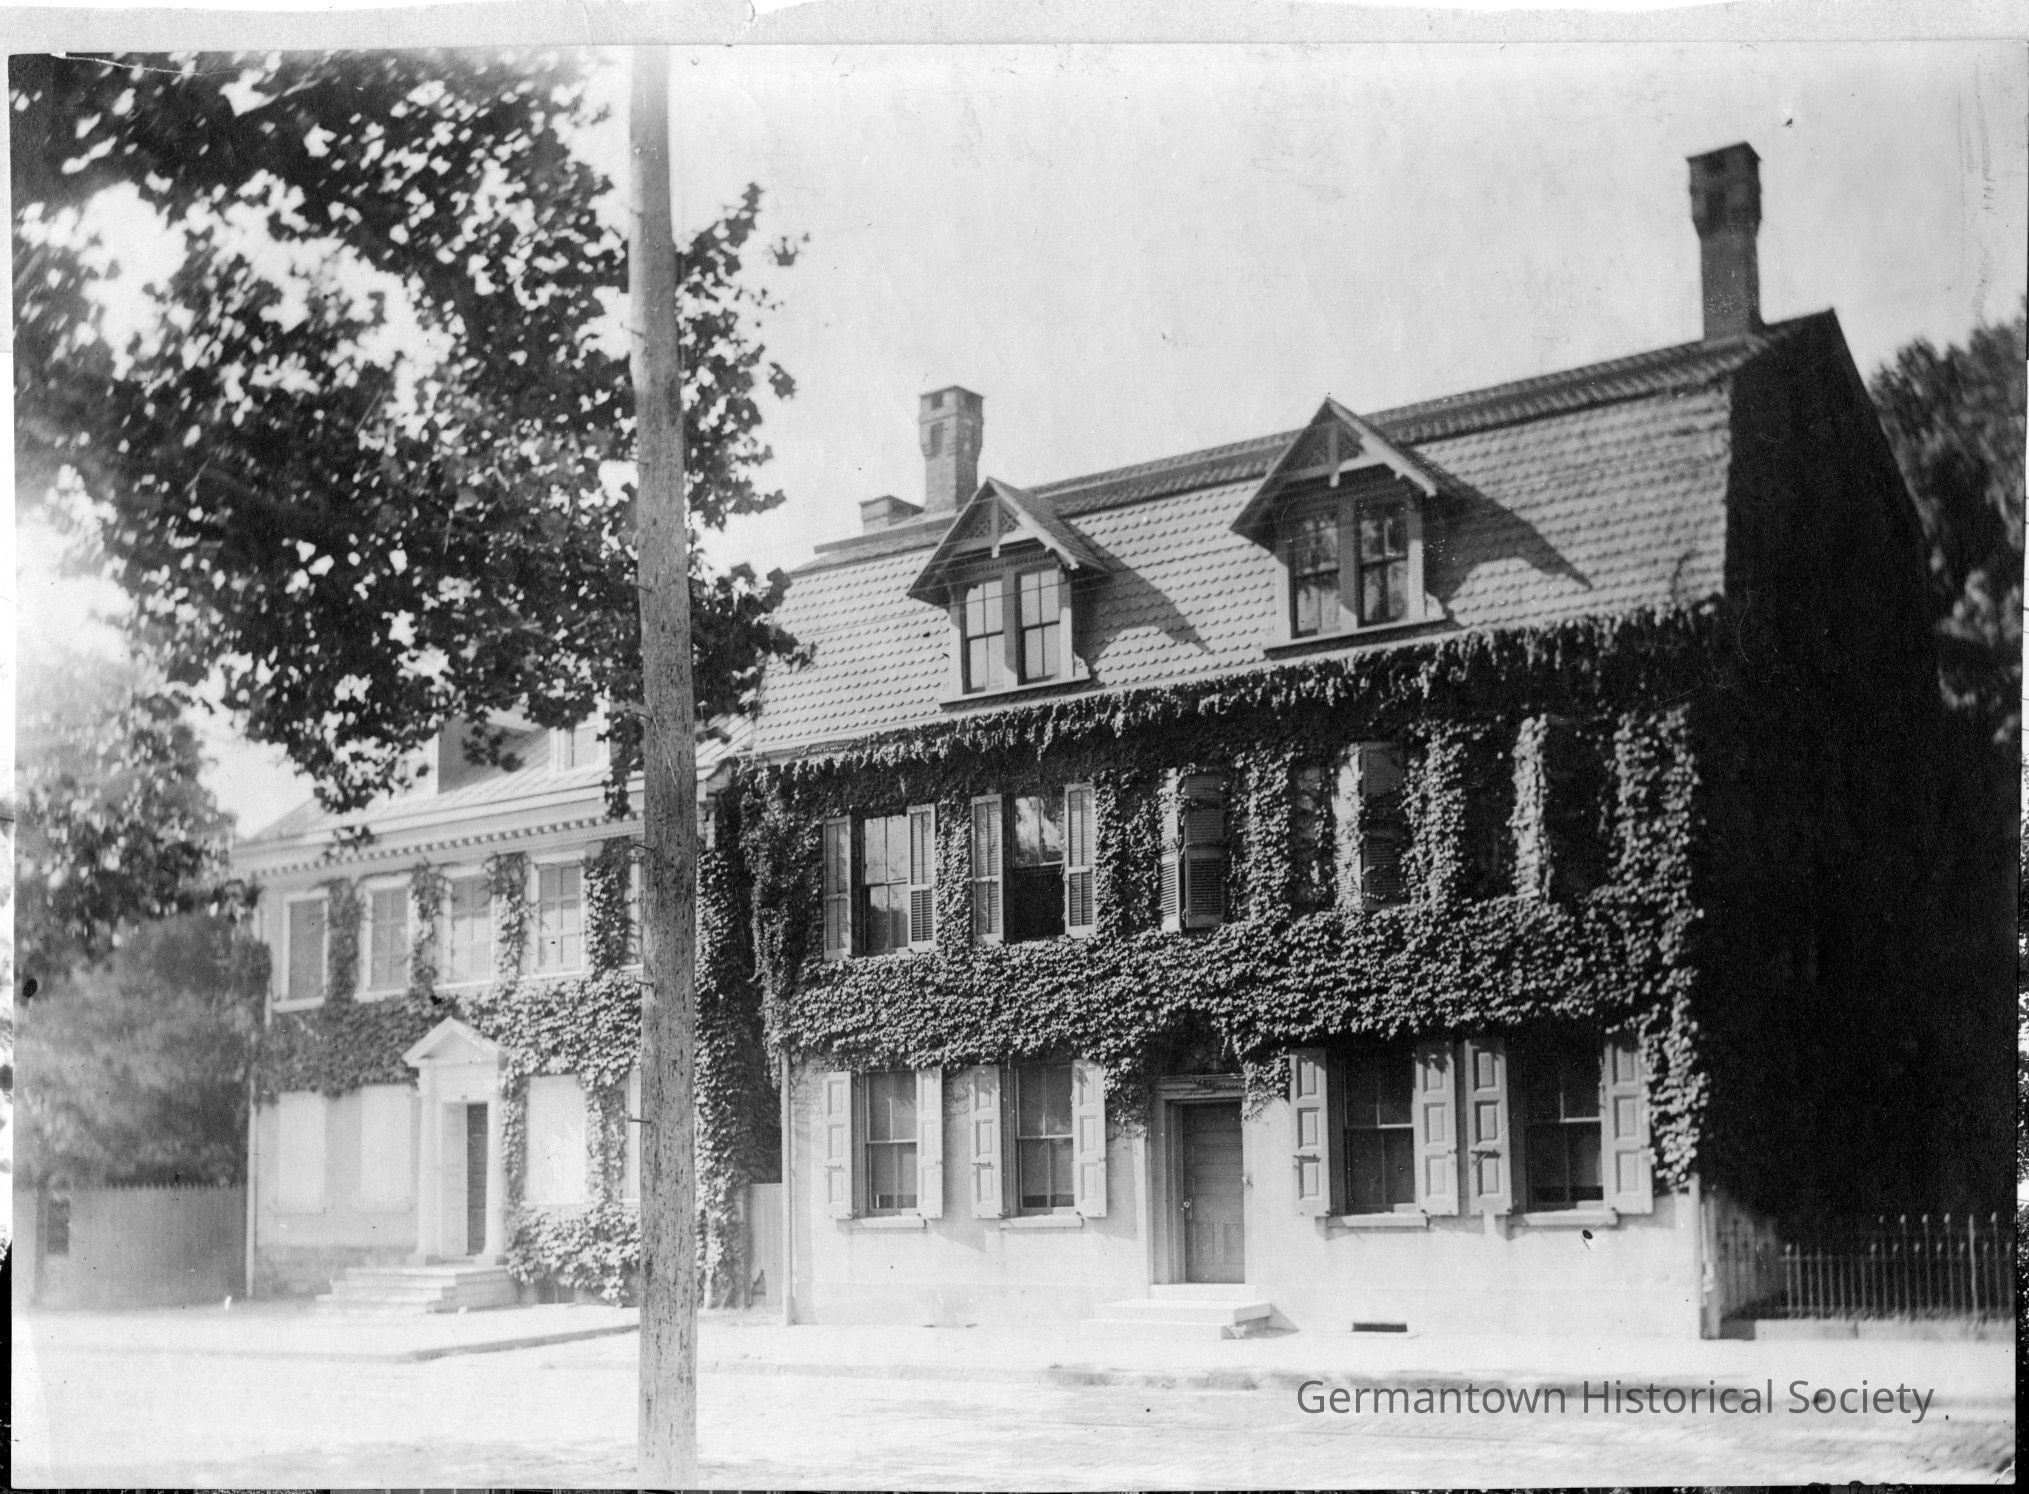
Photograph a [top]: Please see Notes for a description of cataloguing. This photograph shows a view of the Deshler-Morris House on the left (5442 Germantown Avenue) and the Bringhurst house on the right (5448 Germantown Avenue). The Deshler-Morris House is set back from Germantown Avenue and is a two story structure with two dormer wiondows (partially obscured by shade trees) built into the roof line. A formal wooden "surround" is topped by an arched pediment and two supporting columns. A number of stone steps lead up to the front entrance. Paneled shutters frame the first story windows and ivy covers much of the front facade. The Bringhurst House (on the right) is a large two story structure with two double twin arched dormer windows built into the 'hipped" roof line. First floor windows are framed by paneled shutters; louvered shutters frame the second story windows. Ivy covers most of the second story facade. Two tall brick chimneys protrude above the roof line. A "half-moon" glass transom is seen above the front entrance. A low metal "hair-pin" fence is visible to the right of the Bringhurst House. Germantown Avenue is visible in the foreground and a wooden utility pole dominates the center of the photograph.
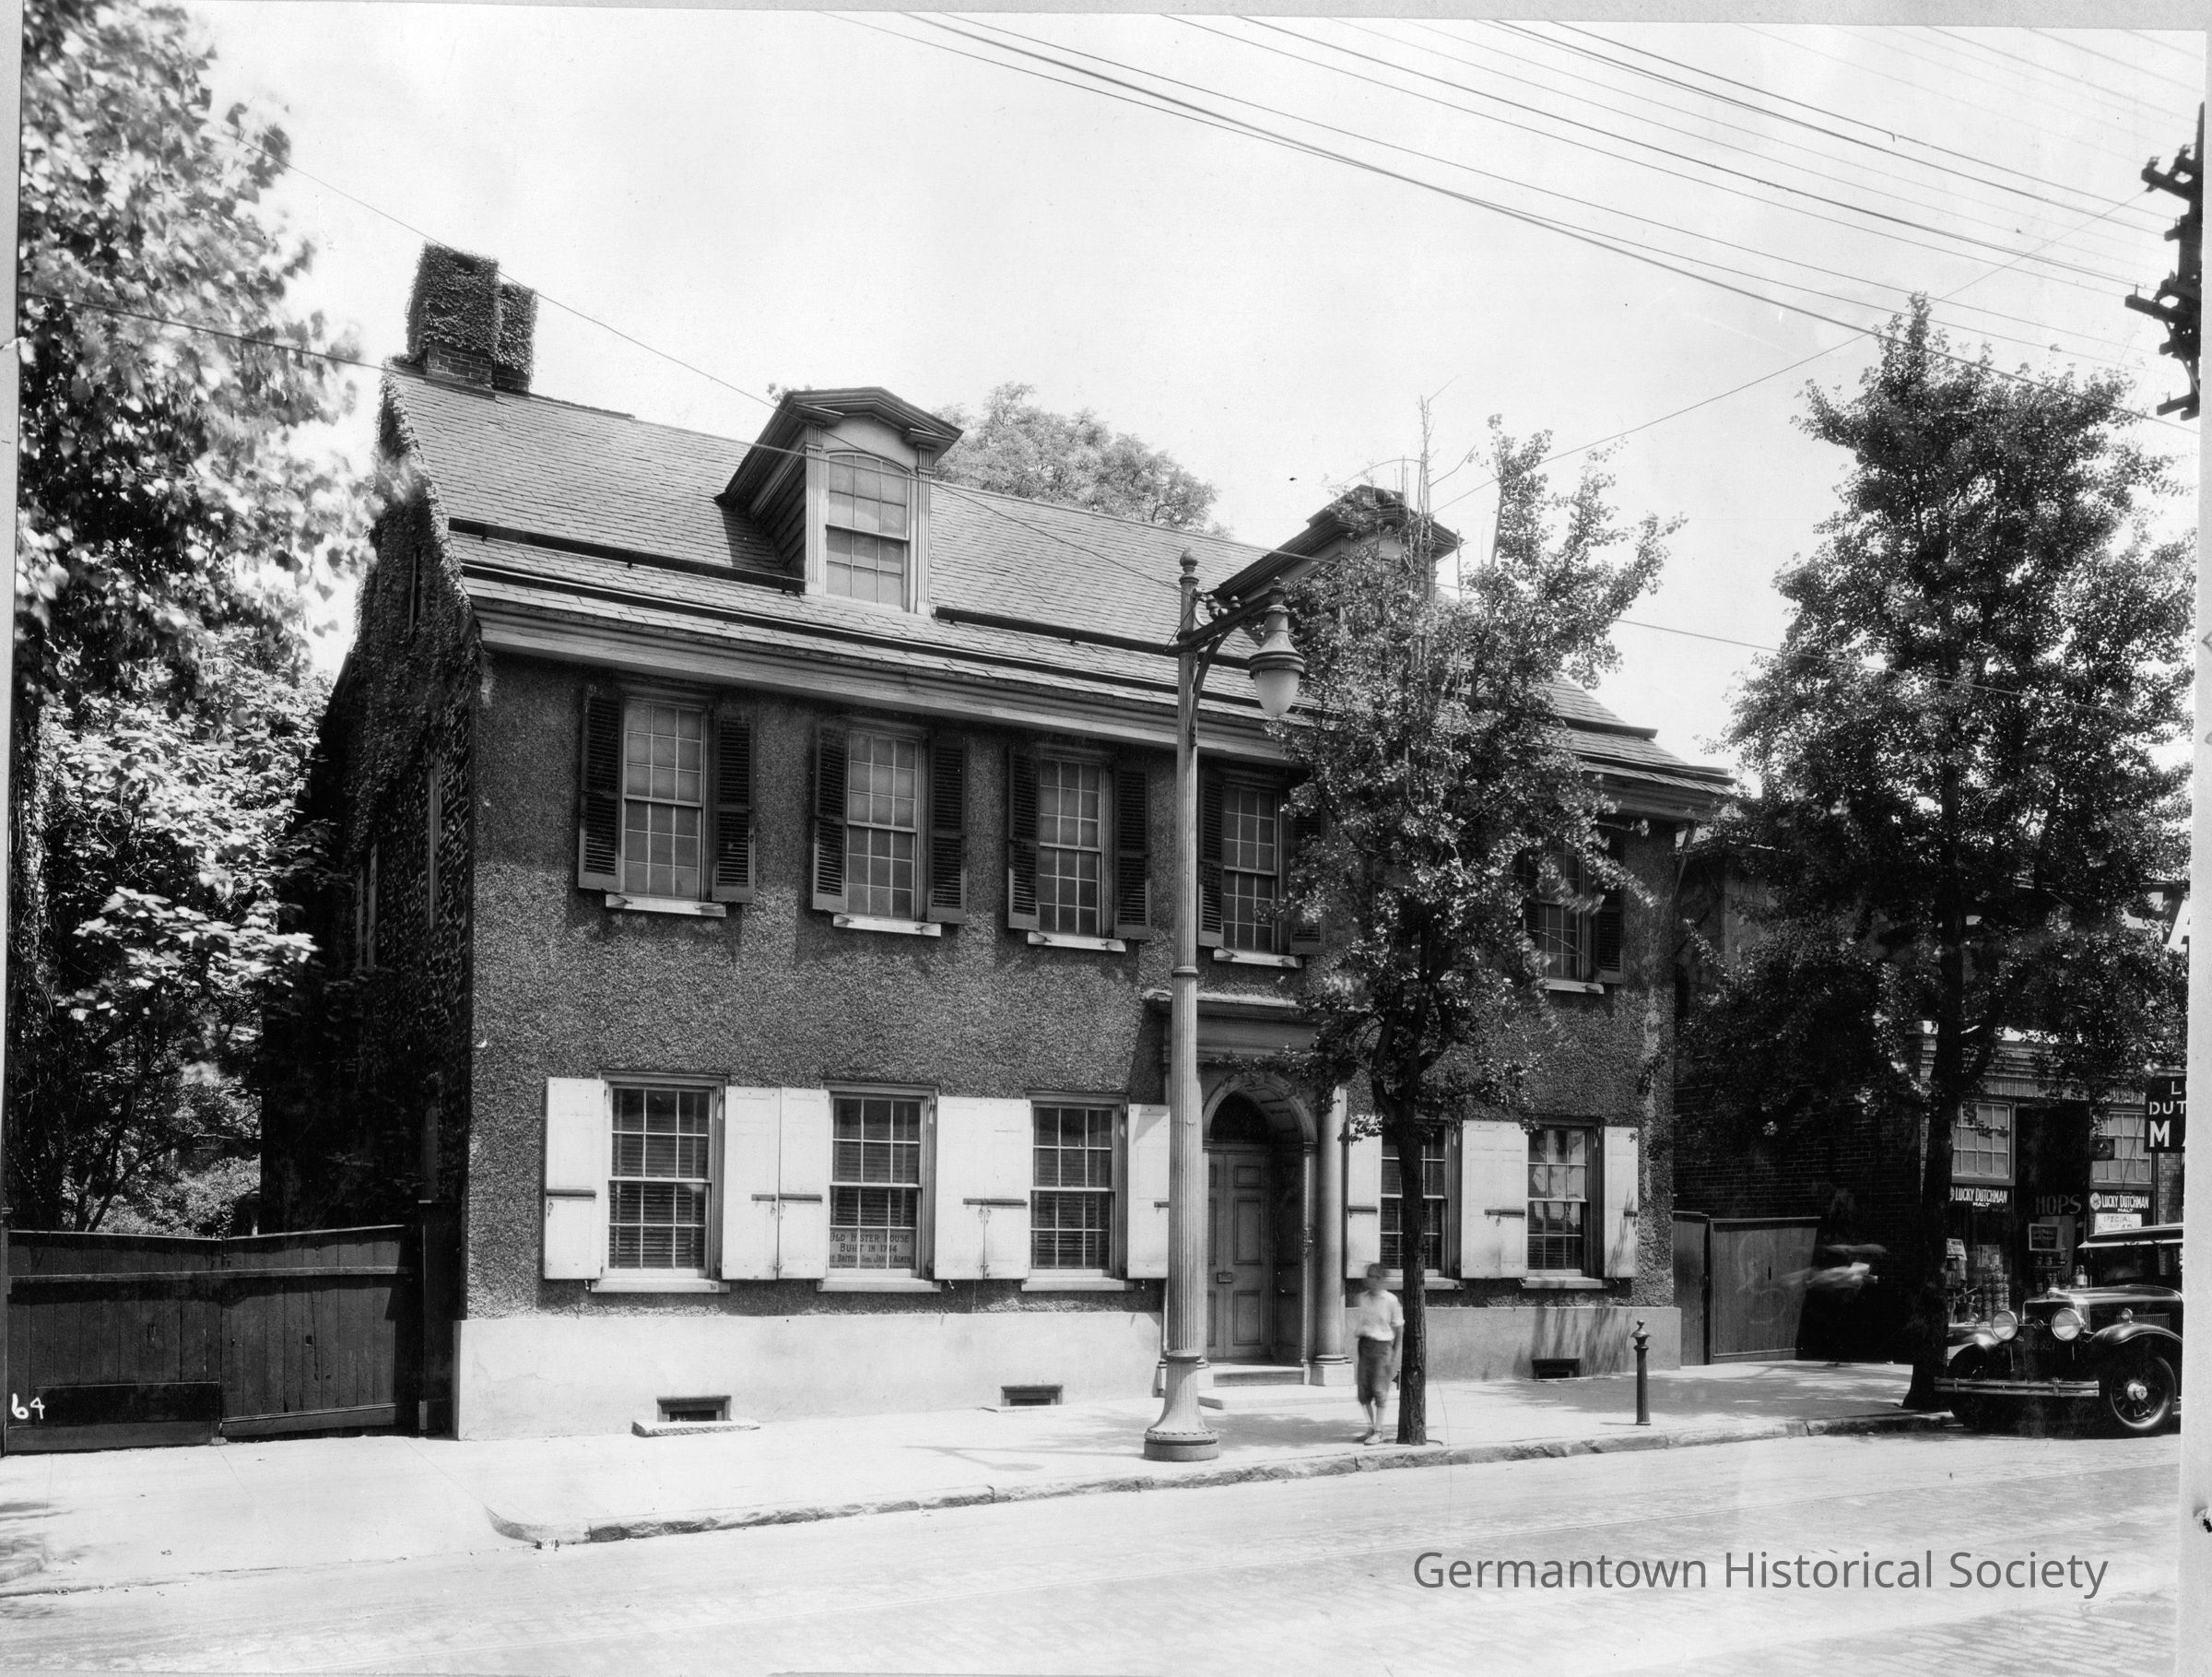
Photograph b [bottom]: This photograph shows a front (and partial side) view of Grumblethorpe located at 5267 Germantown Avenue. Grumblethorpe was originally built by John Wister in 1744. The photograph shows a large two story stucco-covered structure with two dormer windows (each capped by an arched pediment) built into the roof line. Brick chimneys protrude above the roof line. The front entrance (which is asymetrical) has a formal wooden surround supported by two columns. The front door is capped by a semi-circular glass transom. The five first floor windows are framed by solid panel shutters; the six second story windows are framed by louvered shutters. Beneath the first floor windows is (what appears to be) a solid stone foundation with basement windows barely visible above pavement level. On either side of the structure is a wooden fence separating Grumblethorpe from adjacent properties. A large metal street lamp is visible implaned in the pavement directly in front of the structure. An individual is seen standing on the sidewalk in front of the main entrance. To the right is what appears to be some sort of commercial establishment with an automobile parked in front on Germantown Avenue. A number of trees are visible throughout the photograph.