Photographs from Photo Scrapbook 1, Part 2, Page 117
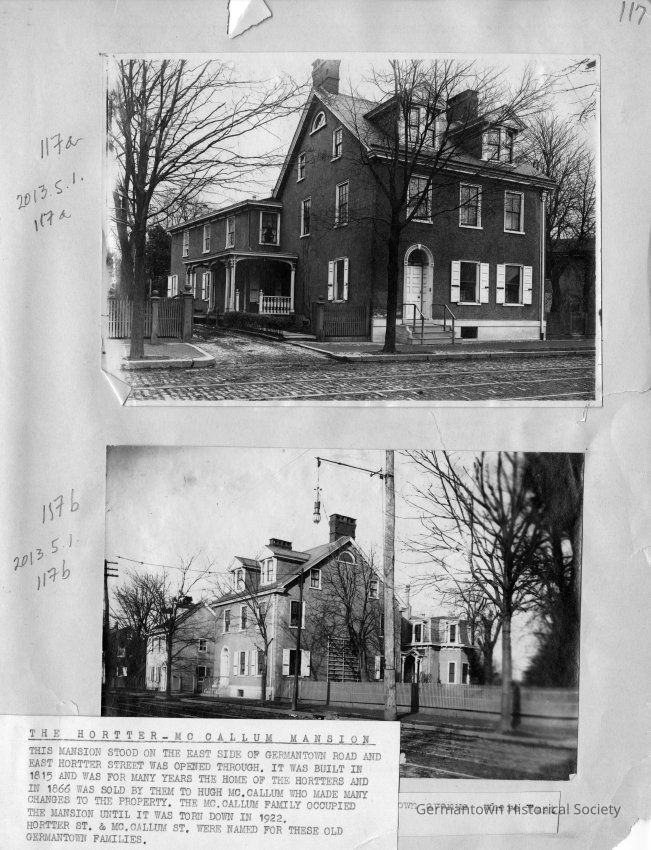
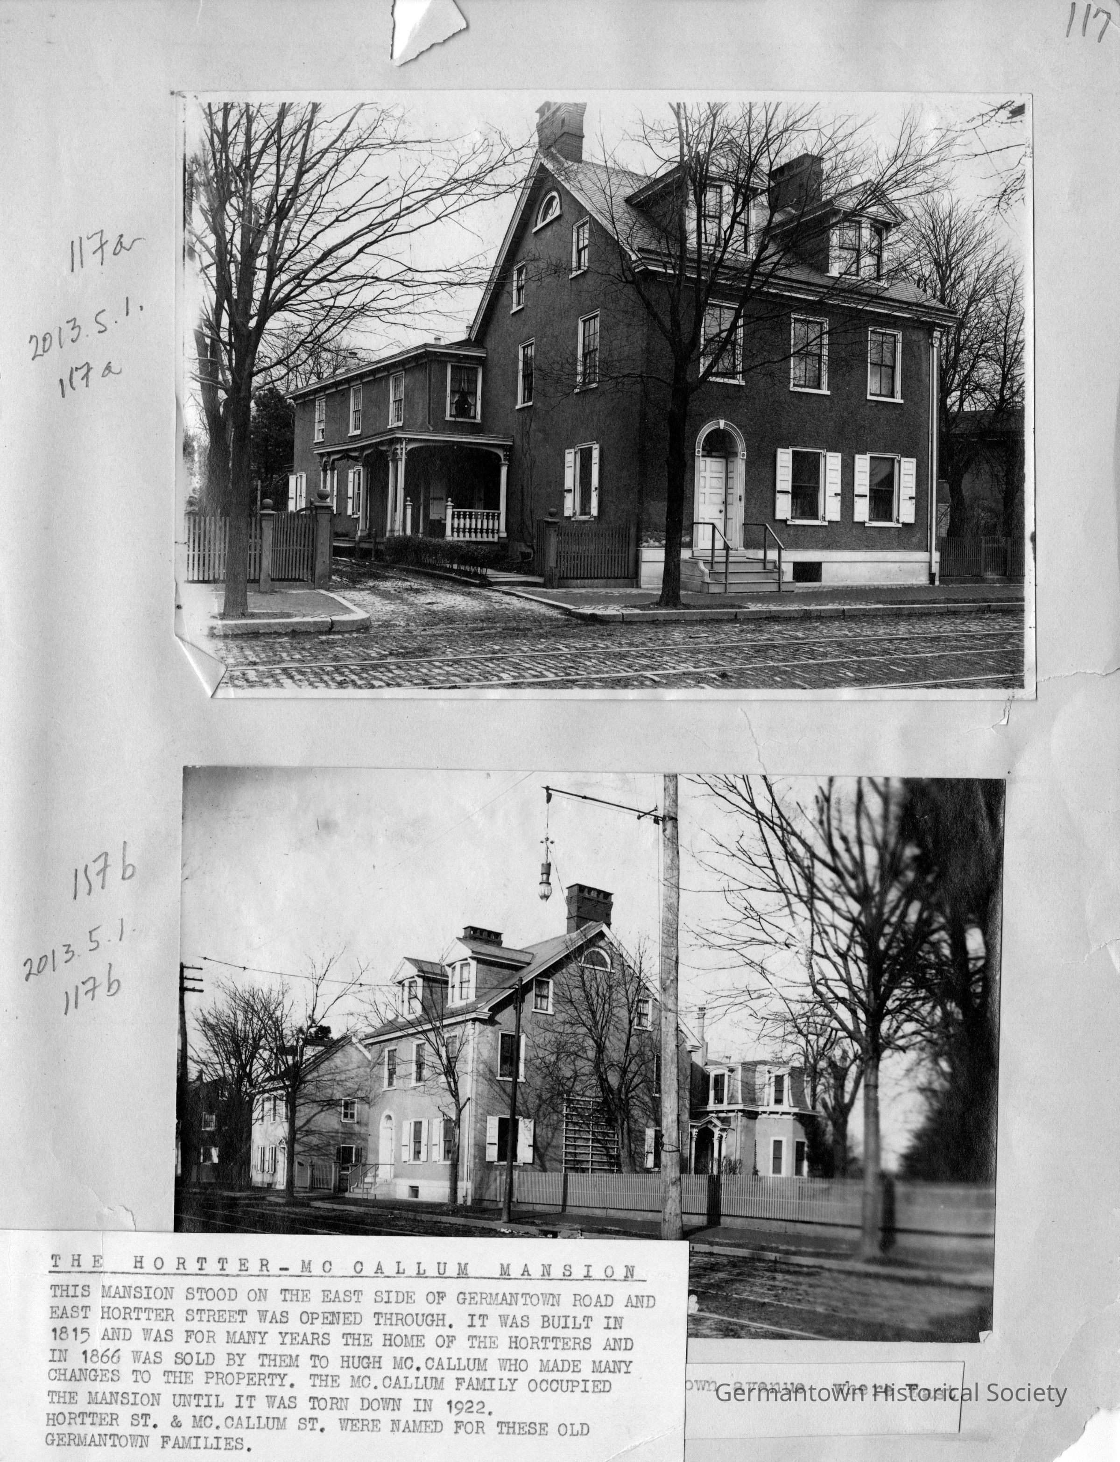
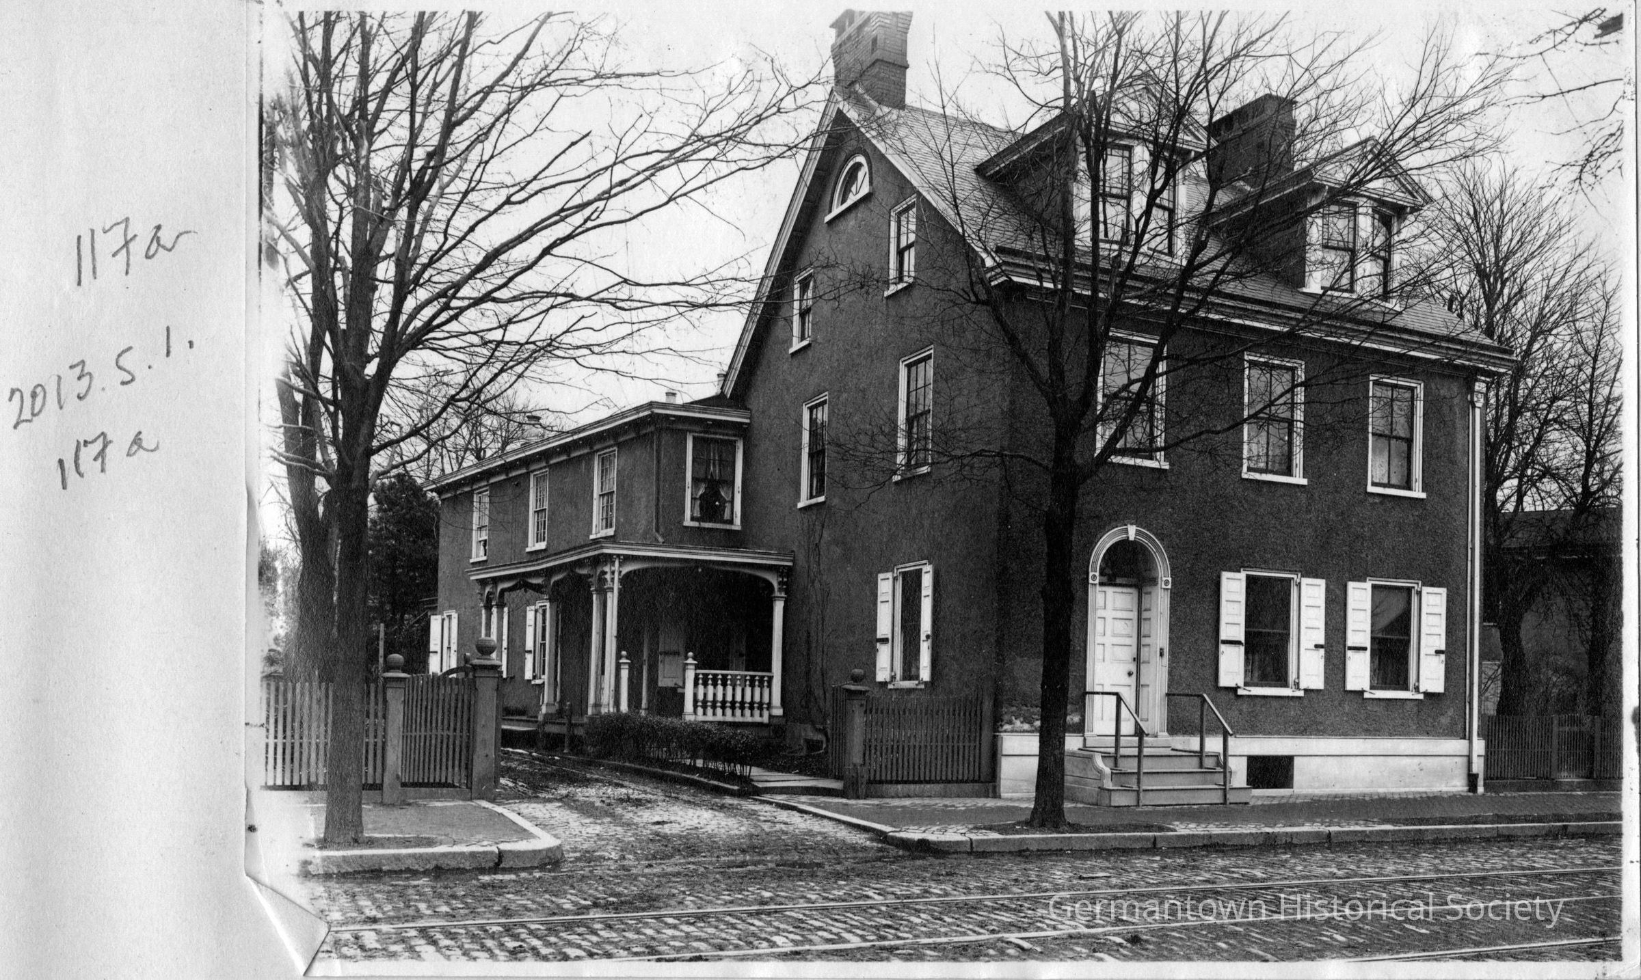
Photograph a [top]: Please see notes for captioning and other information. This photograph shows a view of the Hortter-McCallum Mansion (House) located at 6433 Germantown Avenue. The photograph appears to have been taken on the west side of Germantown Avenue facing the house. Germantown Avenue is visible in the foreground with embedded trolley tracks in the paving. The house is a full three stories with two (double) dormer windows built into the third story roof line, which also shows prominently two protruding brick chimneys. The facade appears to be stucco covered. The front entrance has a formal "surround" with a "half-moon" glass transom over the front door. A view of the side of the house shows a two story construction extending back onto the property with a side porch. A driveway extends to the rear of the property and separates the wooden fence seen in the left of the photograph.
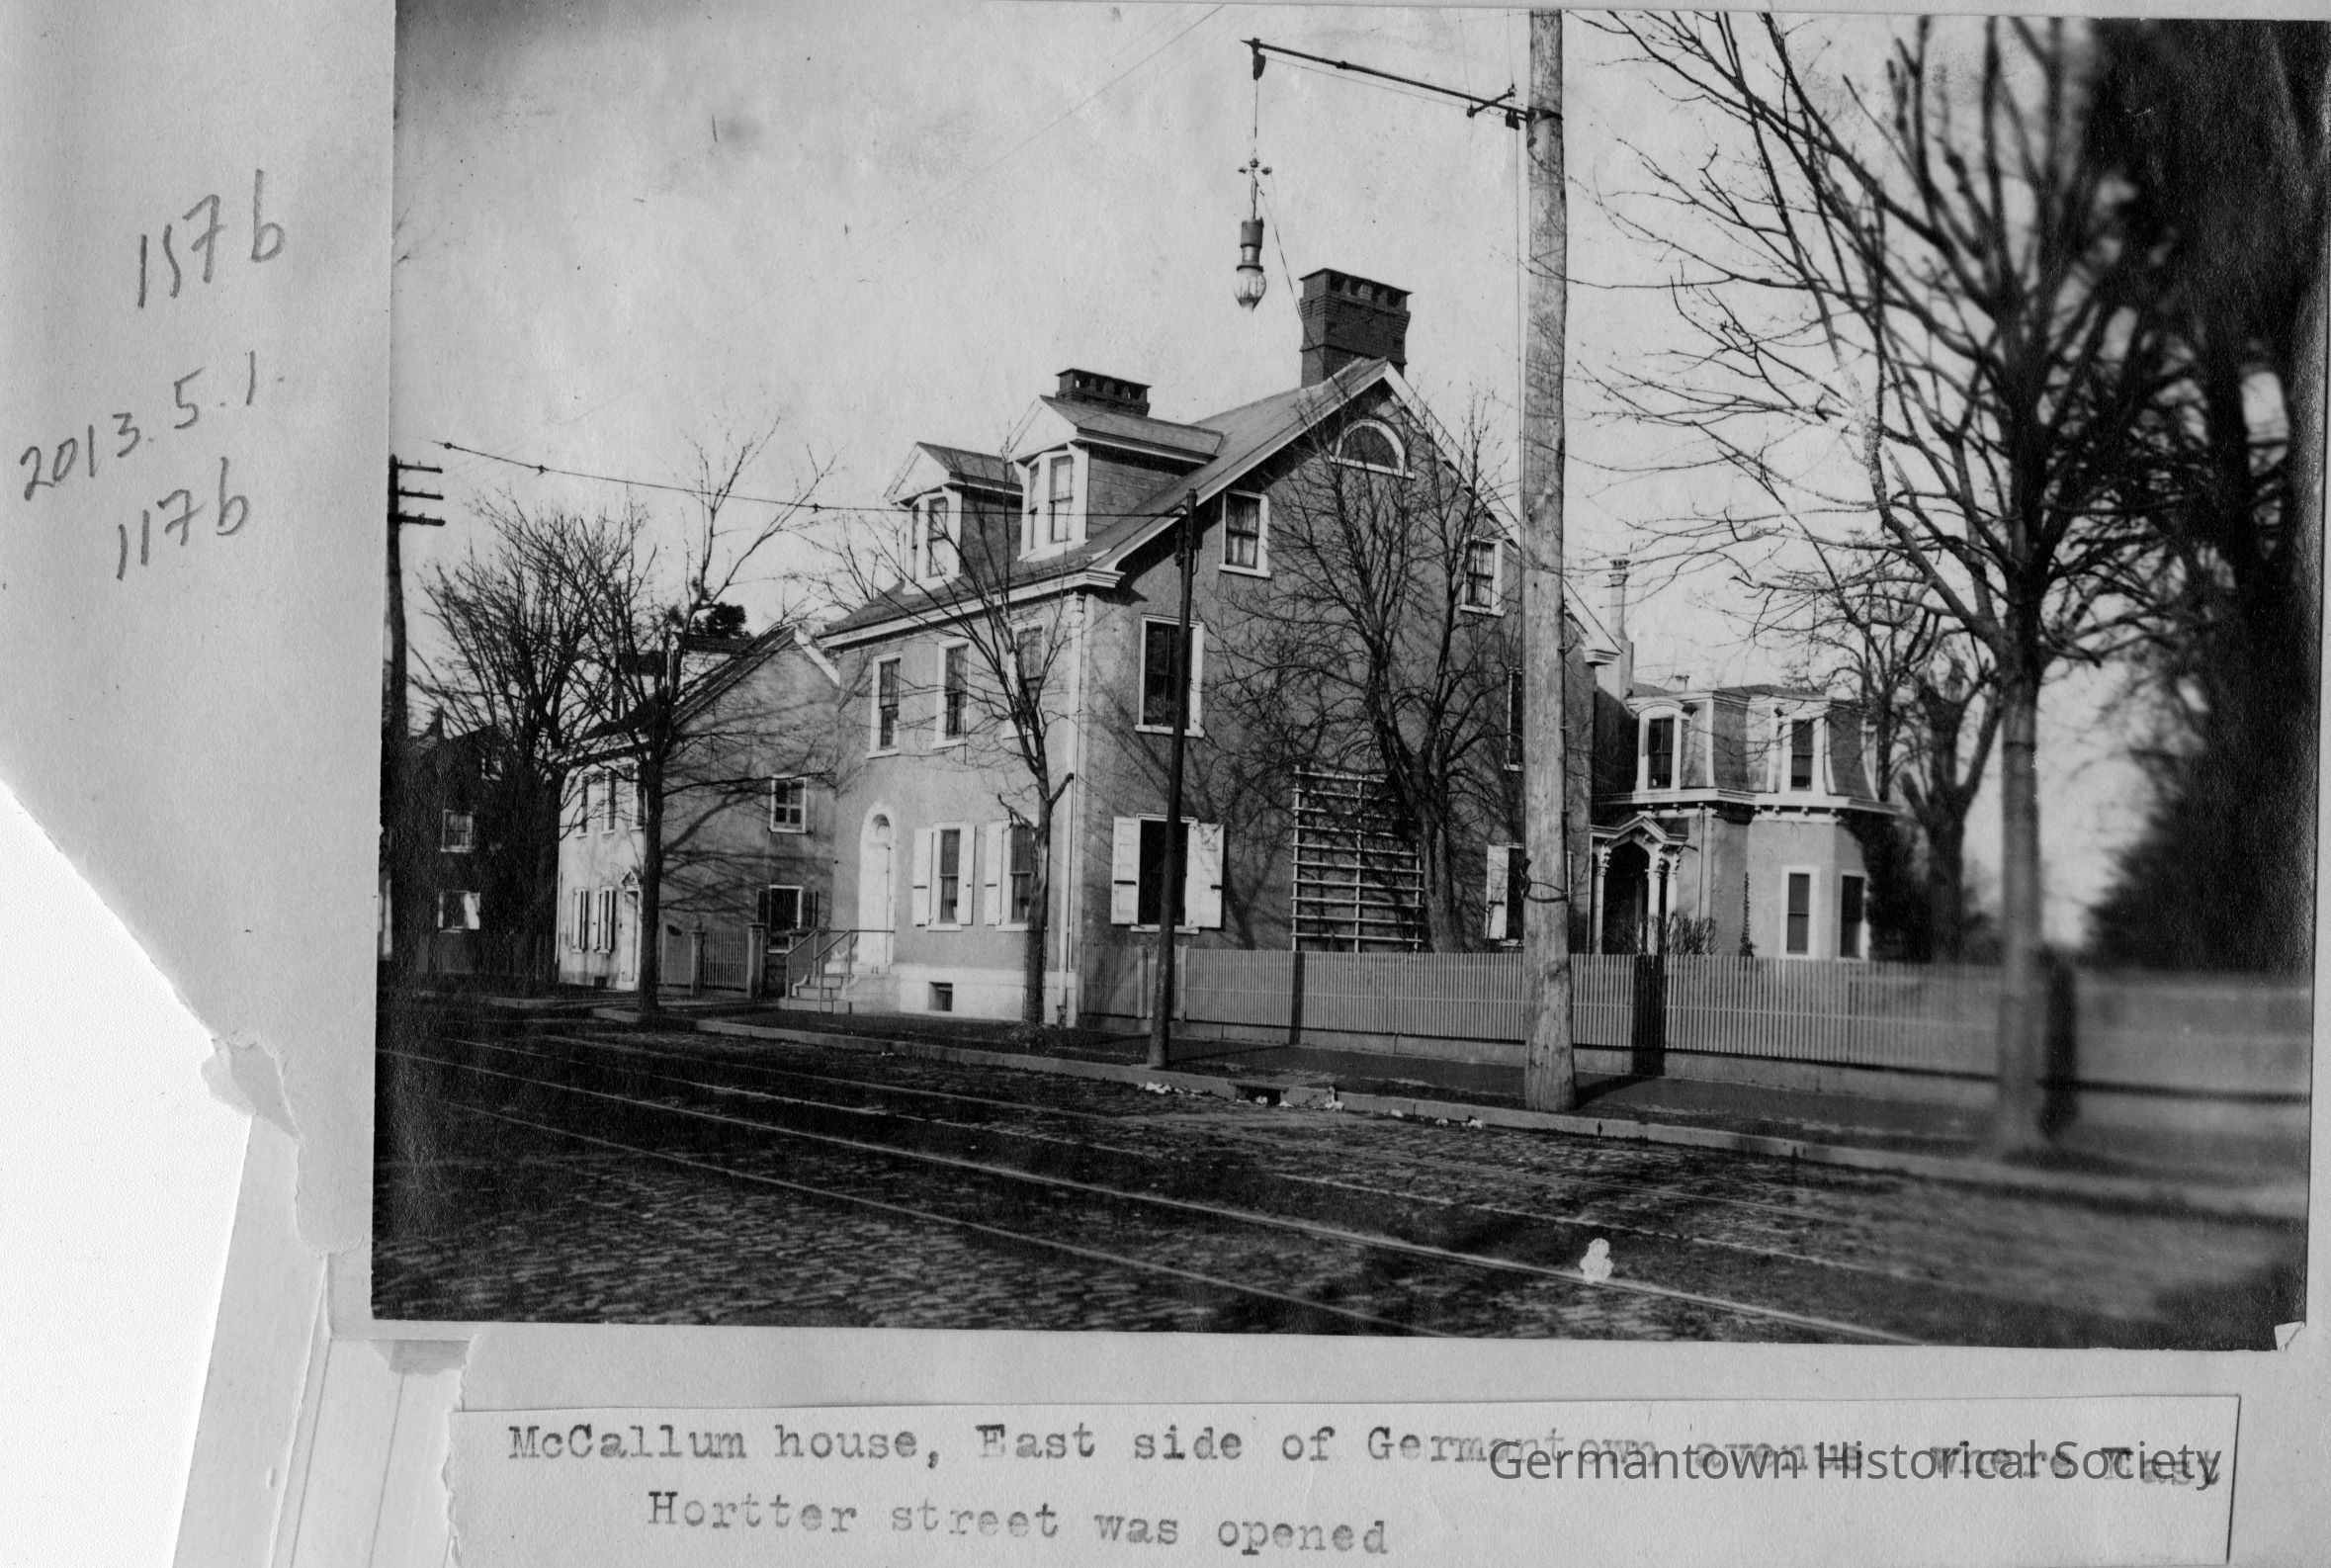
Photograph b [bottom]: This photograph shows a view of the Hortter-McCallum House from the opposite side of that shown in photograph 117a. A house to the left in this photograph was not visible in photograph 117a. Another home is visible to the extreme left in this photograph. A wooden fence is also visible extending from the end of the house to the right edge of the photograph. A large trellis is visible extending almost to the bottom of the second story windows on the side of the house, and the two story rear "wing" is seen to be of a more formal design on this side with various angles/bays and a formal side entrance with a decorative entryway supported by columns. A street lamp and utility pole are visible in the photograph.