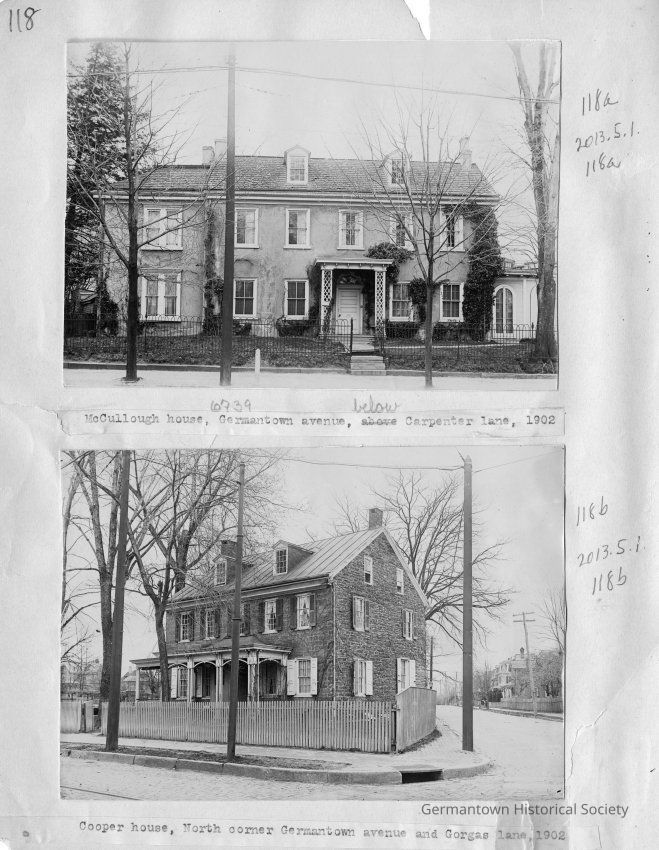
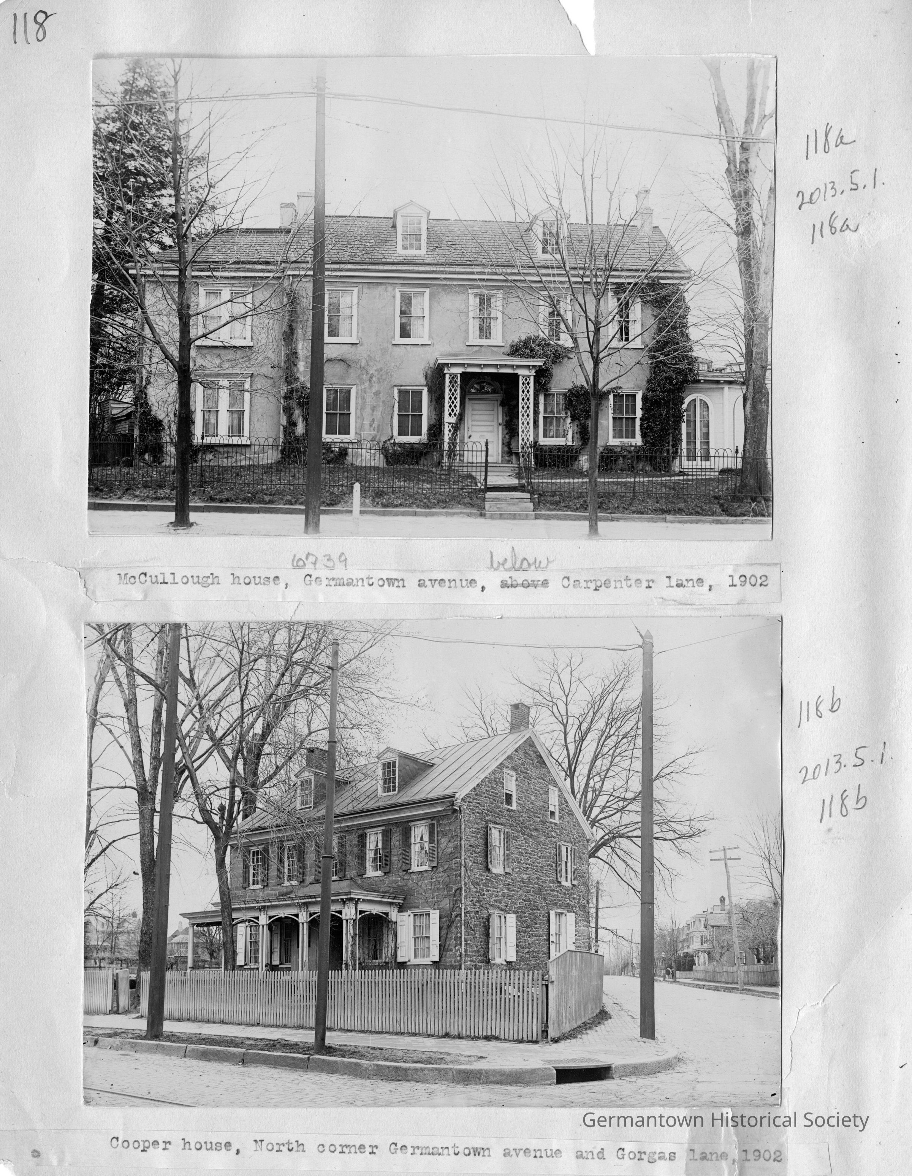
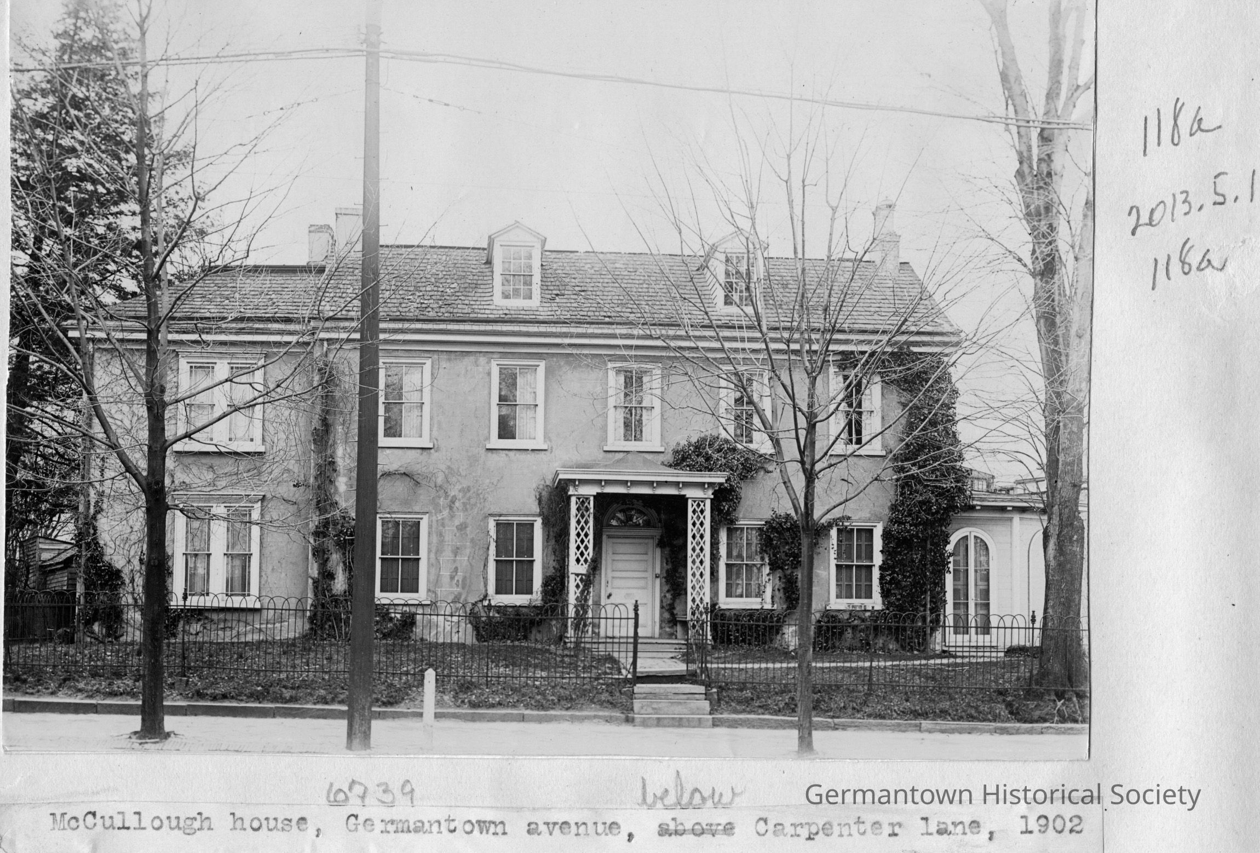
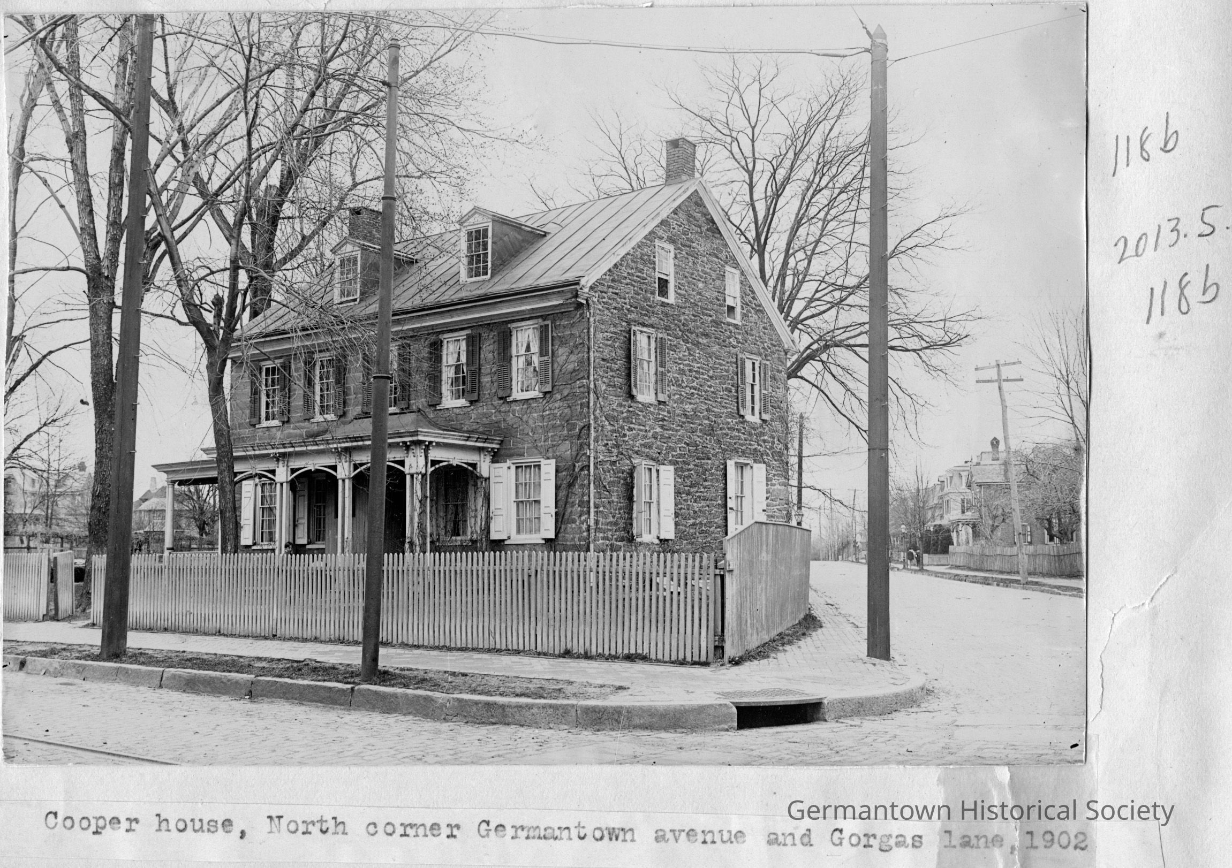
Views of the McCullough House and of the Cooper House
Entry/Object ID
2013.5.1.118a-b
Description
Photographs from Photo Scrapbook 1, Part 2, Page 118
Photograph a [top]: Please see notes for captioning and other information. This photograph shows a view of the McCullough House located at 6739 Germantown Avenue. The photograph shows a two story structure with two dormer windows built into the roof line. To the left is a two story "wing" which is set back a little distance from the main portion of the house. To the riight in the photograph is a one story "wing" with rounded double doors visible. The main entrance is framed by a "pointed" overhang supported by two columns comprising trellis work shrouding the columns. An open metal "hairpin" fance extends along the front of the property. Two stone steps lead up the main path to the front entrance. This path also curves to the right leading to the rounded double door seen to the right in the photograph.
Photograph b [bottom]: This photograph shows a view of the Cooper House located at 6901 Germantown Avenue. (This property is also know as the Gorgas House). In the photograph, Germantown Avenue is visible in the foregorund with trolley tracks embedded in the street paving. A wooden fence surrounds both the front and side of the house which is constructed of stone and has a full three stories with two dormer windows built into the metal-seamed roof line. A large overhang supported by columns forms a front porch. A side porch (also supported by columns) is visible to the left in the photograph. All windows are framed by shutters with the exception of the third floor windows. Gorgas Lane is visible to the right with houses visible in the distance. Additional buildings are visible in the far left of this photograph at some distance in the background.