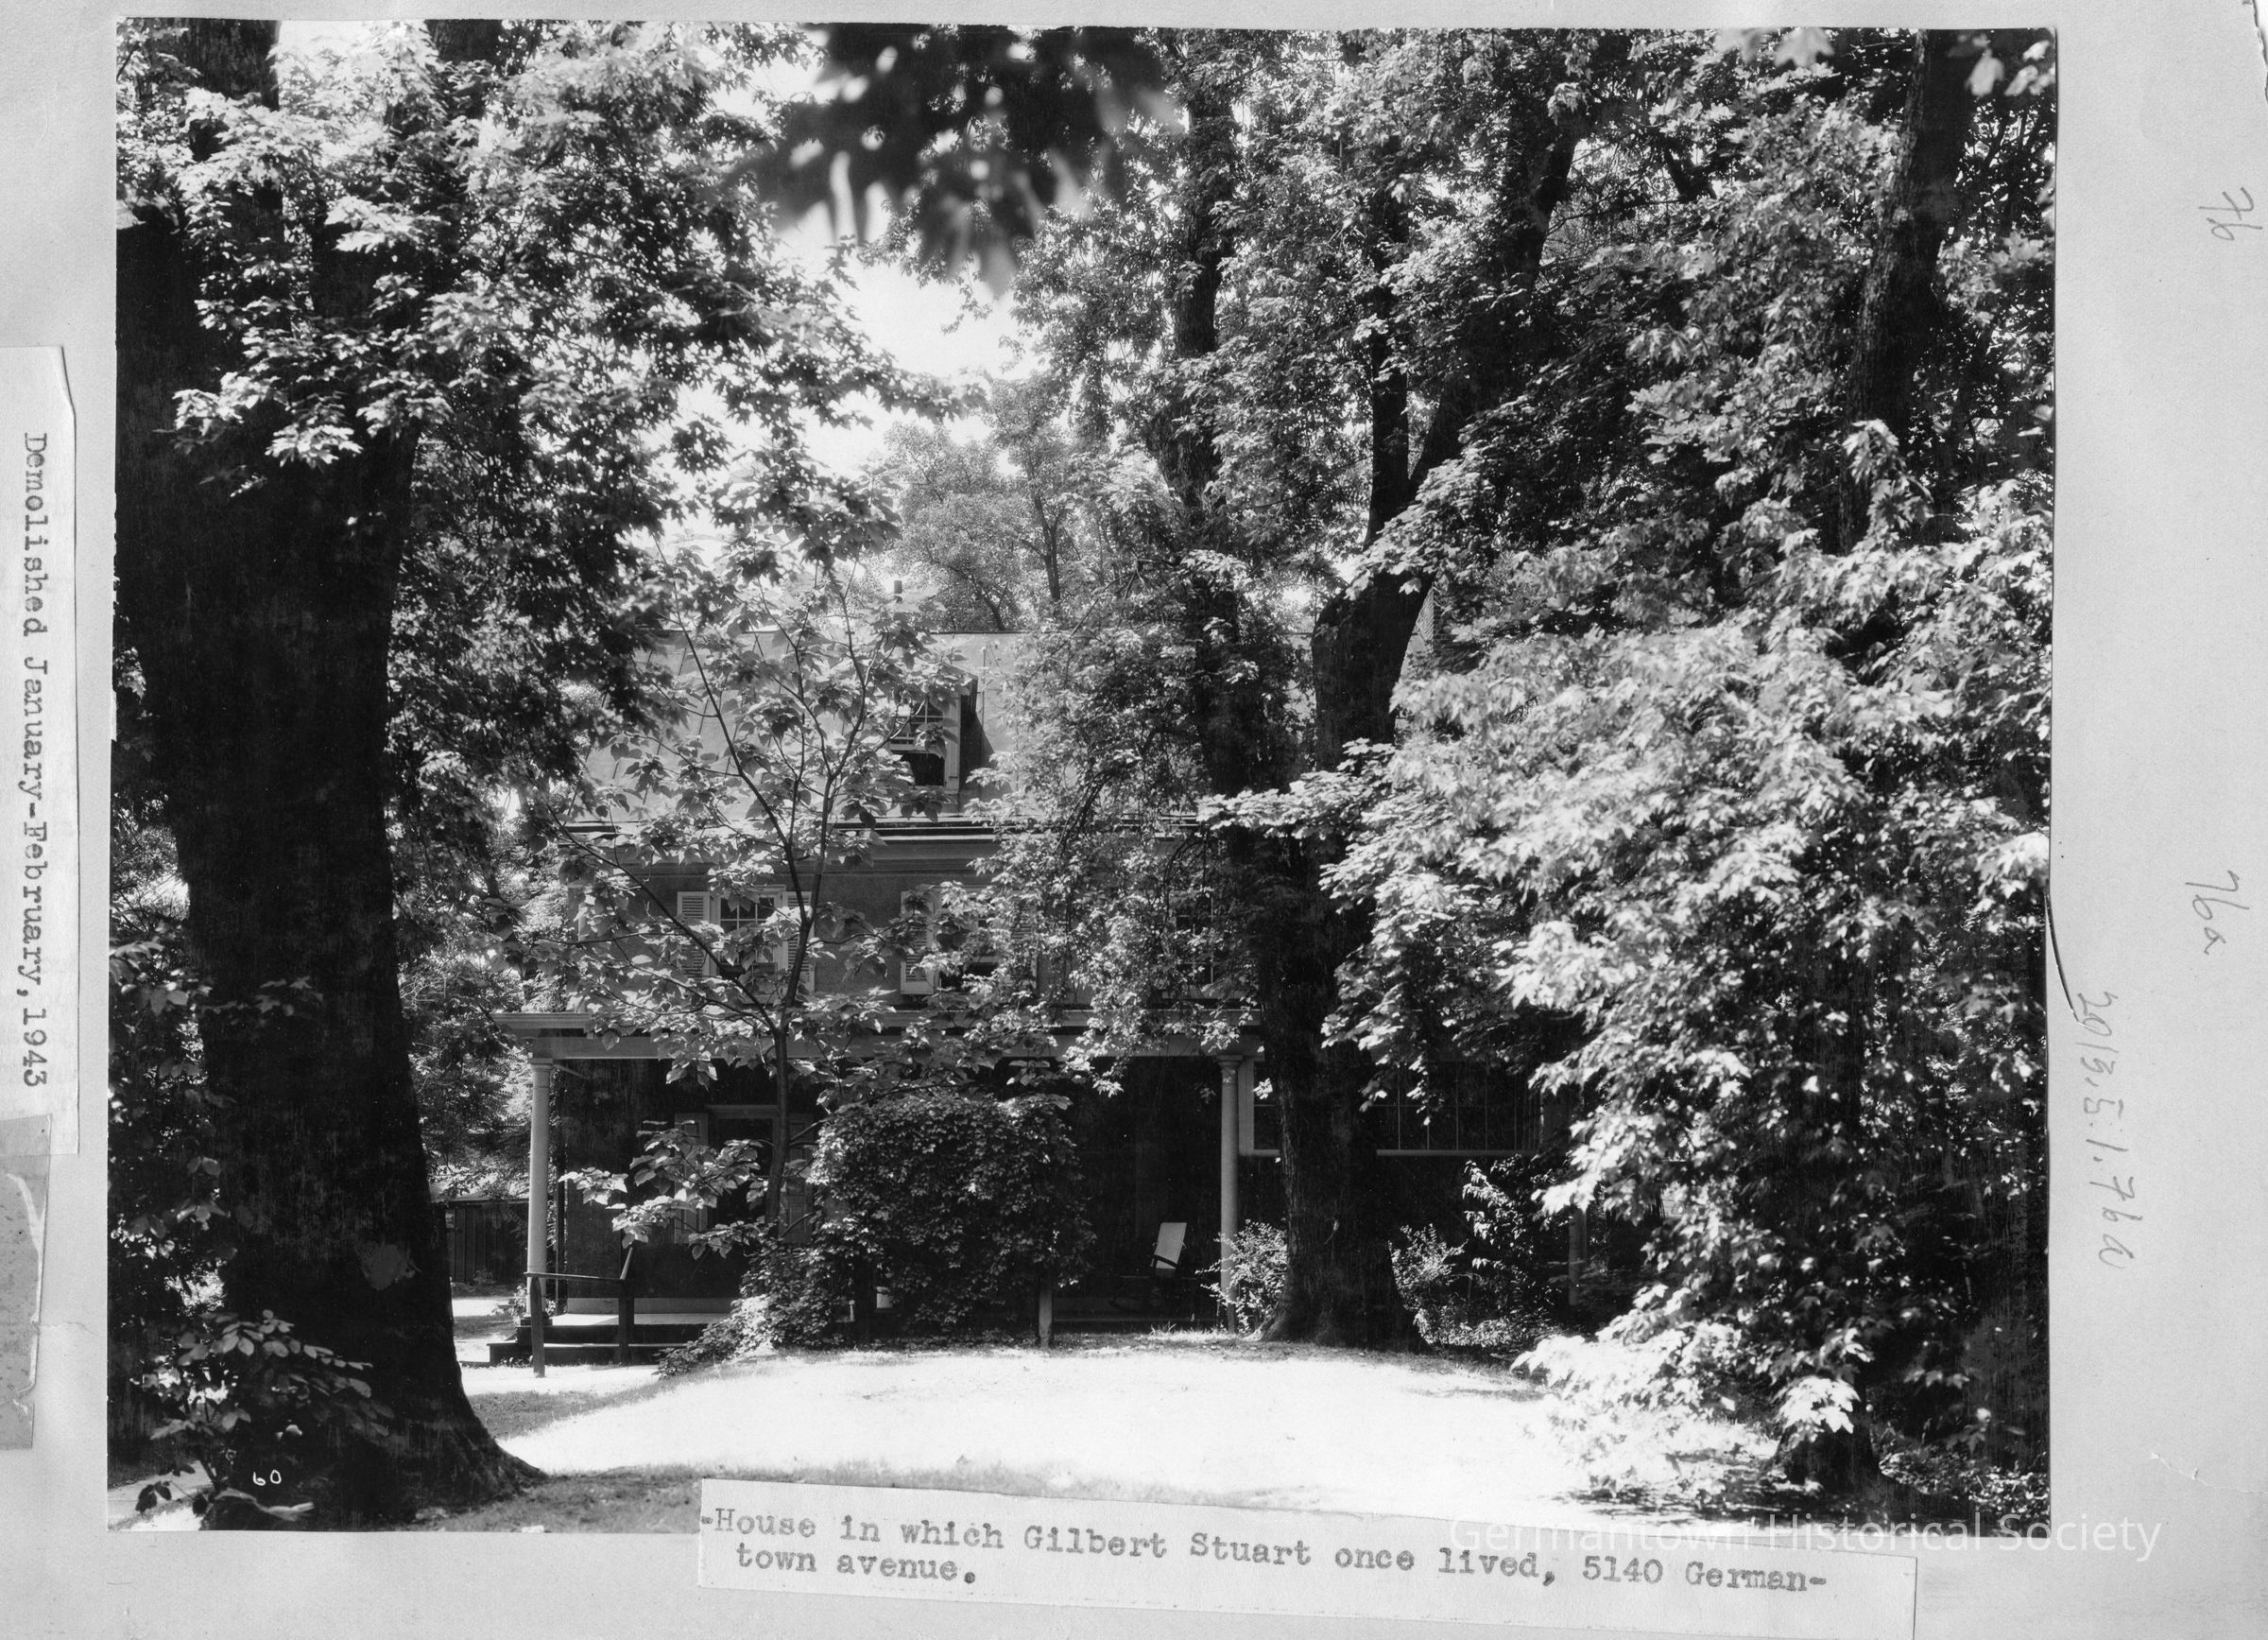
Photographs from Photo Scrapbook 1, Part 2, Page 76
The photograph shows a two-story structure mostly obscured by mature trees. A front and side porch is partially visible, as is a dormer wndow built into the roof line, which is metal-seamed. The front facade appears to be stucco-covered and the second story windows have louvered shutters. Wooden columns support the porch and a railing is visible to the left leading from two steps onto the porch. A series of windows beside the porch (and behind one of the trees) is visible on the right. These windows are placed higher up in the facade than normal and appear to be half the normal height.