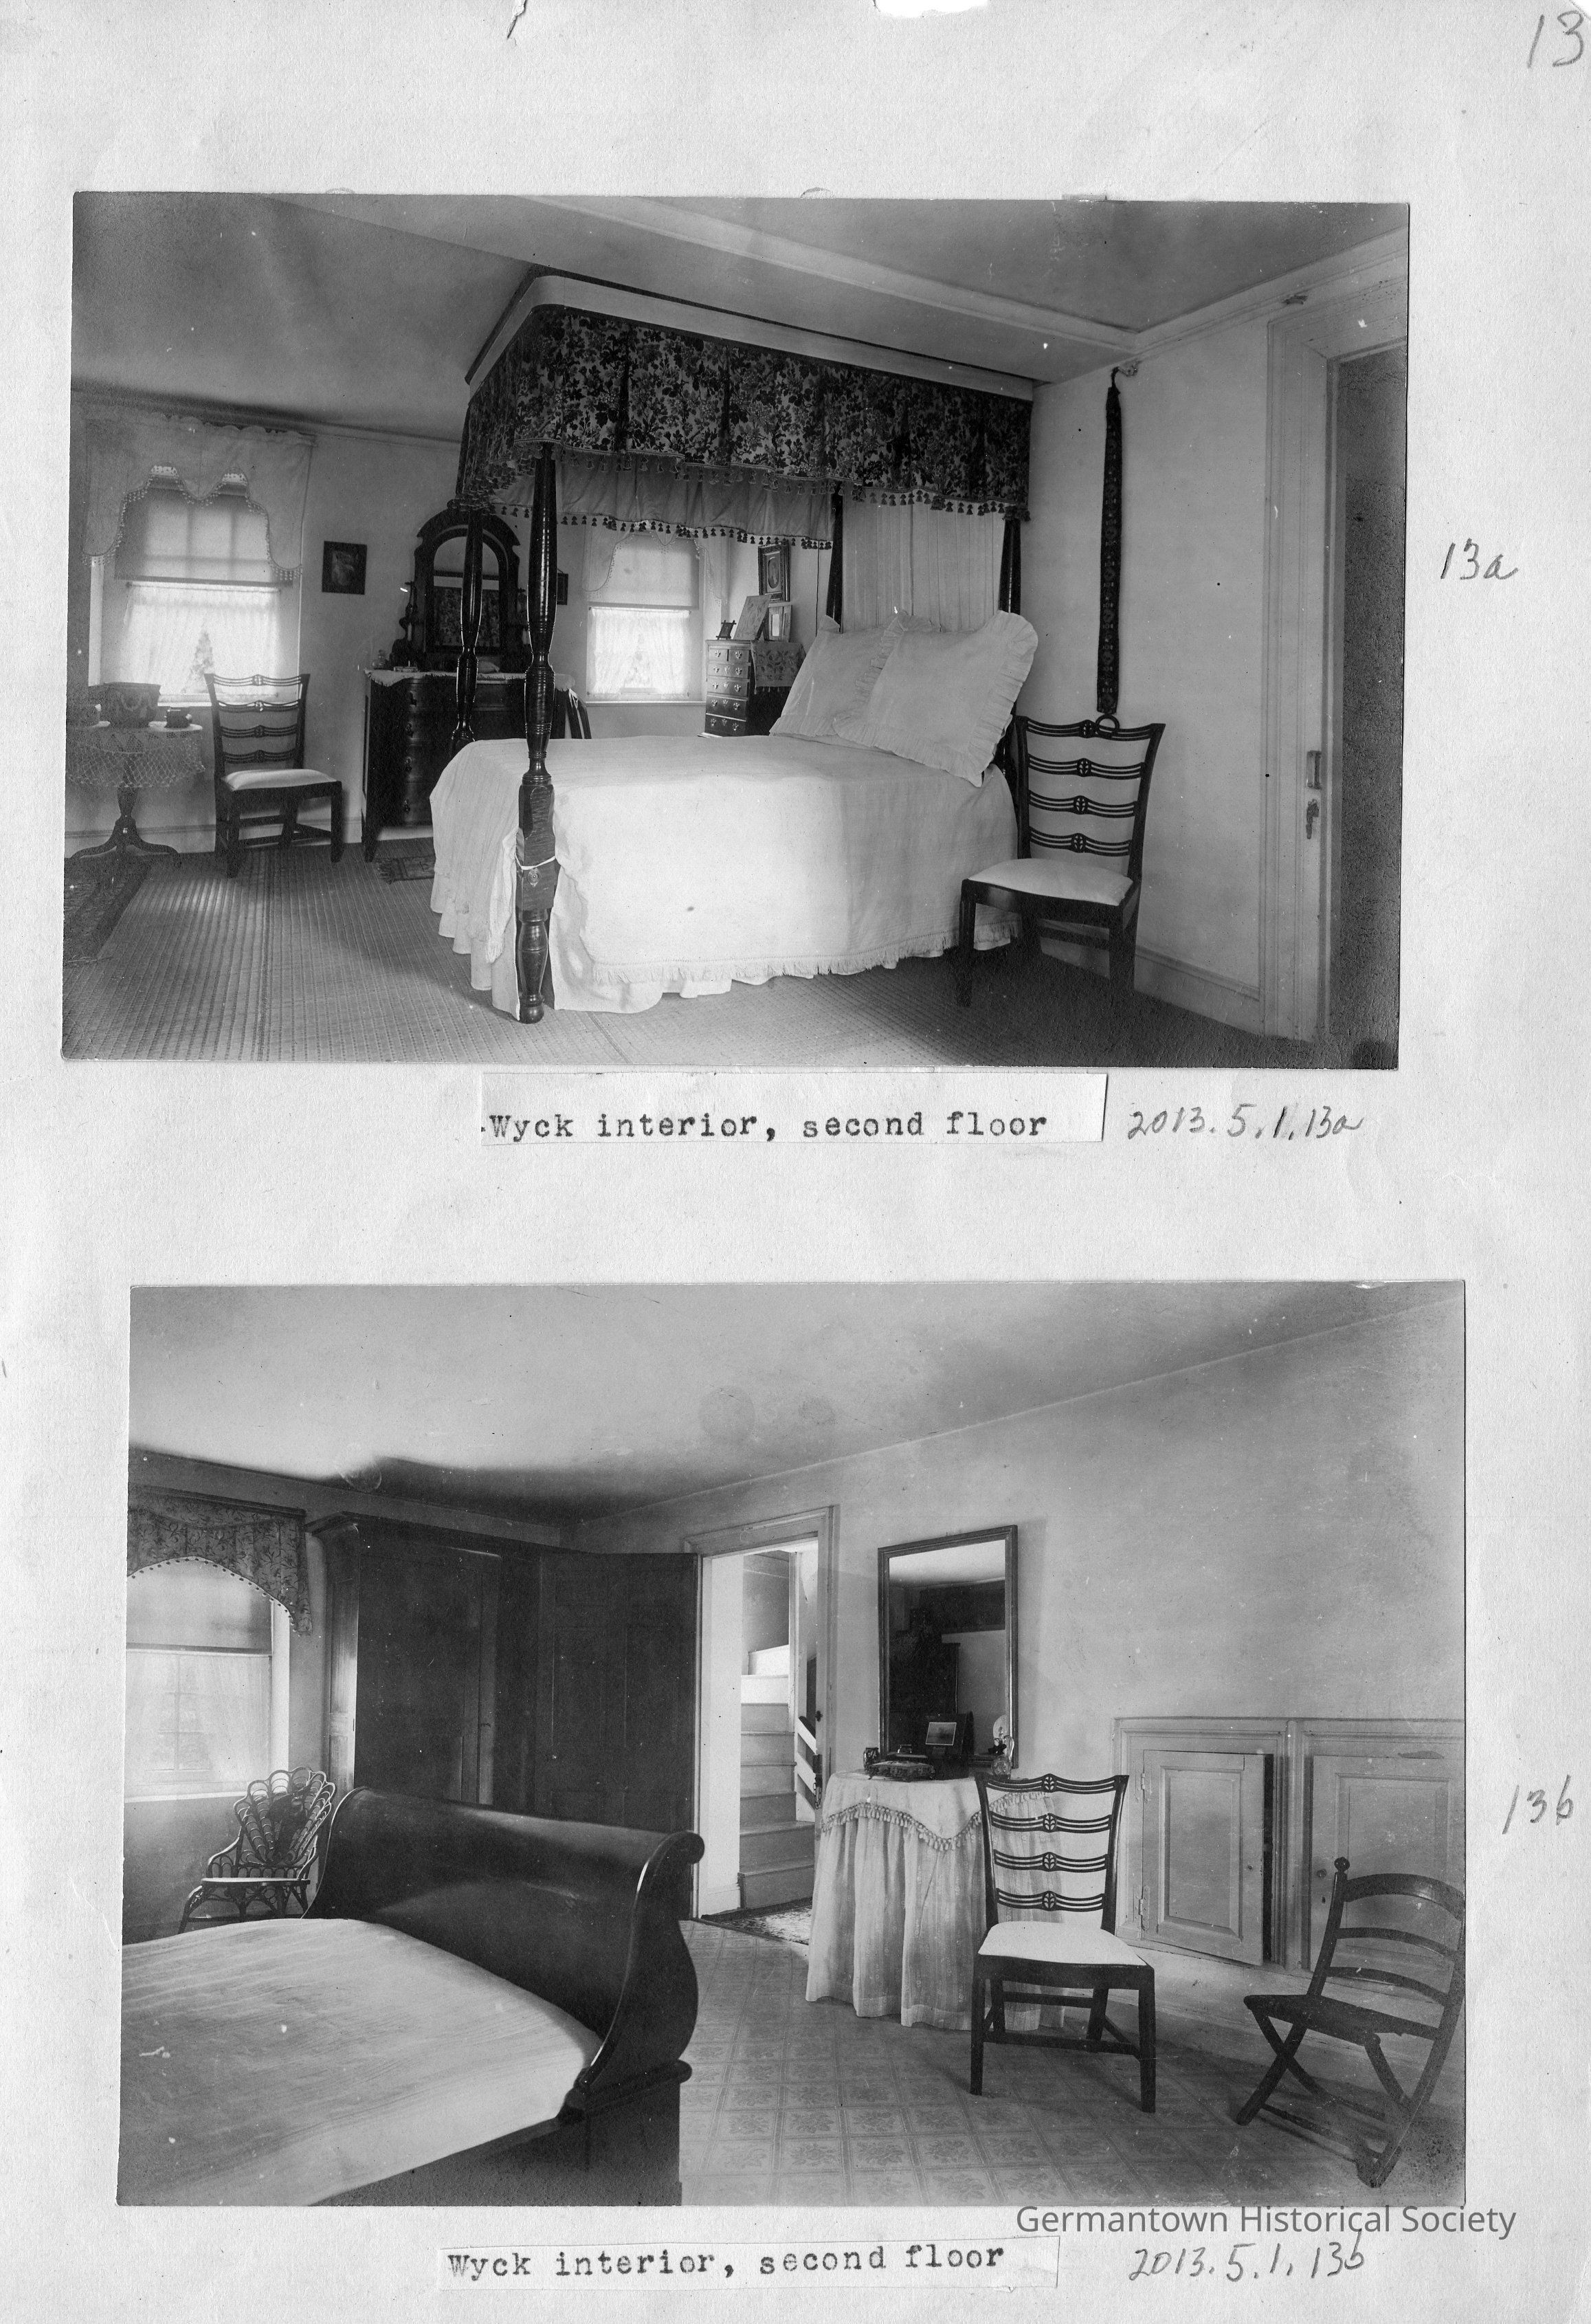
Photographs from Photo Scrapbook 1, Part 1, Page 13.
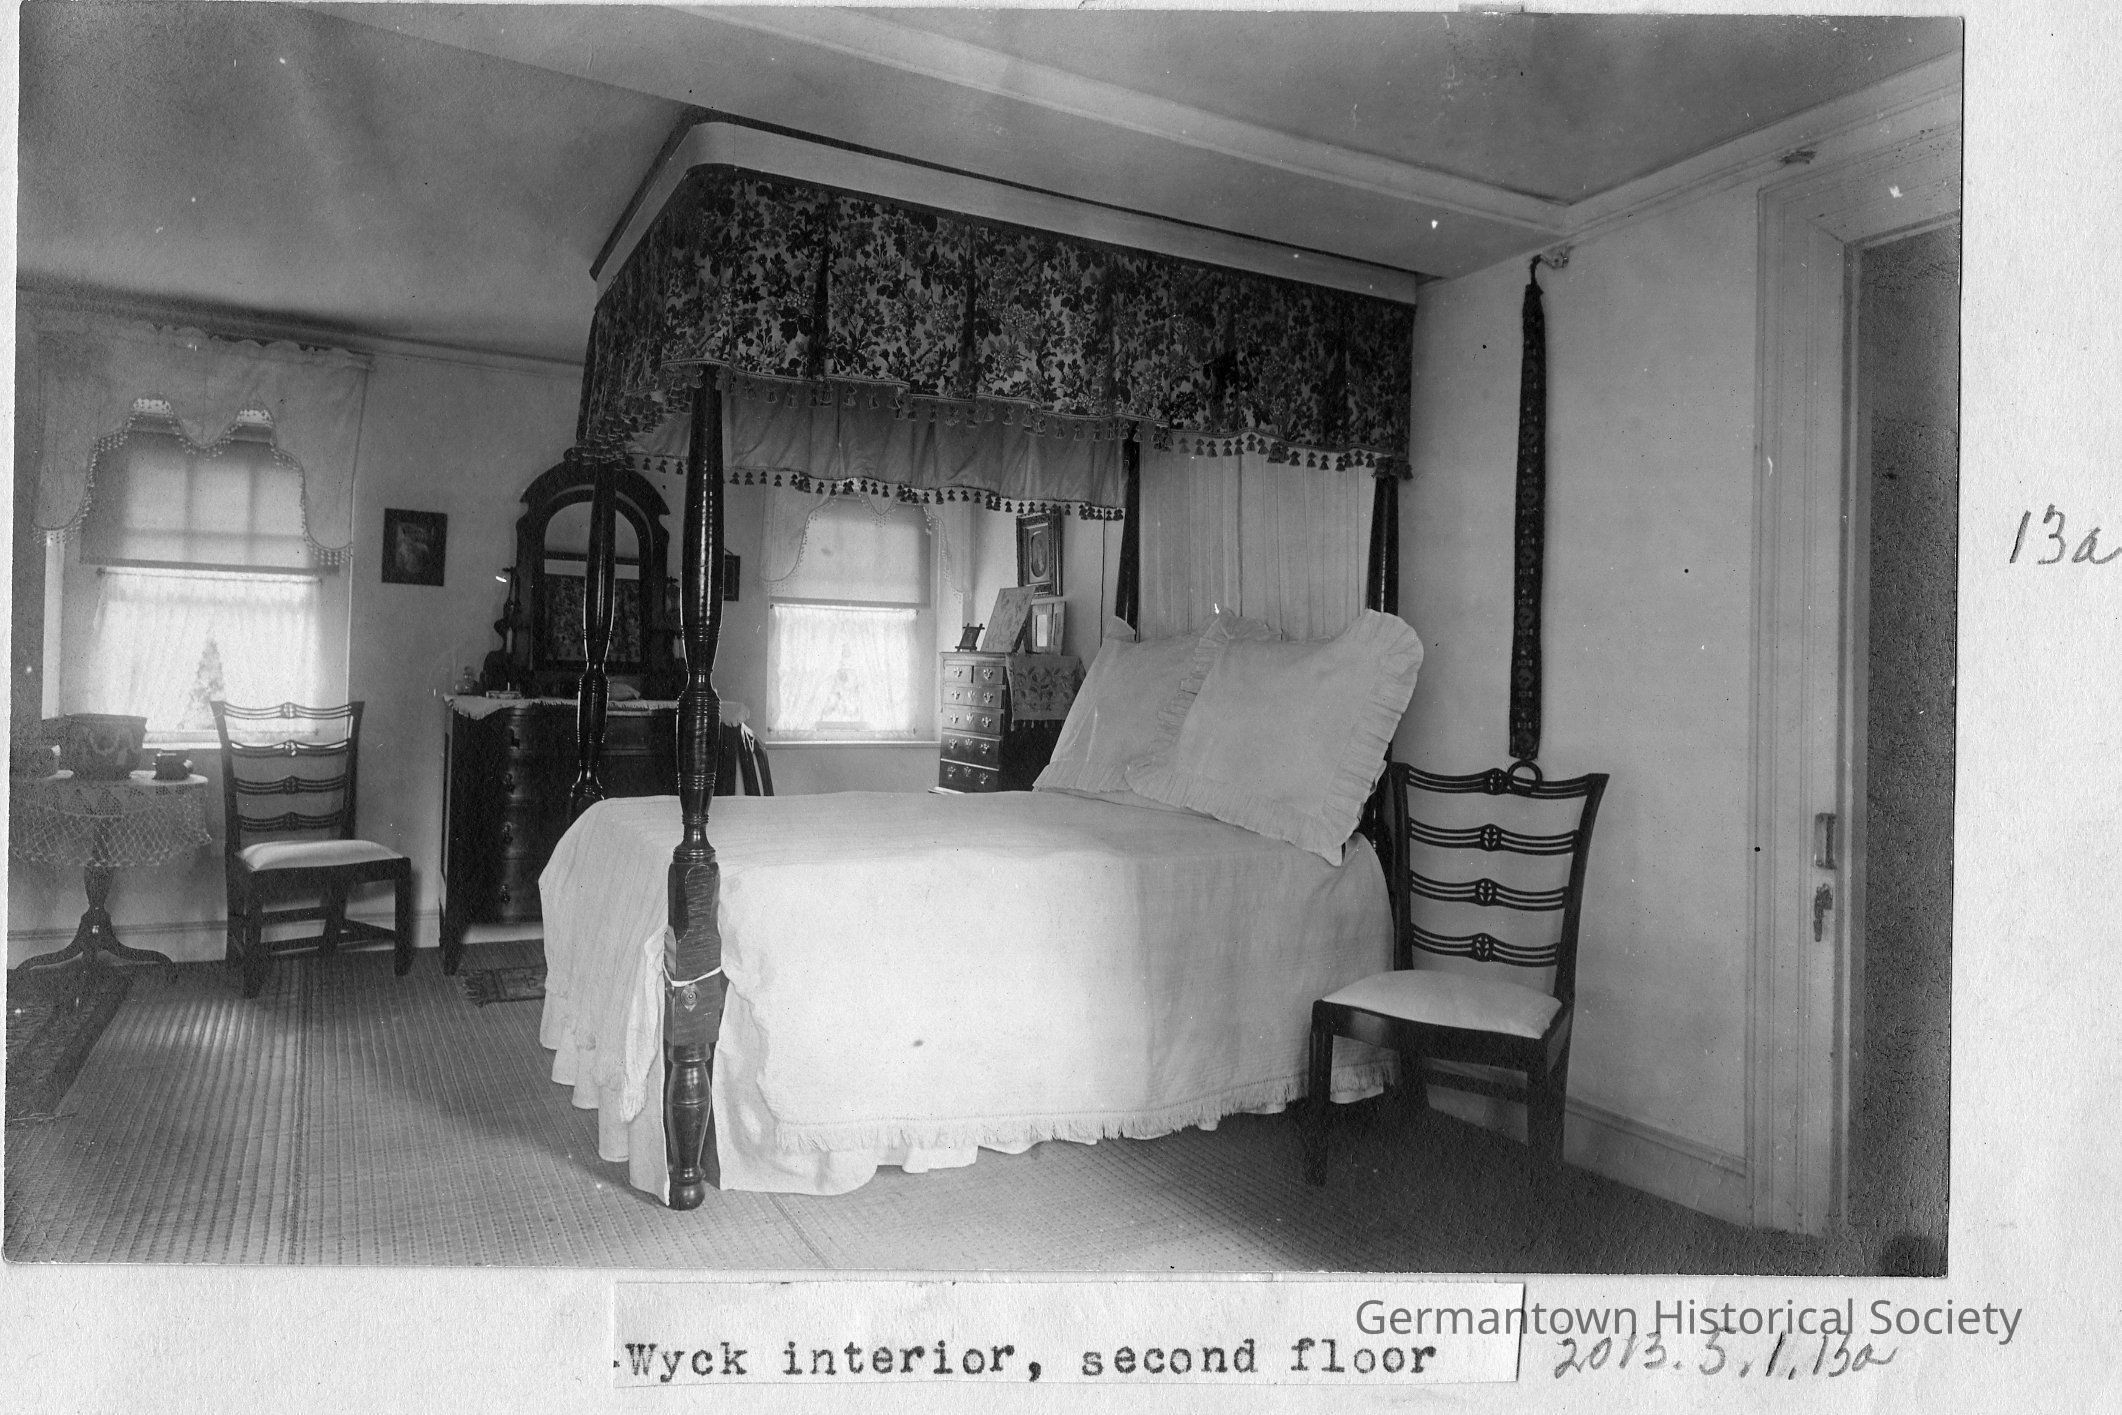
Photograph a: [top] is of the the interior at Wyck, showing a view of a bedroom. The photograph shows a four poster, canopied bed in the foreground with a formal fabric canopy with fringe tassels. The fabric canopy is surrounded by a type of moulding attached to the ceiling. The bed is covered with white coverings with a chair beside the bed in the foreground. Above the chair is what appears to be a "pull". A portion of the doorframe is visible in the right side of the photograph. In the background are two windows and two chests of drawers, another chair and a round table. The windows are covered with curtains, the bottom of which allow light to enter the room. The floor is covered with carpeting. Original photograph year 1904.
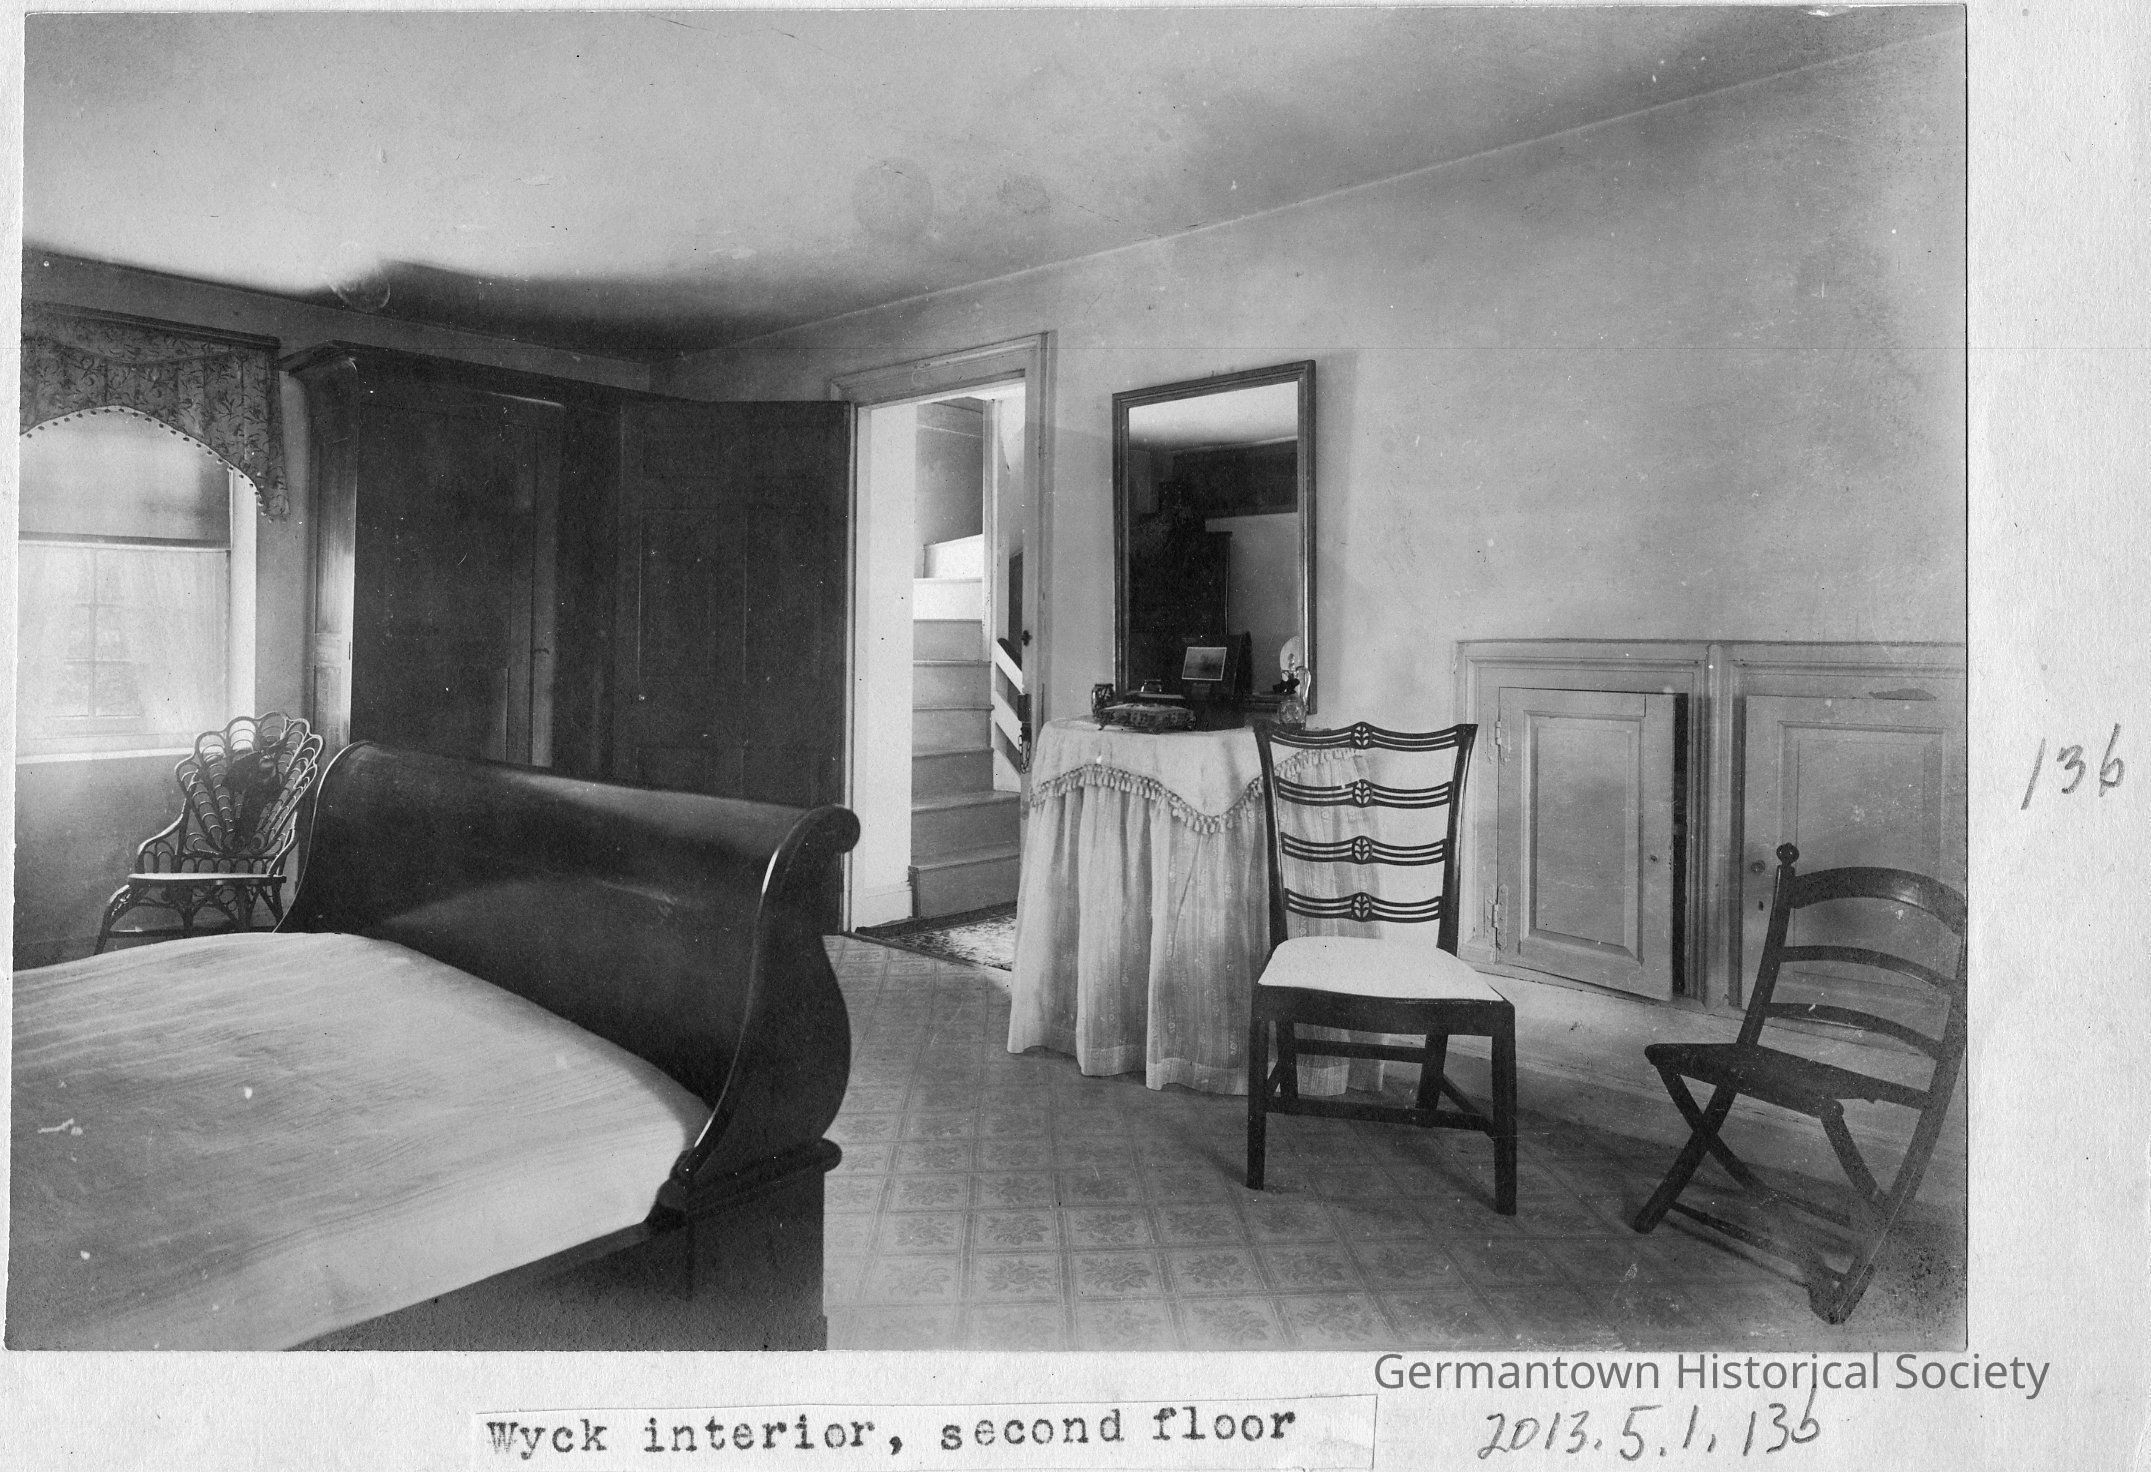
Photograph b: [bottom] is a view of another second floor bedroom at Wyck. This view shows a portion of a "sleigh" bed in the foreground. Along the "far" wall is a window with a "wicker" chair (?) in front of the window. Between the window and the doorframe (to the right) is a large wardrobe partially covered by the open door. Beyond the doorway is a view of steps which curve and lead to the third story. To the right of the doorframe is another wall. Immediately to the right of the doorway is hanging a mirror with a small table below the mirror covered with fabric. Two chairs are vsible beside the table and in front of a pair of small paneled doors framed by moulding and built into the wall. Original photograph year 1904.