Name/Title
Dog houseEntry/Object ID
SS.83.2Description
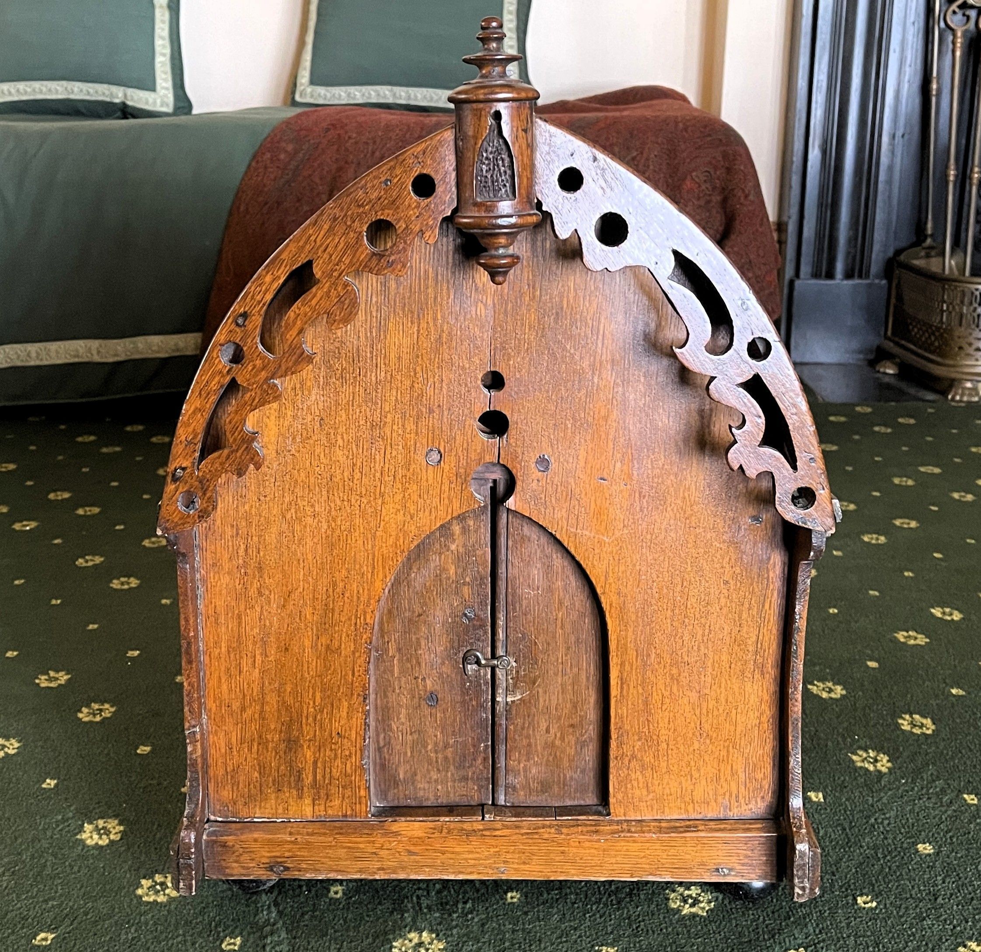
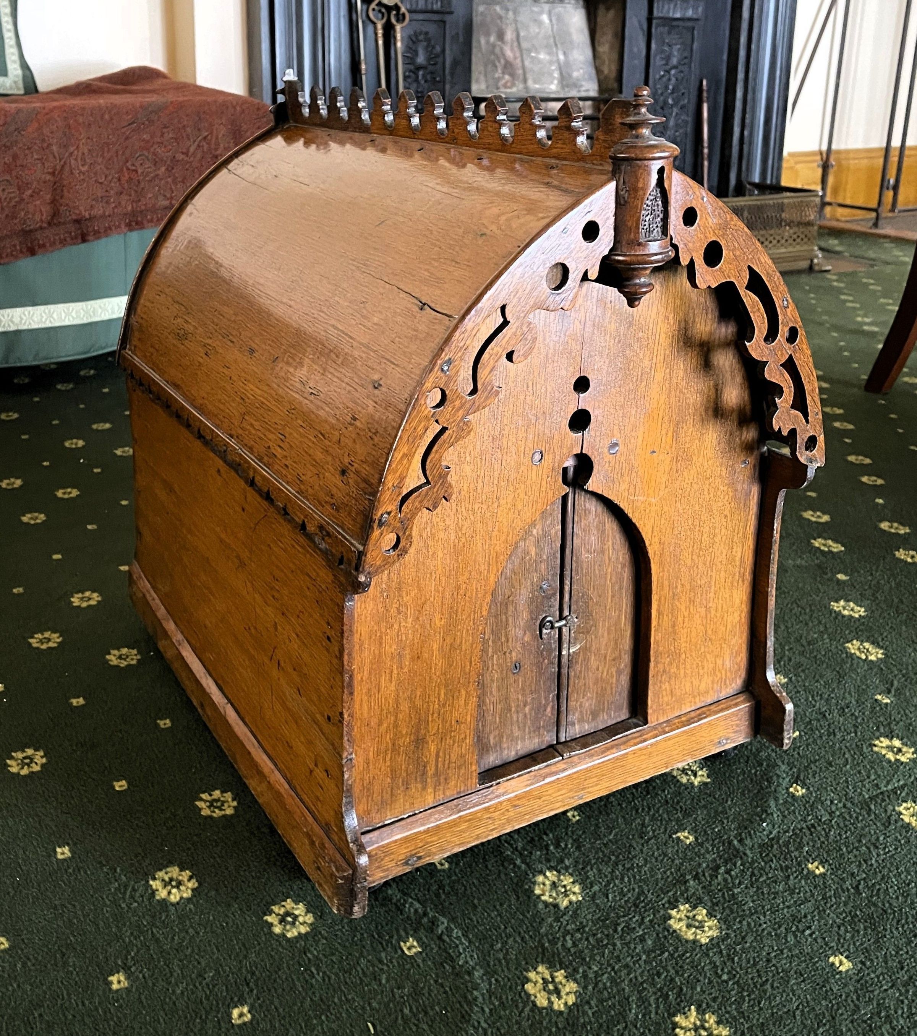
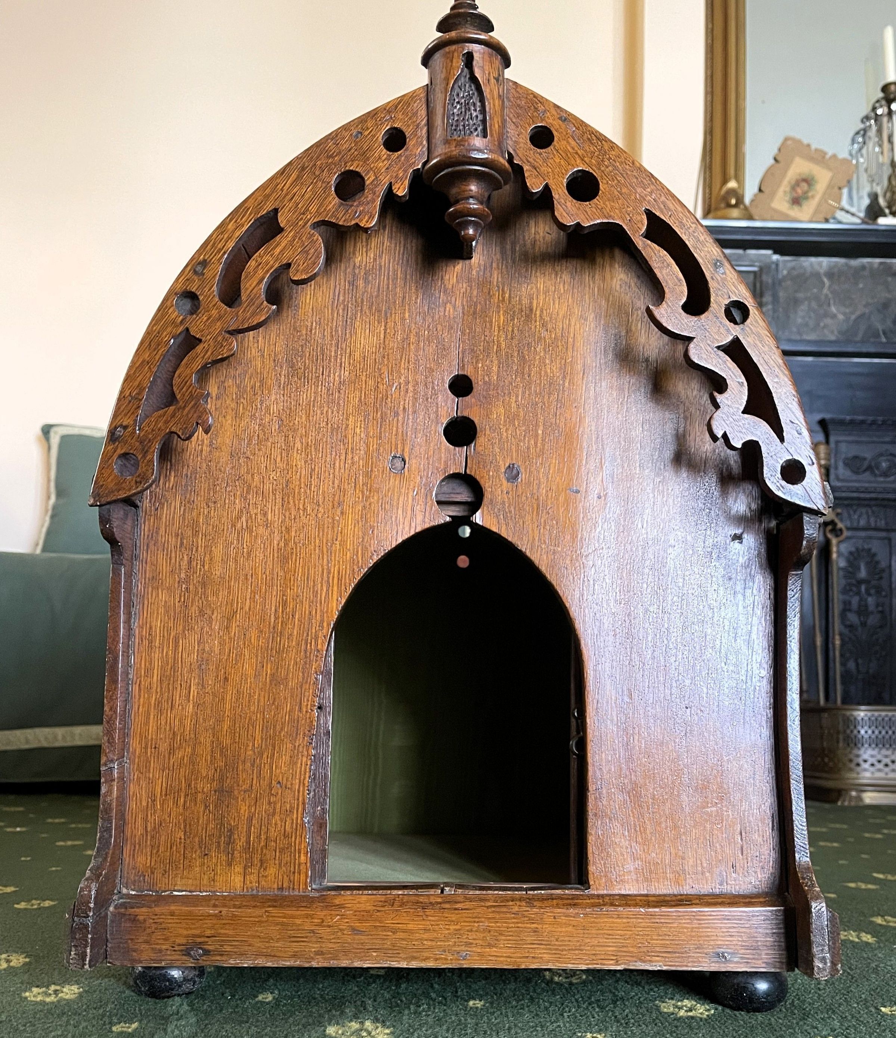
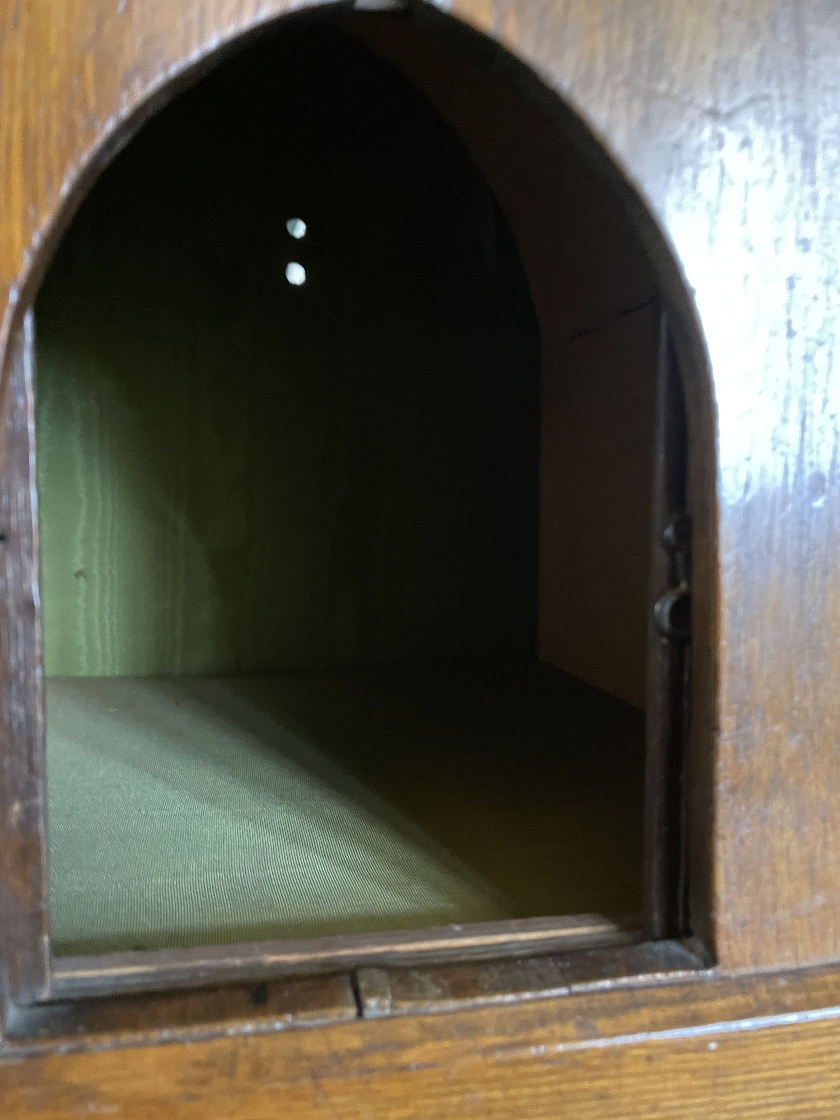
Gothic Revival dog house: rectangular with dome-shaped roof; roof ridge topped by a crenellated board with trefoil-shaped cutouts; board is held in place by means of a half turret at each end; each half turret consists of a finial, spool-shaped element, and drop finial (the one on the front bears a carved-out lancet window with stippled background) on the front of the house is a cutout barge board; the bottom roof line on either side of the house is trimmed with a crenellated board with tab decoration pointing downward; there is a long U-shaped cutout of the front of either side panel; each is trimmed by a rectangular molding at the bottom; the door is in the shape of a lancet window with three holes above; the door may be closed by means of two doors that slide from either side and which may be locked with a hook and eye; a rectangular molding runs below the door; the house sits on four flattened and rounded feet which are held to the bottom with screws; the bottom of conifer swings on two hinges and locks by means of a hook and eye; twelve holes are drilled along the top with two larger holes on the back; the house is lined with a green watered silk.Made/Created
Artist Information
Artist
UnknownAttribution
MakerNotes
Dates: 1800 - 1833
Date made: r. 1800 - 1833Dimensions
Dimension Description
OverallHeight
19-1/2 inWidth
14-1/4 inDepth
18-1/4 inDimension Notes
Display Dimensions: 19 1/2 x 14 1/4 x 18 1/4 in. (49.5 x 36.2 x 46.4 cm)Material
Wood (oak, conifer), Silk, Iron, brassCondition
Notes
Remarks: Details of condition: Roof has pulled from right side; 5 tabs missing from right side; 1 tab cracked in half; 1 tab cracked in half on left; replaced silk.General Notes
Note Type
StorageNoteNote
Home Location: Historic Hudson Valley, Sunnyside, Tower Bedroom, Second Floor, 1A