Name/Title
DrawingEntry/Object ID
SS.80.28Description
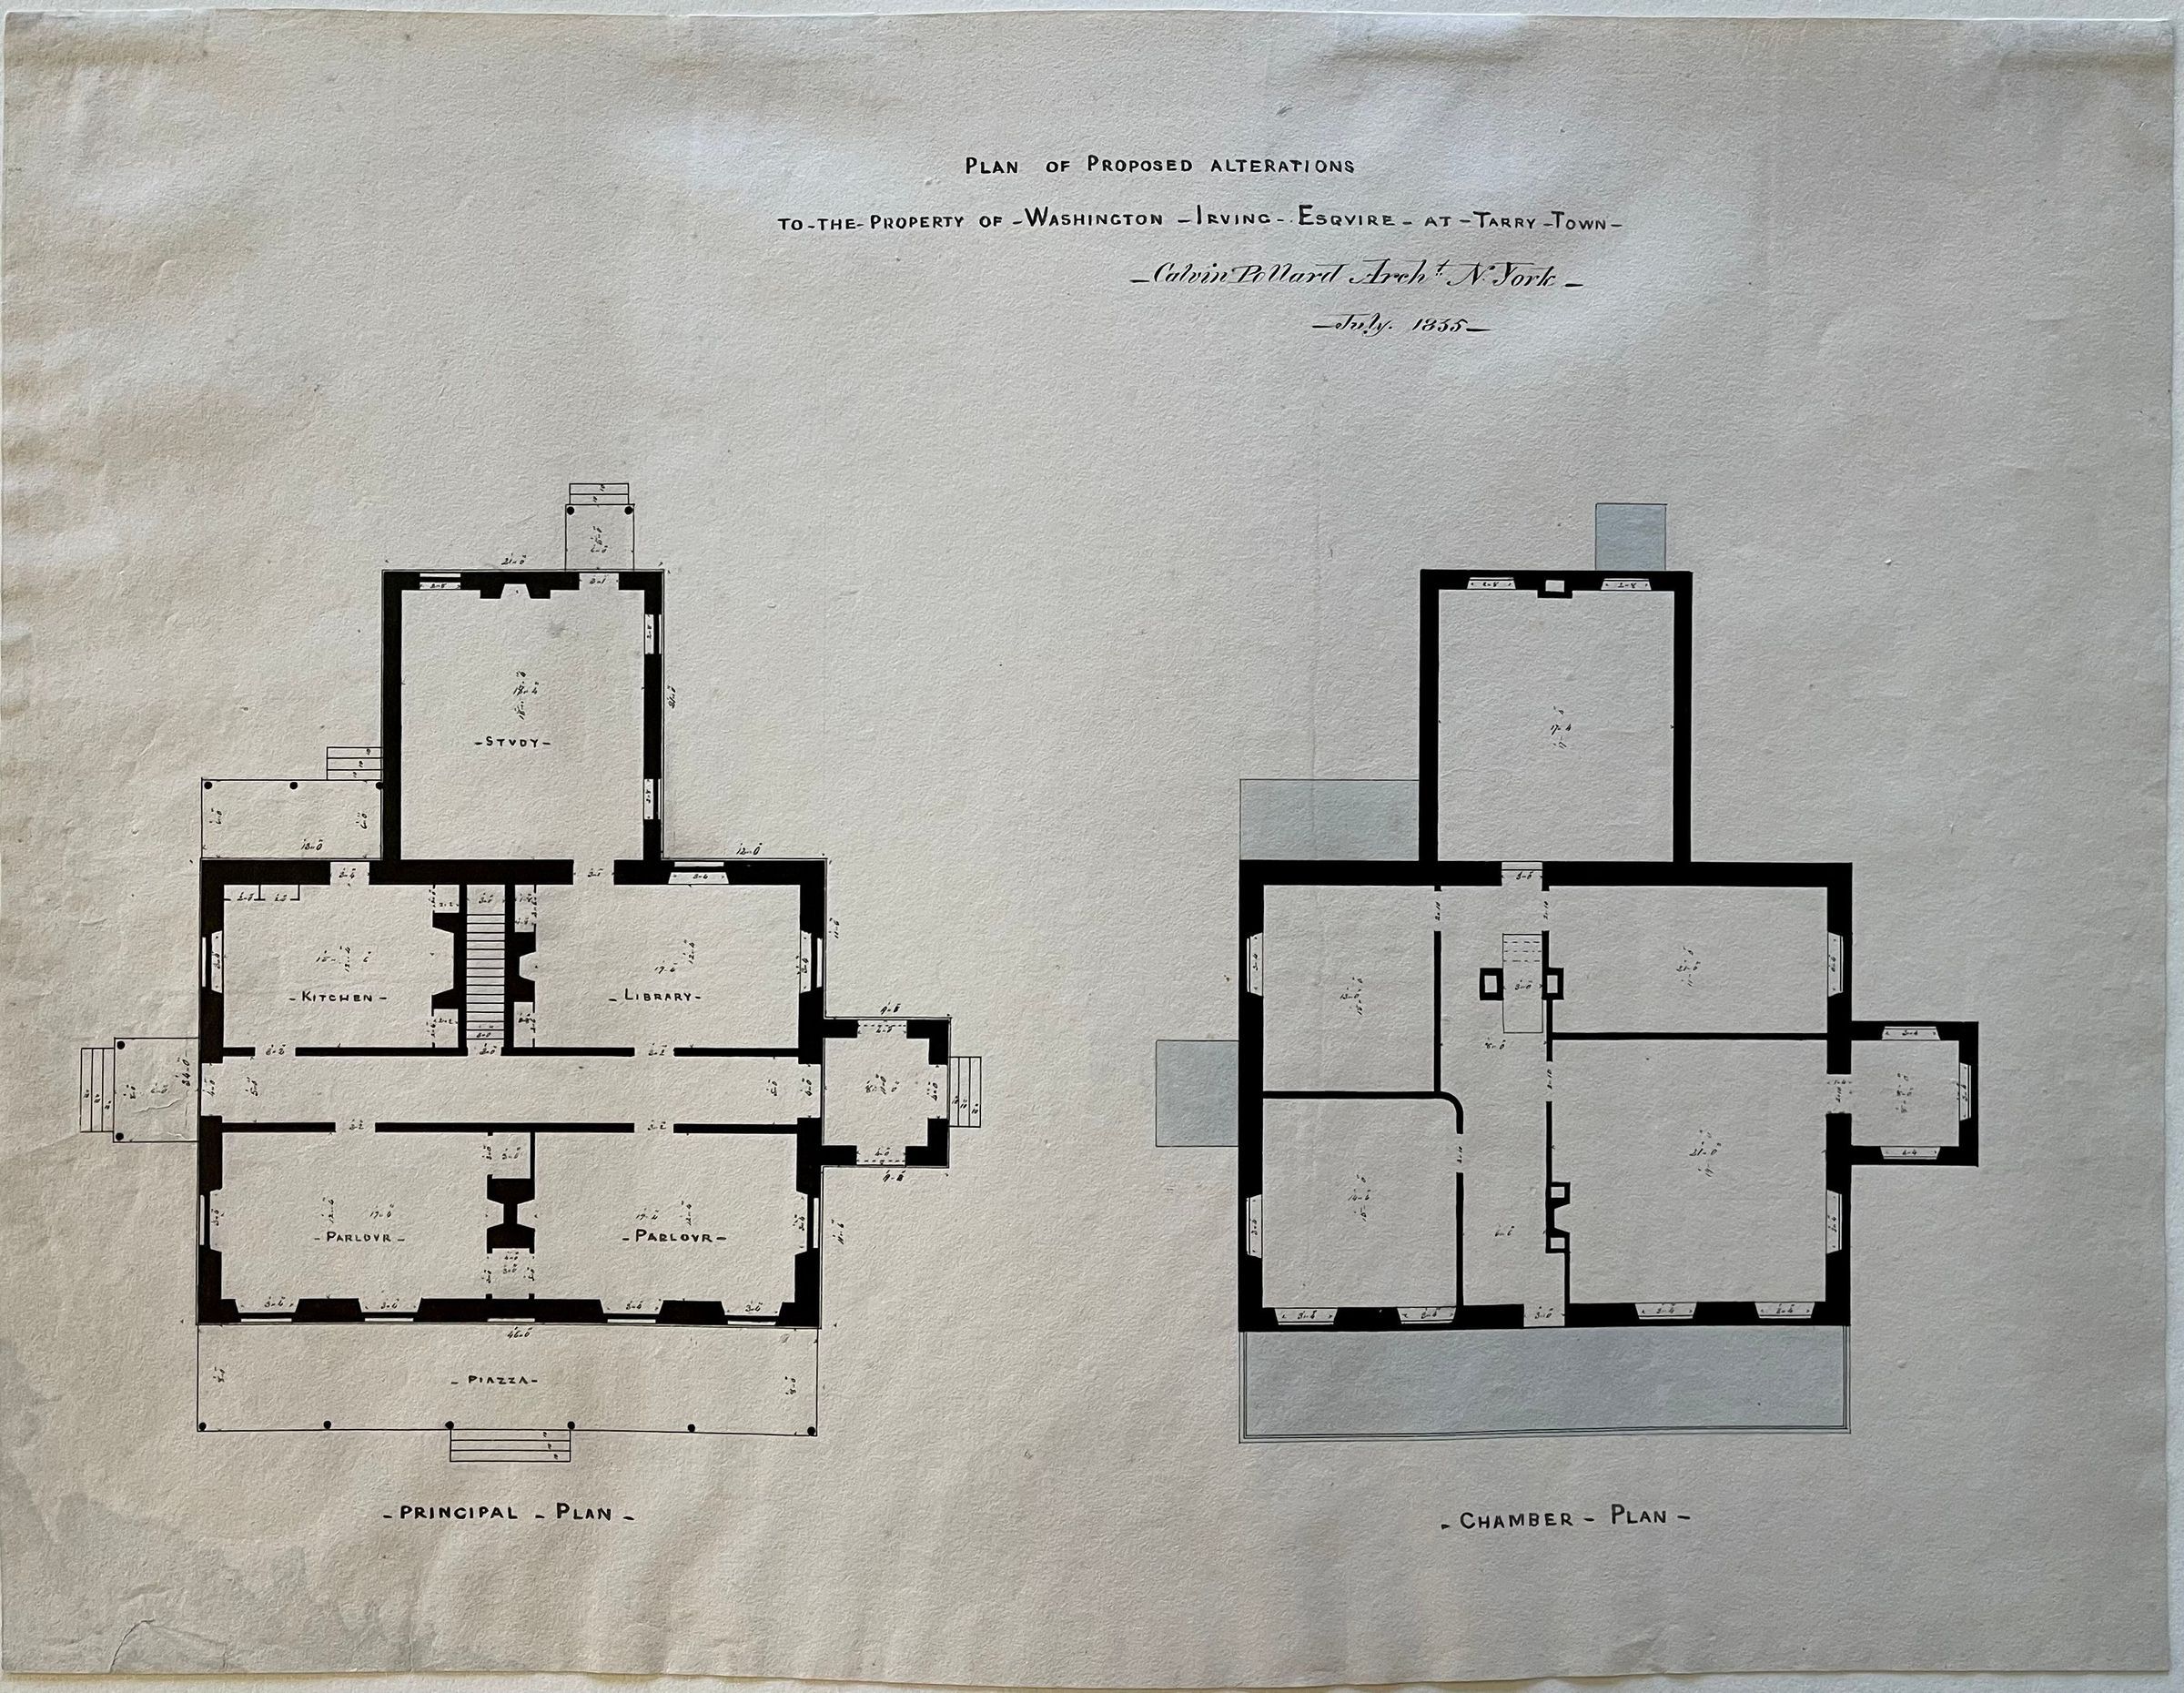
Floor plans, "PLAN OF PROPOSED ALTERATIONS/TO-THE-PROPERTY OF WASHINGTON-IRVING-ESQUIRE AT-TARRY-TOWN": Floor plan for proposed renovations of Sunnyside by Calvin Pollard, architectural plan on left of page titled" - PRINCIPAL-PLAN" and contains the following rooms: Piazza, Parlour, Parlour, Kitchen, Library, Study; on the right is the "-CHAMBER-PLAN-"; the house is two rooms deep and three rooms wide; Under the title at the top of the page is written "Calvin Pollard Archt. N York-"-July 1835-".Collection
Sunnyside Object CollectionMade/Created
Artist Information
Artist
Calvin PollardAttribution
MakerDate made
1835Inscription/Signature/Marks
Type
InscriptionTranscription
See descriptionDimensions
Dimension Description
OverallHeight
15-3/16 inWidth
19-15/16 inDimension Notes
Display Dimensions: 15 3/16 x 19 15/16 in. (38.6 x 50.6 cm)Material
Paper, ink, WatercolorCondition
Notes
Overall Analysis: February 25, 1985 by Northeast Document Conservation Center. Labels which were removed are in an envelope in the file folder.
Remarks: Details of condition: Some foxing; lower left corner stained and ripped; Needs conservation-tags taped and glued to back.Relationships
Related Person or Organization
Person or Organization
Louis du Pont Irving (1883-1961)Notes
Former ownerPerson or Organization
Washington Irving (1783-1859)Notes
Former ownerRelated Entries
Notes
SS.80.29 - Drawing - Part of set
SS.80.30 - Drawing - Part of setGeneral Notes
Note Type
General NoteNote
Part of set along with SS.80.29 and SS.80.30.Note Type
StorageNoteNote
Home Location: Historic Hudson Valley, Union Church, Storage, Shelf 13E