Name/Title
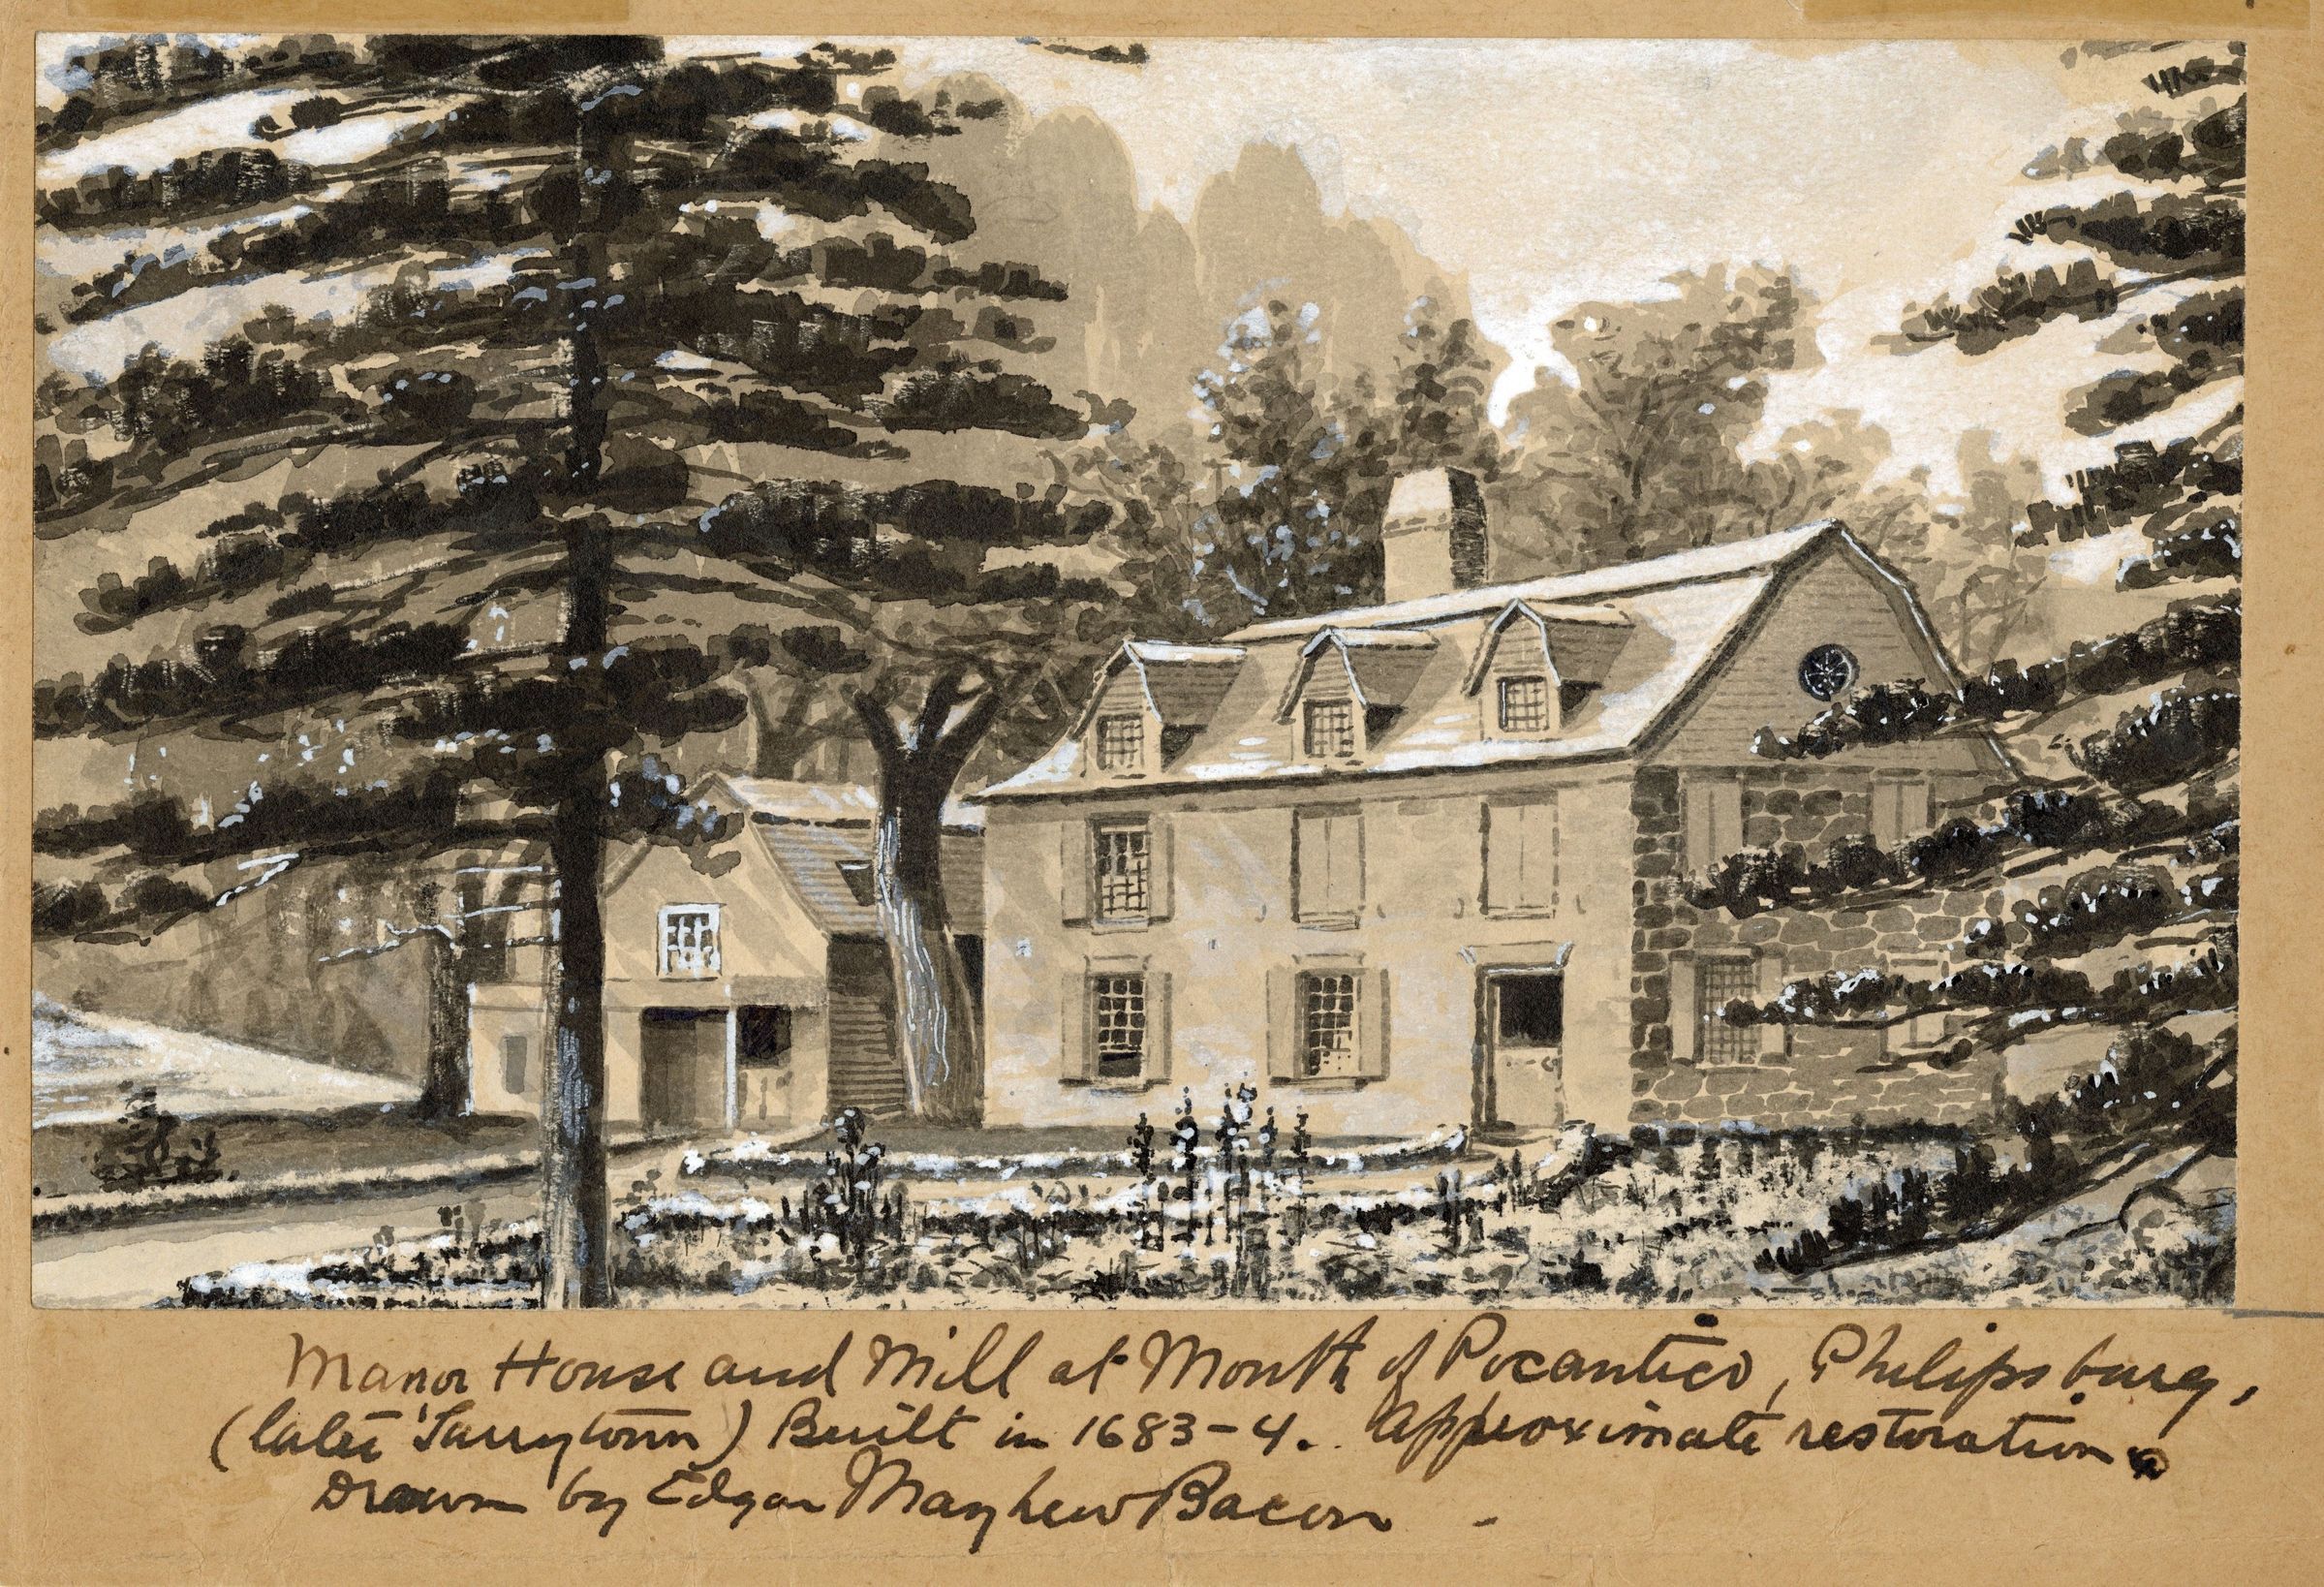
Philipsburg Manor and MillEntry/Object ID
PM.80.3Description
Watercolor of Philipsburg Manor house and mill in tones of black, gray and white: including Beekman wing. The house is 3 stories with gambrel roof and three gambrel roofed dormers; house three shuttered casement windows wide and 2 deep (front of house contains Dutch door with top door open); chimney and small, round, leaded window visible, the latter on side of house; first two stories stone, top story of wood; mill visible to left of house; that wooden structure also has gambrel roof; casement window, porch and room extending off mill and Dutch door with top half open visible; trees surrounding house; plants growing in front yard, snow on roof, in trees, on ground; written in script paper backing watercolor below it: "Manor House and Mill at Mouth of Pocantico, Philipsburg (later Tarrytown). Built in 1683-4, approximate restoration. Drawn by Edgar Mayhew Bacon."Artwork Details
Medium
Watercolor, Paper, Watercolor, PaperCollection
Philipsburg Manor Object CollectionMade/Created
Artist Information
Artist
Edgar Mayhew BaconAttribution
ArtistDate made
1900 - 1935Inscription/Signature/Marks
Type
InscriptionTranscription
See descriptionDimensions
Dimension Description
OverallHeight
5-9/16 inWidth
9-5/8 inDimension Notes
Display Dimensions: 5 9/16 x 9 5/8 in. (14.1 x 24.4 cm)Dimension Description
Incl BackgHeight
6-15/16 inWidth
10 inDimension Notes
Display Dimensions: 6 15/16 x 10 in. (17.6 x 25.4 cm)Condition
Notes
Remarks: Details of condition: Backing ripped in several places. Also scotch taped.Relationships
Related Person or Organization
Person or Organization
Philipsburg Manor, Upper MillsPerson or Organization
Philipsburg Manor, Upper MillsNotes
SubjectGeneral Notes
Note Type
StorageNoteNote
Home Location: Historic Hudson Valley, Union Church, Storage, Shelf 13E