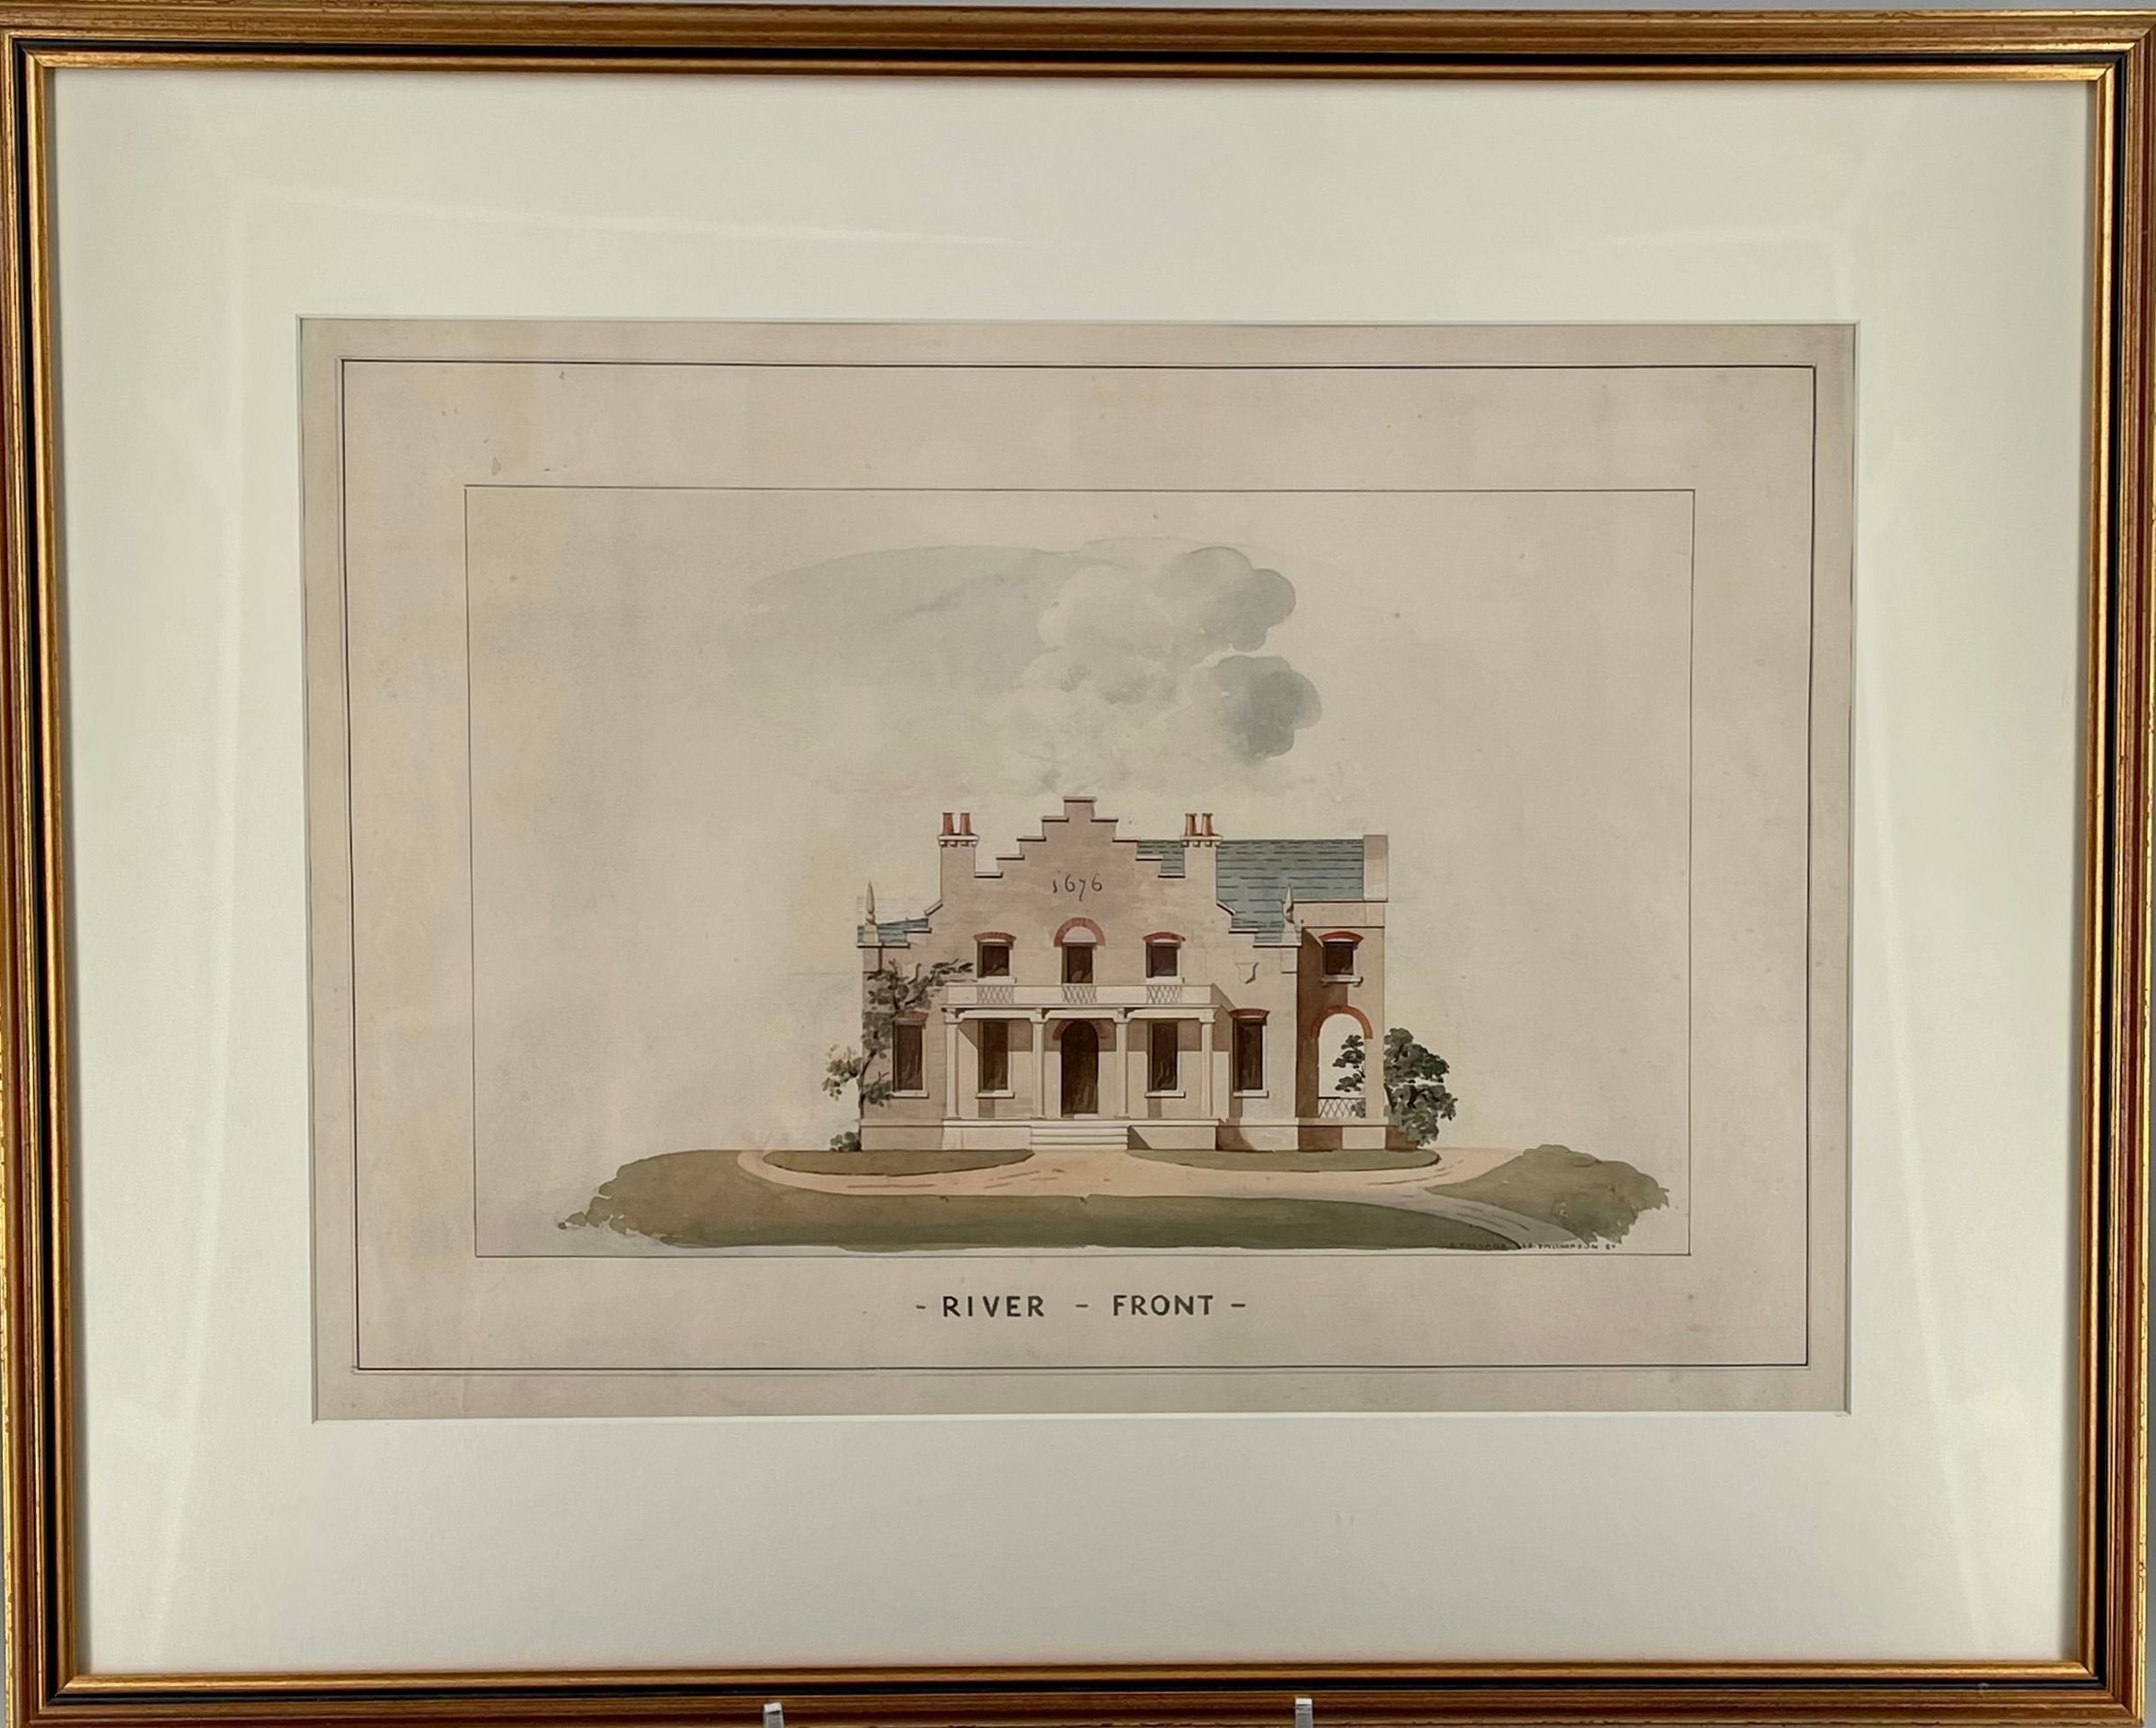
Elevation of "River Front" view of Gothic (Dutch) revival renovations proposed for the Van Tassel cottage (Sunnyside): house sits on a green lawn with paths around it; the house is two rooms deep; three steps lead up to the front porch (which is similar in design to the present porch on Sunnyside), since the first floor of the house is raised above ground level; the roof line of the side elevation is in the form of one large and broad stepped gable with one chimney on each side trimmed with dentiling at the top; two pipes stick out of each chimney; a "flame-shaped" finial trims each corner of the house; the date "1676" ornaments the center of the gable; the side elevation also includes a door flanked by two windows on either side on the first floor and a door flanked by one window on either side on the second floor; all doors and windows are topped by brick arches; three steps lead up to the side porch which is supported by four pillars; the gallery above the porch is decorated with three rectangles containing diamonds; the same motif is carried out by an iron railing under the front porch; shield ornament over front and back windows on first floor; the overall color of the house is beige, with red brick trim and a gray roof; a few bushes and vines surround the house; clouds in sky above house; line inscribes sketch within rectangle: "-RIVER-FRONT-" printed by hand below sketch within double line border; "C. POLLARD 28 THOMPSON ST" printed by hand in lower right corner.
Collection
Sunnyside Object Collection
Made/Created
Artist Information
Artist
Calvin Pollard
Attribution
Maker
Date made
1835
Inscription/Signature/Marks
Type
Inscription
Transcription
See description
Dimensions
Dimension Description
Object
Height
15-3/16 in
Width
20-7/8 in
Dimension Notes
Display Dimensions: 15 3/16 x 20 7/8 in. (38.6 x 53 cm)
Dimension Description
Framed
Height
22-3/4 in
Width
28-1/4 in
Depth
1 in
Dimension Notes
Display Dimensions: 22 3/4 x 28 1/4 x 1 in. (57.8 x 71.8 x 2.5 cm)
Material
ink, Paper, Watercolor
Condition
Notes
Overall Analysis: February 25, 1985 by Northeast Document Conservation Center.
Remarks: Details of condition: Some surface dirt; bits of foxing; slight tear upper right corner.
Relationships
Related Person or Organization
Person or Organization
Washington Irving (1783-1859)
Notes
Former owner
Person or Organization
Louis du Pont Irving (1883-1961)
Notes
Former owner
Related Entries
Notes
SS.80.28 - Drawing - Part of set
SS.80.30 - Drawing - Part of set
General Notes
Note Type
Curatorial Remarks
Note
For Visions exhibition, packed in Crate #12.
Note Type
General Note
Note
Note: Part of set along with SS.80.28 and SS.80.30.
Note Type
StorageNote
Note
Home Location: Historic Hudson Valley, Union Church, Storage, Unit 2 Slot 1