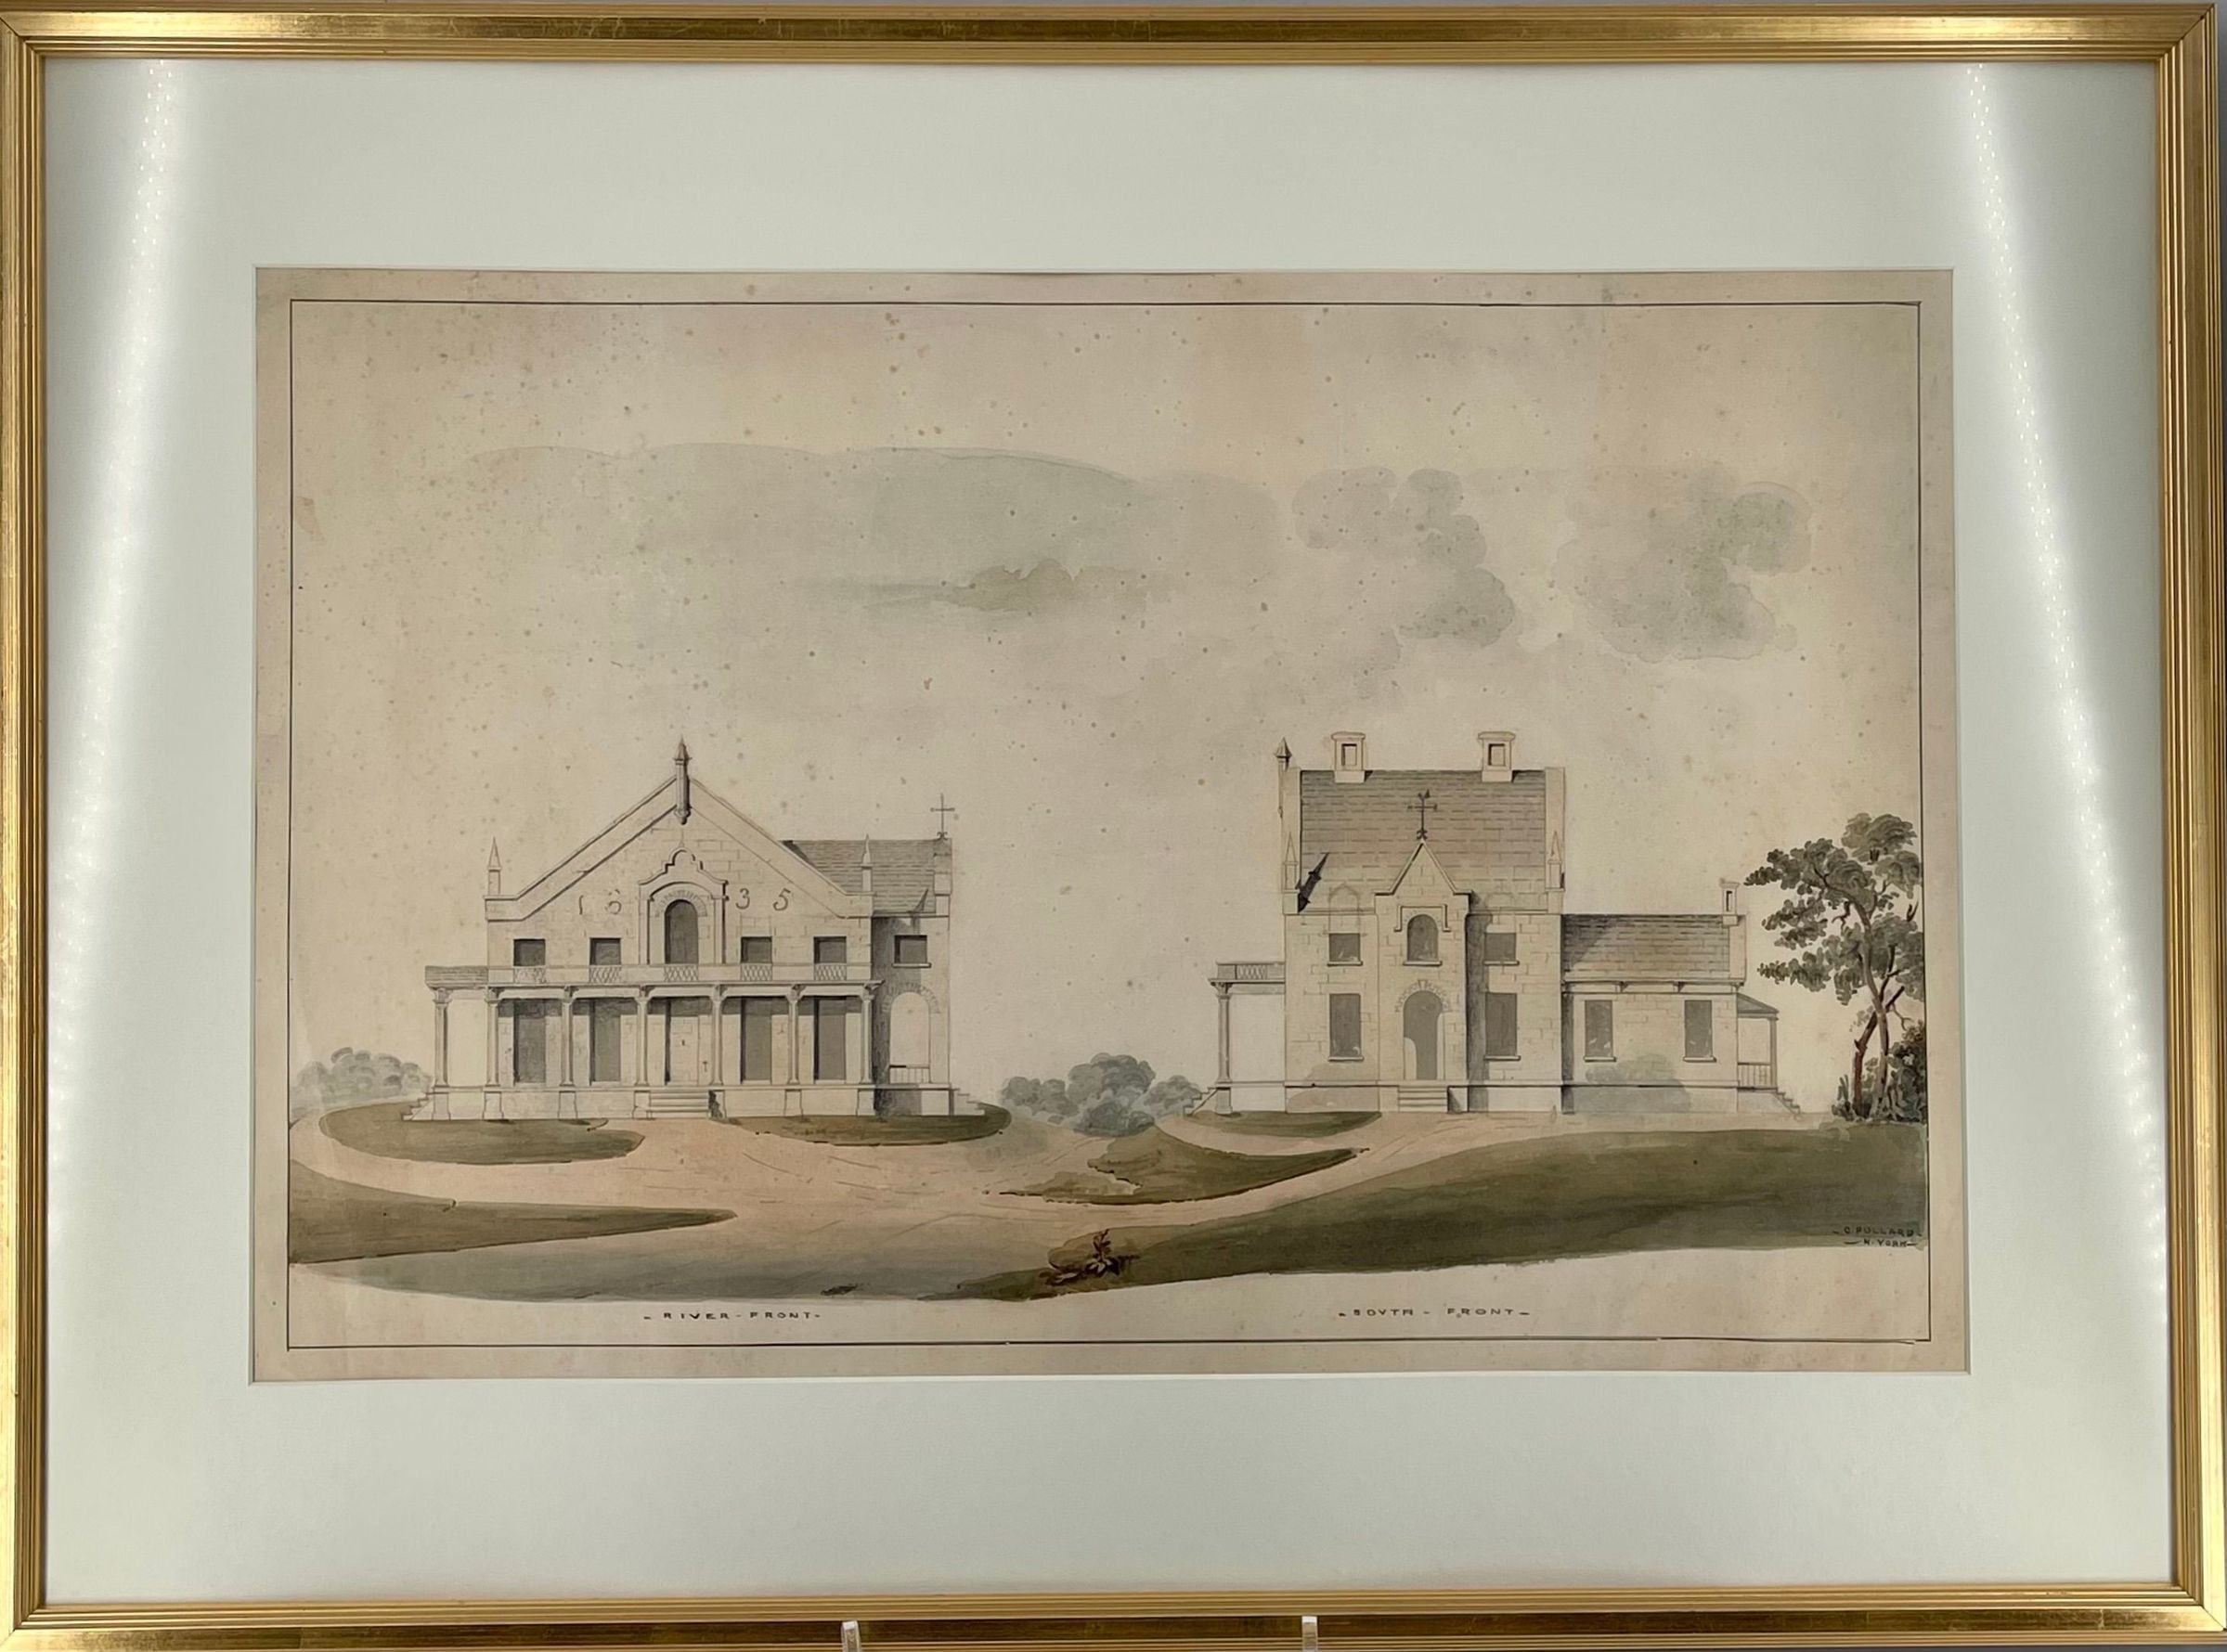
Plan of Proposed Alterations to the Property of Washington Irving Esquire at Tarry-town - River Front and South Front
Entry/Object ID
SS.80.30
Description
Elevations of "River Front" and "South Front" view of Gothic Revival Renovations proposed for the Van Tassel cottage (Sunnyside): in "River Front" elevation house sits on green lawn with paths around it; the house is two rooms deep; four steps lead up to the front porch (which is similar in design to the present porch on Sunnyside) since the first floor of the house is raised above ground level; the roof line of the side elevation is in the form of a large, broad gable with coursing below it, a hip knob with finial rises above the peak of the gable; similar plain finials trim each corner of the house; the date "1635" ornaments the center of the gable; the side elevation also includes a door flanked by two floor to ceiling windows on either side on the first floor and an arched doorway surrounded by an arch with a convex profile and a column on either side; the door is flanked by one window on either side on the second floor; four steps lead up to the side porch which is supported by seven pillars with scroll brackets above them and psuedo-bases below; four steps lead up to the porch from the back; the gallery above the porch is decorated with three rectangles containing adjoining diamonds; there is a room with a square window over the front porch and weathervane on the top of the front stepped gable; the surface finish of the house is smooth-faced coursed ashlar;
in the "South Front" elevation, the house sits on a green lawn with paths around it; the main part of the house is three stories high and two rooms wide; a two story wing juts out from the right side; four steps lead to porches on the west and south sides and three steps lead to the east porch (first floor of house is raised above ground level); front porch is similar in design to the one presently on Sunnyside although there is an arched second story window with an open rectangle above it and a peaked roof with weathervane; 2 square "panelled" chimneys jutting from the roof with a chimney of a similar style on the wing near the gable end; plain finials decorate each corner of the house with a hip knob with finial at the west gable; the south elevation also includes a tall window on either side of the porch with two similar windows in the wing; a short window on either side of the porch (with gables penciled on over them); side porch supported by column with psuedo-base and scrolled brackets, gallery of porch decorated with a rectangle containing adjoining diamonds; small porch off wing; houses watercolored with light grays; "C.Pollard/-N.York-" printed by hand in lower right corner; line inscribes sketch within rectangle.
Collection
Sunnyside Object Collection
Made/Created
Artist Information
Artist
Calvin Pollard
Attribution
Maker
Date made
1835
Inscription/Signature/Marks
Type
Inscription
Transcription
See description
Dimensions
Dimension Description
Object
Height
18-3/4 in
Width
27-9/16 in
Dimension Notes
Display Dimensions: 18 3/4 x 27 9/16 in. (47.6 x 70 cm)
Dimension Description
Framed
Height
24-3/4 in
Width
33-1/2 in
Depth
1 in
Dimension Notes
Display Dimensions: 24 3/4 x 33 1/2 x 1 in. (62.9 x 85.1 x 2.5 cm)
Material
ink, Watercolor, Paper
Condition
Notes
Overall Analysis: February 25, 1985 by Northeast Document Conservation Center.
Remarks: Details of condition: Two corner missing along with tears on all four sides (bottom and left side particularly bad). All over foxing.
Relationships
Related Person or Organization
Person or Organization
Louis du Pont Irving (1883-1961)
Notes
Former owner
Person or Organization
Washington Irving (1783-1859)
Notes
Former owner
Related Entries
Notes
SS.80.29 - Drawing - Part of set
SS.80.28 - Drawing - Part of set
General Notes
Note Type
General Note
Note
Note: Part of set along with SS.80.29 and SS.80.28.
Note Type
StorageNote
Note
Home Location: Historic Hudson Valley, Union Church, Storage, Unit 2 Slot 1