HUB
Collections
Classifications
About
App
1970s Rokeby Plans, Maps and Drawings
Archive
-
Historic Red Hook
Name/Title
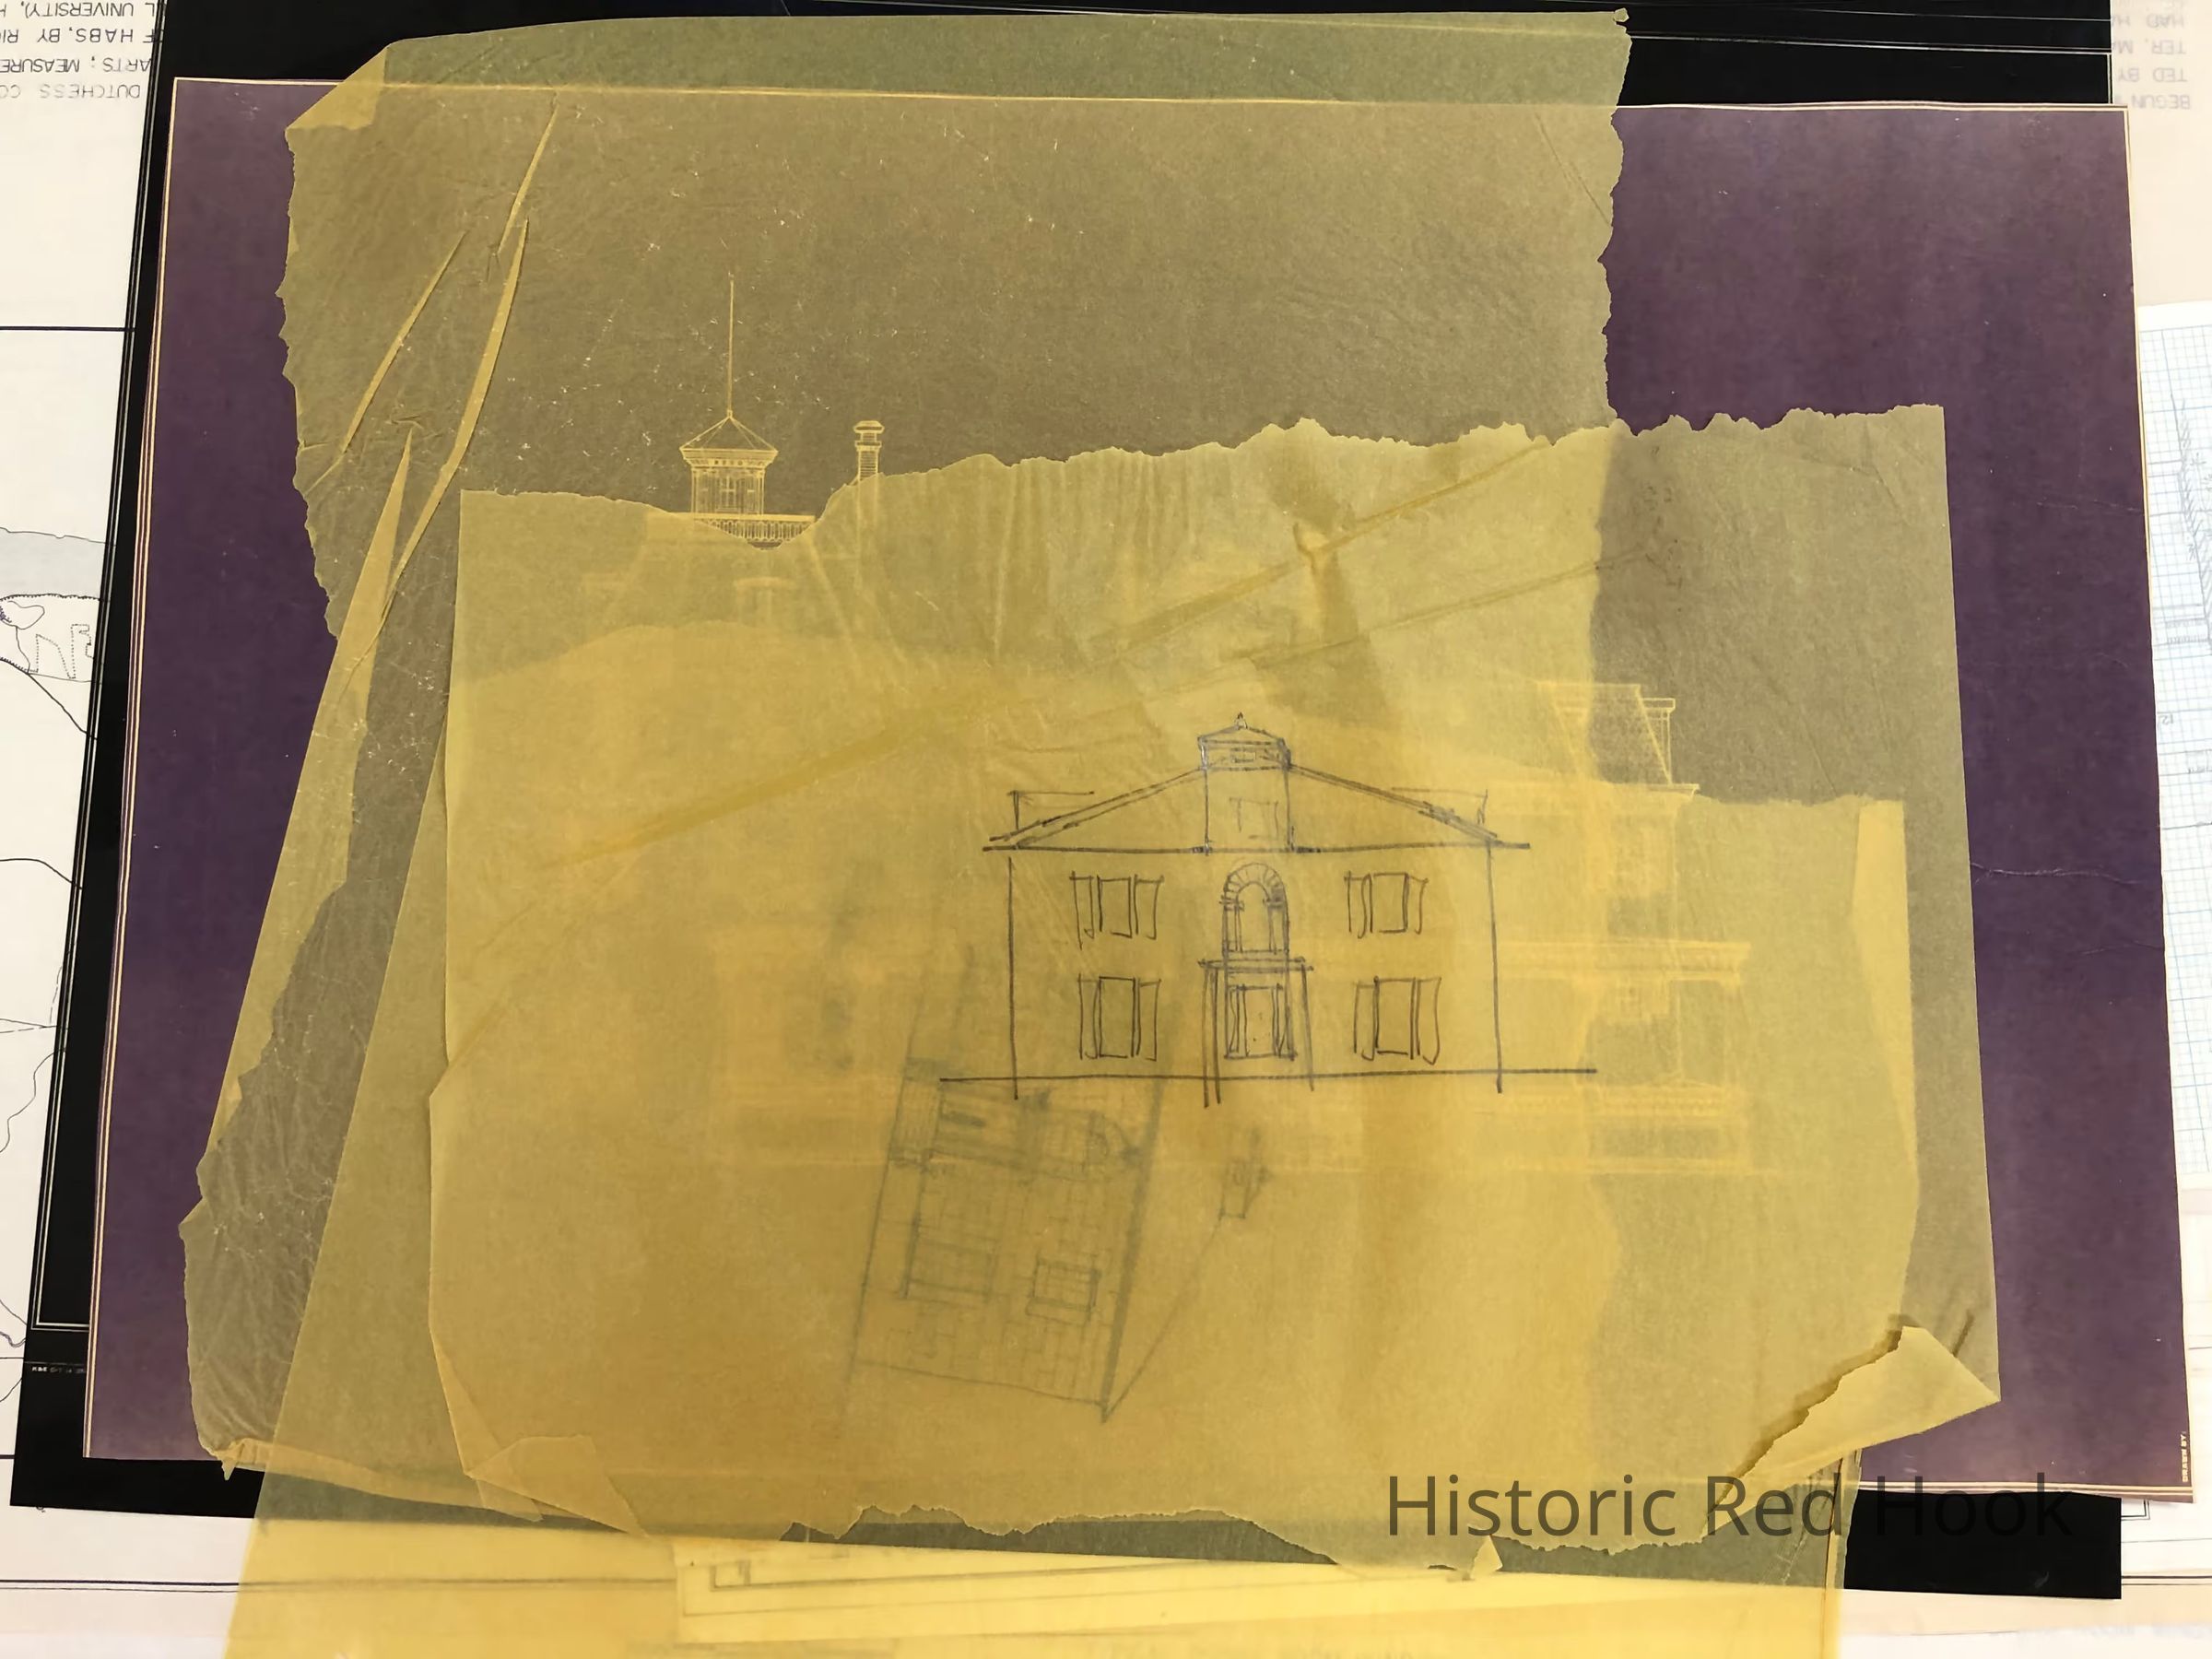
1970s Rokeby Plans, Maps and Drawings
Entry/Object ID
2014.002.060
Scope and Content
Elevations, plans, sketches and architectural drawings of Rokeby Kitchen renovation - March 19,1971, Richard Crowley, architect First floor details - blueprints Some are HABS drawings
Collection
Red Hook Maps