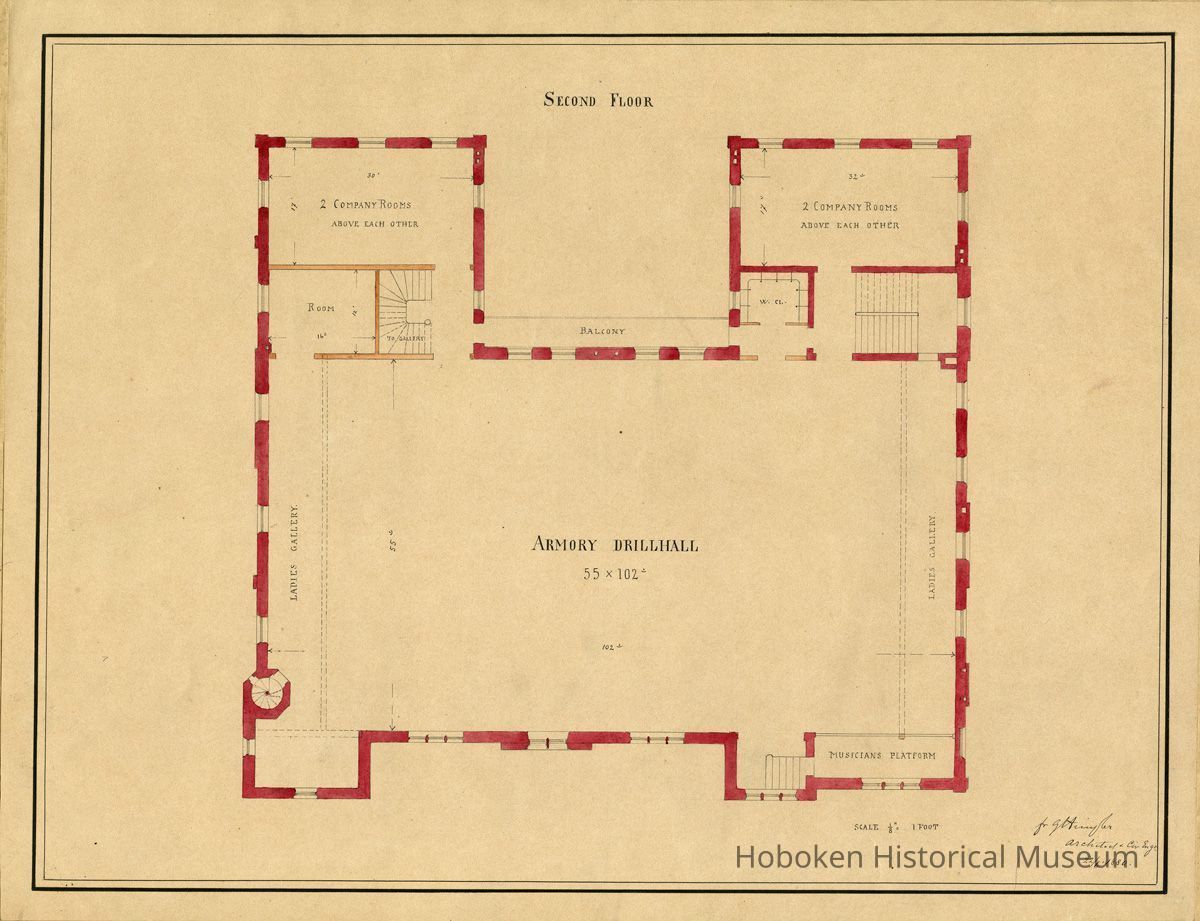
Hoboken City Hall Second Floor plan, 1880, version 2
Name/Title
Architectural plan: City Hall Hoboken Second Floor. F.G. Himpler, Architect & Civil Engineer. June 22, 1880. (Version 2)
Entry/Object ID
2005.025.0402.02
Scope and Content
Architectural plan: City Hall Hoboken Second Floor. F.G. Himpler, Architect & Civil Eng. 22/6 1880. (Version 2)
Francis George Himpler was a local architect and civil engineer who designed the original City Hall (it was re-designed and expanded in 1910-1911). This building opened in 1881.
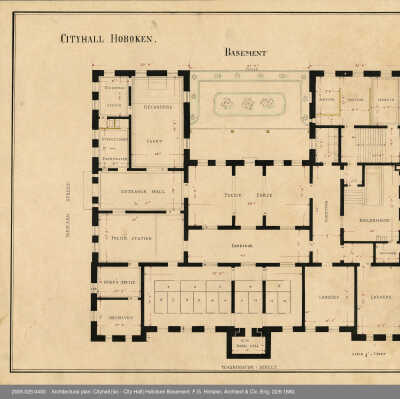
The plan here is arbitrarily designated as Version 2 for this record as a second, differing plan of the same date exists (archives 2005.025.0402.01, designated as Version 1) and there are no markings on either plan which establishes any precedence for one of them. (The primary physical difference between the two is that the plan here uses black ink on paper in outlining the building and spaces while the Version 2 uses red in for the same purpose.)
Since they both have the same date, but different appearances, it is apparent that the architect had prepared two different designs for presentation.
See related for all plans. PDF on file.
It includes names of the offices and uses for rooms along with inked interior dimensions including wall thicknesses.