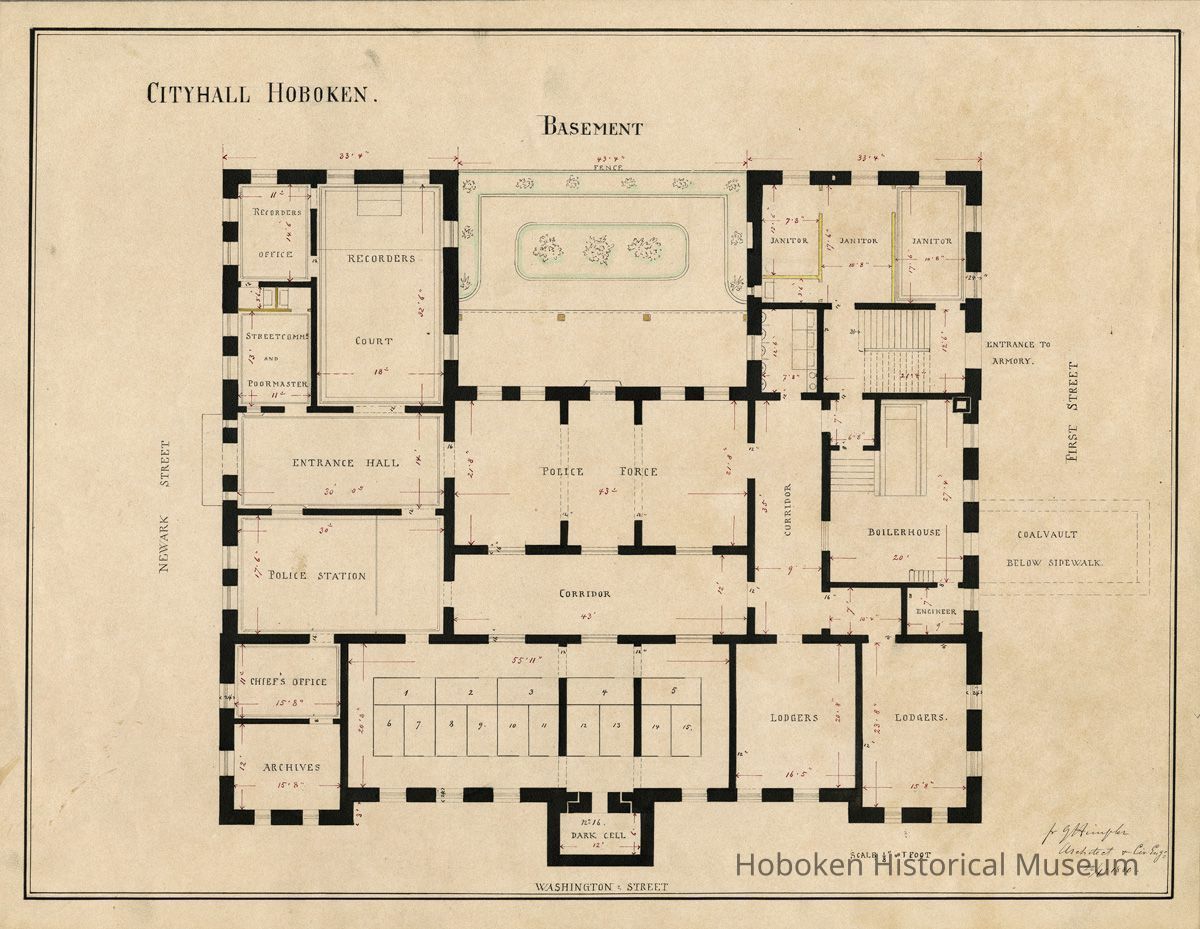
Architectural plan: Cityhall Hoboken Basement. F.G. Himpler, Architect & Civil Engineer. June 22, 1880.

City Hall Hoboken Basement (ground floor) plan 1880

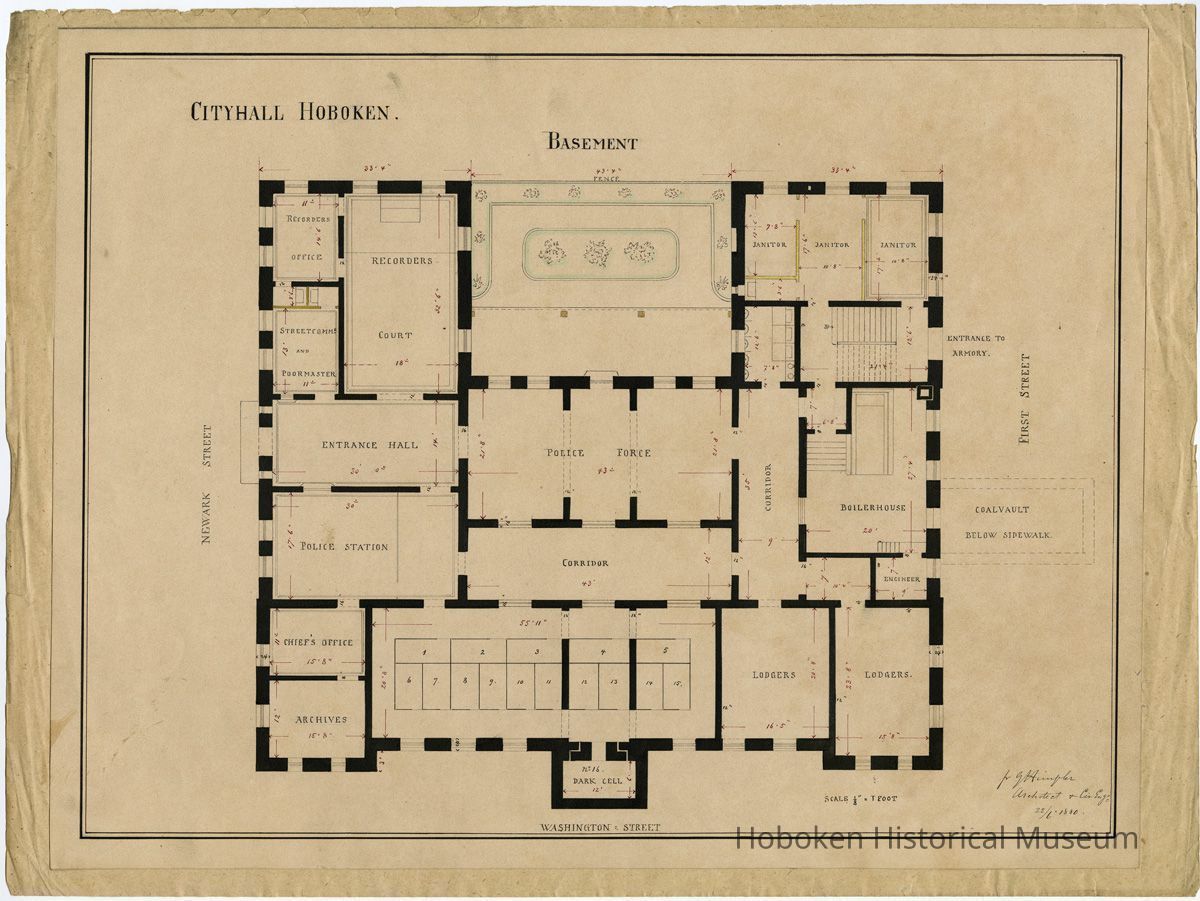
City Hall Hoboken Basement (ground floor) plan 1880

Name/Title

Architectural plan: Cityhall Hoboken Basement. F.G. Himpler, Architect & Civil Engineer. June 22, 1880.

Entry/Object ID

2005.025.0400

Scope and Content

Architectural plan: Cityhall [sic] Hoboken Basement. F.G. Himpler, Architect & Civ. Eng. 22/6 1880. Francis George Himpler was a local architect and civil engineer who designed the original City Hall (it was re-designed and expanded in 1910-1911). This building opened in 1881. See related. PDF on file. This plan dated June 6, 1880 for the ground floor is designated on the plan as the "Basement". It includes names of the offices and uses for rooms along with inked interior dimensions including wall thicknesses.
Acquisition

Accession

2005.025

Source or Donor

Hans, Jim

Acquisition Method

Gift

Credit Line

Gift of Jim Hans

Archive Details

Date(s) of Creation

1880 - 1880

Archive Notes

Date(s) Created: 1880 Date(s): 1880

General Notes

Note

Status: OK Status By: dw Status Date: 2014-08-06